A RARE FIND with endless possibilities! Step back in time and experience the charm, character, and timeless appeal of this beautiful two-story home built in 1918, situated on approximately 1.5 acres. Offering an incredible combination of historic character, spacious living, multiple living quarters, and an impressive workspace, this property is truly one of a kind! The main house features four bedrooms, including a spacious main-level primary suite complete with a cozy fireplace, king-suite bedroom, and private office. Two additional bedrooms are located upstairs with Jack and Jill bathroom. The finished basement offers its own private in-law quarters, featuring a full kitchen with custom cabinetry, bedroom, full bathroom, generous living space, and plenty of storage. Above the attached garage, you'll find an additional one-bedroom efficiency apartment, providing even more flexibility for extended family, guests, or potential rental opportunities. Outside, enjoy relaxing and entertaining on the large wood deck or under the pergola-covered patio while taking in the spacious 1.5-acre setting. The property also features multiple garages and an incredible 3,300-square-foot custom shop that is sure to impress! Whether you're an entrepreneur looking to run your business from home, an automotive enthusiast, mechanic, or looking for space for an auto repair or body shop, the possibilities are endless. There is plenty of room for equipment, vehicles, projects, storage, and so much more! Above the pole barn shop is another unfinished efficiency apartment, offering even more potential for additional living space or future customization.
Active
$850,000
5806 Southeastern Ave, Indianapolis, IN 46203
4beds
3,076sqft
Residential, Single Family Residence
Built in 1918
1.5 Acres Lot
$-- Zestimate®
$276/sqft
$-- HOA
What's special
Cozy fireplaceLarge wood deckMultiple living quartersSpacious main-level primary suiteFour bedroomsPrivate officeMultiple garages
- 1 hour
- 39
- 2
Zillow last checked:
Listing updated:
Listed by:
Scott Weddle scottaweddle@gmail.com,
F.C. Tucker Company
Source: MIBOR as distributed by MLS GRID,MLS#: 22134407
Facts & features
Interior
Bedrooms & bathrooms
- Bedrooms: 4
- Bathrooms: 4
- Full bathrooms: 3
- 1/2 bathrooms: 1
- Main level bathrooms: 2
- Main level bedrooms: 1
Primary bedroom
- Level: Main
- Area: 345 Square Feet
- Dimensions: 15x23
Bedroom 2
- Level: Upper
- Area: 252 Square Feet
- Dimensions: 14x18
Bedroom 3
- Level: Upper
- Area: 143 Square Feet
- Dimensions: 11x13
Bedroom 4
- Level: Basement
- Area: 448 Square Feet
- Dimensions: 32x14
Other
- Level: Upper
- Area: 180 Square Feet
- Dimensions: 18x10
Dining room
- Level: Main
- Area: 210 Square Feet
- Dimensions: 14x15
Kitchen
- Features: Tile-Ceramic
- Level: Main
- Area: 120 Square Feet
- Dimensions: 10x12
Library
- Level: Main
- Area: 136 Square Feet
- Dimensions: 8x17
Living room
- Level: Main
- Area: 228 Square Feet
- Dimensions: 12x19
Office
- Level: Main
- Area: 153 Square Feet
- Dimensions: 17x9
Play room
- Level: Basement
- Area: 560 Square Feet
- Dimensions: 14x40
Heating
- Heat Pump, Natural Gas
Cooling
- Central Air
Appliances
- Included: Electric Cooktop, Dishwasher, Microwave, Oven, Refrigerator, Gas Water Heater, Water Softener Owned
- Laundry: Main Level
Features
- Attic Access, Walk-In Closet(s), Wet Bar, Breakfast Bar, Ceiling Fan(s)
- Basement: Daylight,Egress Window(s),Finished,Finished Walls
- Attic: Access Only
- Number of fireplaces: 1
- Fireplace features: Primary Bedroom
Interior area
- Total structure area: 3,076
- Total interior livable area: 3,076 sqft
- Finished area below ground: 1,170
Property
Parking
- Total spaces: 4
- Parking features: Attached, Workshop in Garage
- Attached garage spaces: 4
- Details: Garage Parking Other(Service Door)
Features
- Levels: One and One Half
- Stories: 1
- Patio & porch: Covered
- Has spa: Yes
- Spa features: Above Ground, Heated, Private
Lot
- Size: 1.5 Acres
- Features: Mature Trees
Details
- Additional structures: Barn Mini
- Parcel number: 491022120009000700
- Horse amenities: None
Construction
Type & style
- Home type: SingleFamily
- Architectural style: Traditional
- Property subtype: Residential, Single Family Residence
Materials
- Vinyl Siding
- Foundation: Block
Condition
- New construction: No
- Year built: 1918
Utilities & green energy
- Electric: 200+ Amp Service
- Water: Well, Private
- Utilities for property: Electricity Connected
Community & HOA
Community
- Subdivision: No Subdivision
HOA
- Has HOA: No
Location
- Region: Indianapolis
Financial & listing details
- Price per square foot: $276/sqft
- Tax assessed value: $390,900
- Annual tax amount: $4,478
- Date on market: 11/4/2026
- Cumulative days on market: 1 day
- Electric utility on property: Yes
Estimated market value
Not available
Estimated sales range
Not available
Not available
Price history
| Date | Event | Price |
|---|---|---|
| 11/4/2026 | Listed for sale | $850,000+240%$276/sqft |
Source:  MIBOR as distributed by MLS GRID #22134407 Report a problem | ||
| 5/30/2017 | Sold | $250,000$81/sqft |
Source: MIBOR as distributed by MLS GRID #21481680 Report a problem | ||
| 5/17/2017 | Pending sale | $250,000$81/sqft |
Source: My Agent #21481680 Report a problem | ||
| 4/29/2017 | Listed for sale | $250,000$81/sqft |
Source: My Agent #21481680 Report a problem | ||
Public tax history
| Year | Property taxes | Tax assessment |
|---|---|---|
| 2025 | $4,382 -2.5% | $390,900 +4.3% |
| 2024 | $4,492 +12.6% | $374,800 +7.3% |
| 2023 | $3,989 +6.6% | $349,300 +8.5% |
| 2022 | $3,742 +6.5% | $322,000 +7.7% |
| 2021 | $3,515 +2.4% | $299,100 +4.5% |
| 2020 | $3,432 -3.2% | $286,200 +4.2% |
| 2019 | $3,545 +308% | $274,600 +3.7% |
| 2018 | $869 -13.2% | $264,900 +69.5% |
| 2017 | $1,001 +24.1% | $156,300 +5.3% |
| 2016 | $806 -4.7% | $148,400 +39.5% |
| 2014 | $846 +1.7% | $106,400 +21.3% |
| 2013 | $832 | $87,700 -24.1% |
| 2012 | $832 | $115,500 +18.2% |
| 2011 | -- | $97,700 |
| 2010 | $787 +3.3% | $97,700 -3.9% |
| 2009 | $762 | $101,700 -6.8% |
| 2007 | -- | $109,100 |
| 2006 | -- | $109,100 +22.4% |
| 2005 | -- | $89,100 |
| 2004 | -- | $89,100 |
| 2003 | -- | $89,100 +107.2% |
| 2002 | -- | $43,000 +200.1% |
| 2001 | -- | $14,330 |
| 2000 | -- | $14,330 |
Find assessor info on the county website
Monthly payment
Est. payment
Payment breakdown
Explore the cost of this home by adjusting the details. Changes won't be saved.Climate risks
Neighborhood: Southeast
- $237,0002 bd-- ba1.5k sqft5816 Southeastern Ave, Indianapolis, IN 46203Off Market
- $333,7004 bd2 ba3.4k sqft5724 Southeastern Ave, Indianapolis, IN 46203Off Market

- $208,7002 bd-- ba1.4k sqft5824 Southeastern Ave, Indianapolis, IN 46203Off Market
- $169,7003 bd-- ba1k sqft2312 S Waterman Rd, Indianapolis, IN 46203Off Market
Similar homes
- $799,9004 bd2 ba2.6k sqft917 Lexington Ave, Indianapolis, IN 46203Active
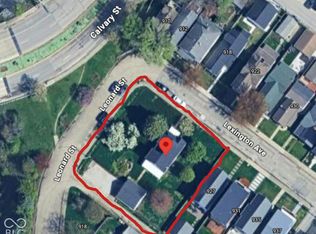 MLS ID #22103585, Richard Costello, Carpenter, REALTORS®. MIBOR as distributed by MLS GRID
- $799,0005 bd4 ba3.4k sqft1401 Olive St, Indianapolis, IN 46203Active
 MLS ID #22131331, Sean Mullins, United Real Estate Indpls. MIBOR as distributed by MLS GRID
- $--5 bd4 ba2.8k sqft3923 Dahoma Dr, Indianapolis, IN 46237Auction
 ServiceLink Auction
- $750,0004 bd3 ba3.5k sqft921 Greer St, Indianapolis, IN 46203Active
 MLS ID #22126894, Will Lonnemann, F.C. Tucker Company. MIBOR as distributed by MLS GRID
