This gently lived-in, one-owner custom home designed by Frusterio Design features 5 bedrooms, 4 baths, and an exceptional layout for everyday living and entertaining. The open floor plan showcases beautiful hardwoods and a chef's kitchen with custom cabinetry, high-end appliances, quartz countertops, and an oversized island. Spacious bedrooms and flexible living areas offer plenty of room to spread out. Enjoy an unusually large lot with a private backyard and half-court basketball court-a rare find in this urban setting! A detached two-car garage adds convenience, while Fountain Square's vibrant restaurants, shops, and entertainment are just a short walk away. Just 1.5 miles from downtown Indianapolis-approximately a 5-minute drive or 10-minute bike ride-this home truly offers the best of both worlds!
Active
$810,000
1401 Olive St, Indianapolis, IN 46203
5beds
3,454sqft
Residential, Single Family Residence
Built in 2021
6,098 Square Feet Lot
$-- Zestimate®
$235/sqft
$-- HOA
What's special
Detached two-car garageQuartz countertopsSpacious bedroomsBeautiful hardwoodsHalf-court basketball courtHigh-end appliancesUnusually large lot
- 1 day
- 166
- 17
Zillow last checked:
Listing updated:
Listed by:
Sean Mullins seanwmullins@gmail.com,
United Real Estate Indpls
Source: MIBOR as distributed by MLS GRID,MLS#: 22131331
Facts & features
Interior
Bedrooms & bathrooms
- Bedrooms: 5
- Bathrooms: 4
- Full bathrooms: 4
- Main level bathrooms: 1
- Main level bedrooms: 1
Primary bedroom
- Level: Upper
- Area: 234 Square Feet
- Dimensions: 18x13
Bedroom 2
- Level: Upper
- Area: 162 Square Feet
- Dimensions: 18x9
Bedroom 3
- Level: Upper
- Area: 220 Square Feet
- Dimensions: 20x11
Bedroom 4
- Level: Main
- Area: 168 Square Feet
- Dimensions: 14x12
Bedroom 5
- Level: Basement
- Area: 180 Square Feet
- Dimensions: 15x12
Dining room
- Level: Main
- Area: 162 Square Feet
- Dimensions: 18x9
Kitchen
- Level: Main
- Area: 252 Square Feet
- Dimensions: 18x14
Laundry
- Level: Upper
- Area: 25 Square Feet
- Dimensions: 5x5
Living room
- Level: Main
- Area: 216 Square Feet
- Dimensions: 18x12
Office
- Level: Basement
- Area: 117 Square Feet
- Dimensions: 13x9
Play room
- Level: Basement
- Area: 456 Square Feet
- Dimensions: 24x19
Heating
- Has Heating (Unspecified Type)
Cooling
- Central Air
Appliances
- Included: Wine Cooler, Bar Fridge, Washer, Refrigerator, Dryer, Dishwasher, Range Hood
- Laundry: Laundry Room
Features
- Double Vanity, Breakfast Bar, Kitchen Island, Walk-In Closet(s), Wet Bar
- Basement: Finished
Interior area
- Total structure area: 3,454
- Total interior livable area: 3,454 sqft
- Finished area below ground: 1,007
Property
Parking
- Total spaces: 2
- Parking features: Detached
- Garage spaces: 2
Features
- Levels: Two
- Stories: 2
- Patio & porch: Covered
Lot
- Size: 6,098 Square Feet
Details
- Parcel number: 491018231068000101
- Horse amenities: None
Construction
Type & style
- Home type: SingleFamily
- Architectural style: Craftsman
- Property subtype: Residential, Single Family Residence
Materials
- Brick, Cement Siding
- Foundation: Block, Concrete Perimeter
Condition
- New construction: No
- Year built: 2021
Utilities & green energy
- Water: Public
Community & HOA
Community
- Security: Smoke Detector(s)
- Subdivision: Fountain Square
HOA
- Has HOA: No
Location
- Region: Indianapolis
Financial & listing details
- Price per square foot: $235/sqft
- Tax assessed value: $660,900
- Annual tax amount: $7,752
- Date on market: 10/14/2026
- Cumulative days on market: 4 days
Estimated market value
Not available
Estimated sales range
Not available
Not available
Price history
| Date | Event | Price |
|---|---|---|
| 10/14/2026 | Listed for sale | $810,000+8.1%$235/sqft |
Source:  MIBOR as distributed by MLS GRID #22131331 Report a problem MIBOR as distributed by MLS GRID #22131331 Report a problem | ||
| 4/4/2022 | Sold | $749,000$217/sqft |
Source: MIBOR as distributed by MLS GRID #21824246 Report a problem | ||
| 12/1/2021 | Pending sale | $749,000$217/sqft |
Source: MIBOR as distributed by MLS GRID #21824246 Report a problem | ||
| 12/1/2021 | Listed for sale | $749,000+649%$217/sqft |
Source: MIBOR as distributed by MLS GRID #21824246 Report a problem | ||
| 2/12/2021 | Sold | $100,000+12.4%$29/sqft |
Source: Public Record Report a problem | ||
| 6/11/2019 | Listing removed | $89,000$26/sqft |
Source: Litz Real Estate #21579659 Report a problem | ||
| 4/15/2019 | Price change | $89,000-10.9%$26/sqft |
Source: Litz Real Estate #21579659 Report a problem | ||
| 1/16/2019 | Price change | $99,900-20.1%$29/sqft |
Source: Litz Real Estate #21579659 Report a problem | ||
| 10/15/2018 | Price change | $125,000-7.4%$36/sqft |
Source: Litz Real Estate #21579659 Report a problem | ||
| 7/12/2018 | Listed for sale | $135,000+78.8%$39/sqft |
Source: Litz Real Estate #21579659 Report a problem | ||
| 5/18/2017 | Sold | $75,500+432.4%$22/sqft |
Source: Public Record Report a problem | ||
| 12/8/2011 | Sold | $14,182+9.9%$4/sqft |
Source: Public Record Report a problem | ||
| 10/6/2009 | Listing removed | $12,900$4/sqft |
Source: RE/MAX Ability Plus Report a problem | ||
| 9/4/2009 | Price change | $12,900-13.4%$4/sqft |
Source: RE/MAX Ability Plus Report a problem | ||
| 8/8/2009 | Listed for sale | $14,900$4/sqft |
Source: RE/MAX Ability Plus Report a problem | ||
| 2/7/2009 | Listing removed | $14,900$4/sqft |
Source: Keller Williams Realty #2841089 Report a problem | ||
| 1/24/2009 | Listed for sale | $14,900+49%$4/sqft |
Source: Keller Williams Realty #2841089 Report a problem | ||
| 3/27/2007 | Sold | $10,000$3/sqft |
Source: Public Record Report a problem | ||
Public tax history
| Year | Property taxes | Tax assessment |
|---|---|---|
| 2025 | $7,367 +5.6% | $660,900 +9% |
| 2024 | $6,979 +202.2% | $606,500 +4.7% |
| 2023 | $2,309 +73.4% | $579,300 +196.2% |
| 2022 | $1,332 +0.2% | $195,600 +335.6% |
| 2021 | $1,330 | $44,900 |
| 2020 | -- | $44,900 +1182.9% |
| 2019 | $109 +12.9% | $3,500 |
| 2018 | $96 +5.4% | $3,500 |
| 2017 | $91 -13.7% | $3,500 |
| 2016 | $106 +3.6% | $3,500 |
| 2014 | $102 +30.2% | $3,500 |
| 2013 | $79 | $3,500 |
| 2012 | $79 | $3,500 -42.6% |
| 2011 | -- | $6,100 -35.1% |
| 2010 | $195 -3.5% | $9,400 -1.1% |
| 2009 | $202 | $9,500 -4% |
| 2007 | -- | $9,900 -76% |
| 2006 | -- | $41,200 +25.2% |
| 2005 | -- | $32,900 |
| 2004 | -- | $32,900 |
| 2003 | -- | $32,900 +174.2% |
| 2002 | -- | $12,000 +192.7% |
| 2000 | -- | $4,100 |
Find assessor info on the county website
Monthly payment
Est. payment
Payment breakdown
Explore the cost of this home by adjusting the details. Changes won't be saved.Climate risks
Neighborhood: Fountain Square
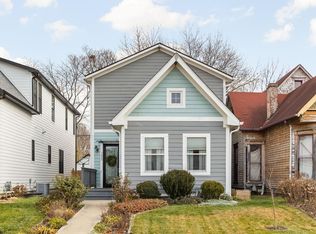

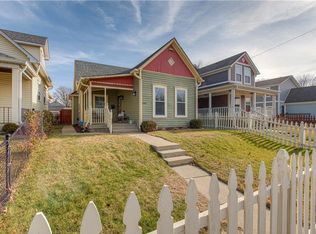
Similar homes
- $670,0004 bd3 ba3.5k sqft1107 Spann Ave, Indianapolis, IN 46203Active
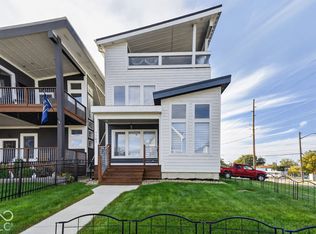 MLS ID #22131332, Will Lonnemann, F.C. Tucker Company. MIBOR as distributed by MLS GRID
 - $725,0004 bd4 ba3.3k sqft1155 Fletcher Ave, Indianapolis, IN 46203Active
 MLS ID #22129305, Aubrielle Benbow, Coldwell Banker Real Estate Group. MIBOR as distributed by MLS GRID
 - $750,0004 bd3 ba3.5k sqft921 Greer St, Indianapolis, IN 46203Active
 MLS ID #22126894, Will Lonnemann, F.C. Tucker Company. MIBOR as distributed by MLS GRID
 - $799,9004 bd2 ba2.6k sqft917 Lexington Ave, Indianapolis, IN 46203Active
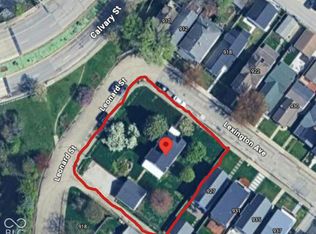 MLS ID #22103585, Richard Costello, Carpenter, REALTORS®. MIBOR as distributed by MLS GRID
