Sleek and sophisticated, this exceptional home in the heart of Fountain Square offers the best of urban living. The stunning main level features soaring 11' ceilings, luxury vinyl plank flooring, abundant natural light, and a chef's kitchen with a professional-style gas range and impressive 8' island. The open living space includes a spacious great room plus a versatile bedroom/office adjacent to a full bath - ideal as a guest suite, home office, or second primary suite. Upstairs, the expansive primary suite features a Juliet balcony, double-vanity bath with an oversized shower and dual shower heads, and an exceptionally spacious walk-in closet. A third bedroom with its own attached full bath completes the upper level. Built by Blankenship Builders, known for quality construction and craftsmanship, the home shows exceptional attention to detail throughout. All of this in an outstanding location just a short walk from the restaurants, entertainment, and neighborhood amenities that make Fountain Square one of Indianapolis' most desirable urban neighborhoods.
Active
Price cut: $15.1K (10/2)
$499,900
931 Spruce St, Indianapolis, IN 46203
3beds
2,293sqft
Residential, Single Family Residence
Built in 2019
3,484 Square Feet Lot
$-- Zestimate®
$218/sqft
$-- HOA
What's special
Expansive primary suiteOpen living spaceSpacious great roomProfessional-style gas rangeAbundant natural lightJuliet balconyExceptionally spacious walk-in closet
- 56 days
- 201
- 11
Zillow last checked:
Listing updated:
Listed by:
William Beal teamthieroff@talktotucker.com,
F.C. Tucker Company
Source: MIBOR as distributed by MLS GRID,MLS#: 22120786
Facts & features
Interior
Bedrooms & bathrooms
- Bedrooms: 3
- Bathrooms: 3
- Full bathrooms: 3
- Main level bathrooms: 1
- Main level bedrooms: 1
Primary bedroom
- Level: Upper
- Area: 340 Square Feet
- Dimensions: 20X17
Bedroom 2
- Features: Luxury Vinyl Plank
- Level: Main
- Area: 192 Square Feet
- Dimensions: 16X12
Bedroom 3
- Level: Upper
- Area: 210 Square Feet
- Dimensions: 15X14
Family room
- Features: Luxury Vinyl Plank
- Level: Main
- Area: 800 Square Feet
- Dimensions: 40X20
Kitchen
- Features: Luxury Vinyl Plank
- Level: Main
- Area: 144 Square Feet
- Dimensions: 12X12
Heating
- Forced Air, Natural Gas
Cooling
- Central Air
Appliances
- Included: Dishwasher, Dryer, Electric Water Heater, Disposal, Exhaust Fan, Double Oven, Convection Oven, Gas Oven, Range Hood, Refrigerator, Washer, Water Heater, Water Softener Rented, Microwave
- Laundry: Laundry Room
Features
- Double Vanity, Kitchen Island, Ceiling Fan(s), Walk-In Closet(s), Breakfast Bar
- Has basement: No
Interior area
- Total structure area: 2,293
- Total interior livable area: 2,293 sqft
Video & virtual tour
Property
Parking
- Total spaces: 2
- Parking features: Detached
- Garage spaces: 2
Features
- Levels: Two
- Stories: 2
- Patio & porch: Covered
- Exterior features: Balcony
- Fencing: Fenced,Fence Complete,Full,Gate,Perimeter,Front Yard
Lot
- Size: 3,484 Square Feet
Details
- Parcel number: 491007183006000101
- Horse amenities: None
Construction
Type & style
- Home type: SingleFamily
- Architectural style: Contemporary
- Property subtype: Residential, Single Family Residence
Materials
- Cedar, Wood Siding, Stone
- Foundation: Concrete Perimeter
Condition
- New construction: No
- Year built: 2019
Utilities & green energy
- Electric: 200+ Amp Service
- Water: Public
- Utilities for property: Electricity Connected, Sewer Connected, Water Connected
Community & HOA
Community
- Subdivision: E T Fletcher & Woodlawn
HOA
- Has HOA: No
Location
- Region: Indianapolis
Financial & listing details
- Price per square foot: $218/sqft
- Tax assessed value: $486,800
- Annual tax amount: $5,622
- Date on market: 8/19/2026
- Cumulative days on market: 57 days
- Electric utility on property: Yes
Estimated market value
Not available
Estimated sales range
Not available
Not available
Price history
| Date | Event | Price |
|---|---|---|
| 10/2/2026 | Price change | $499,900-2.9%$218/sqft |
Source:  MIBOR as distributed by MLS GRID #22120786 Report a problem MIBOR as distributed by MLS GRID #22120786 Report a problem | ||
| 8/29/2026 | Price change | $515,000-2.8%$225/sqft |
Source: MIBOR as distributed by MLS GRID #22120786 Report a problem | ||
| 8/19/2026 | Listed for sale | $529,900+14%$231/sqft |
Source: MIBOR as distributed by MLS GRID #22120786 Report a problem | ||
| 10/26/2021 | Sold | $465,000+339.1%$203/sqft |
Source: MIBOR as distributed by MLS GRID #21804853 Report a problem | ||
| 6/1/2019 | Listing removed | $105,900$46/sqft |
Source: MIBOR REALTOR Association #21615805 Report a problem | ||
| 2/14/2019 | Price change | $105,900-3.6%$46/sqft |
Source: Nottingham Realty Group #21615805 Report a problem | ||
| 1/23/2019 | Listed for sale | $109,900+37.5%$48/sqft |
Source: Nottingham Realty Group #21615805 Report a problem | ||
| 8/16/2017 | Listing removed | $79,900$35/sqft |
Source: Nottingham Realty Group #21503175 Report a problem | ||
| 7/28/2017 | Listed for sale | $79,900+607.1%$35/sqft |
Source: Nottingham Realty Group #21503175 Report a problem | ||
| 3/9/2016 | Sold | $11,300$5/sqft |
Source: Public Record Report a problem | ||
Public tax history
| Year | Property taxes | Tax assessment |
|---|---|---|
| 2025 | $5,377 +0.7% | $486,800 +9.4% |
| 2024 | $5,340 +2.2% | $445,100 0% |
| 2023 | $5,225 +13.2% | $445,300 +2.9% |
| 2022 | $4,614 +13.2% | $432,600 +10.1% |
| 2021 | $4,076 +8095.5% | $392,900 +13.6% |
| 2020 | $50 -67.9% | $345,900 +5221.5% |
| 2019 | $155 +12.2% | $6,500 |
| 2018 | $138 +2.2% | $6,500 |
| 2017 | $135 -5.7% | $6,500 |
| 2016 | $143 +1.9% | $6,500 |
| 2014 | $141 -84.2% | $6,500 |
| 2013 | $888 | $6,500 -83.6% |
| 2012 | $888 | $39,600 +6.7% |
| 2011 | -- | $37,100 |
| 2010 | $771 +7.1% | $37,100 +9.8% |
| 2009 | $720 | $33,800 -2.6% |
| 2007 | -- | $34,700 |
Find assessor info on the county website
Monthly payment
Est. payment
Payment breakdown
Explore the cost of this home by adjusting the details. Changes won't be saved.Climate risks
Neighborhood: Fountain Square
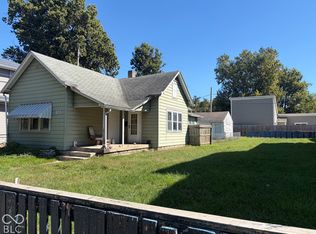

Similar homes
- $465,0003 bd3 ba2.1k sqft514 Spruce St, Indianapolis, IN 46203Active
 MLS ID #22119541, Christi Coffey, F.C. Tucker Company. MIBOR as distributed by MLS GRID
 - $434,9003 bd3 ba2k sqft1225 Spruce St, Indianapolis, IN 46203Active
 MLS ID #22108178, Timothy Bishop, JF Property Group. MIBOR as distributed by MLS GRID
 - $525,0004 bd4 ba3.3k sqft1514 Lexington Ave, Indianapolis, IN 46203Active
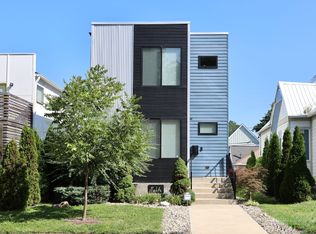 MLS ID #22115814, Aubrielle Benbow, Coldwell Banker Real Estate Group. MIBOR as distributed by MLS GRID
 - $464,0004 bd4 ba2.7k sqft1048 Saint Peter St, Indianapolis, IN 46203Active
 MLS ID #22121665, Corey Batt, F.C. Tucker Company. MIBOR as distributed by MLS GRID
