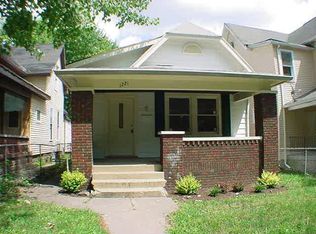
This beautifully updated 3 bedroom 2.5 bathroom built in 1910 offers the perfect blend of historic charm and modern convenience. Inside, you'll find a stunning, updated kitchen featuring stylish finishes, ample cabinetry, and plenty of space for cooking, gathering, and entertaining. The home's inviting layout is filled with natural light and combines timeless character with thoughtful modern updates throughout. Big bonus room on the 3rd level for many uses. Step outside to enjoy the spacious back deck-an ideal setting for morning coffee, summer cookouts, or relaxing evenings with family and friends. The outdoor space provides plenty of room to entertain and enjoy the seasons. Adding even more value is the newly built 2-car garage, offering excellent storage, workspace, and convenience. With its beautiful kitchen, fantastic outdoor living space, new garage, and move-in-ready condition, this updated 1910 home is a rare opportunity to own a piece of history with all the comforts of today. Schedule your showing today!
Active
$434,900
1225 Spruce St, Indianapolis, IN 46203
3beds
2,037sqft
Residential, Single Family Residence
Built in 1910
5,662 Square Feet Lot
$-- Zestimate®
$214/sqft
$-- HOA
What's special
Spacious back deckStylish finishesAmple cabinetry
- 7 days
- 74
- 9
Zillow last checked:
Listing updated:
Listed by:
Timothy Bishop timbishop.realtor@gmail.com,
JF Property Group,
Barrett Johnson 317-412-6664,
JF Property Group
Source: MIBOR as distributed by MLS GRID,MLS#: 22108178
Facts & features
Interior
Bedrooms & bathrooms
- Bedrooms: 3
- Bathrooms: 3
- Full bathrooms: 2
- 1/2 bathrooms: 1
- Main level bathrooms: 1
Primary bedroom
- Level: Upper
- Area: 195 Square Feet
- Dimensions: 15x13
Bedroom 2
- Level: Upper
- Area: 132 Square Feet
- Dimensions: 12x11
Bedroom 3
- Level: Upper
- Area: 120 Square Feet
- Dimensions: 12x10
Dining room
- Level: Main
- Area: 180 Square Feet
- Dimensions: 15x12
Kitchen
- Level: Main
- Area: 198 Square Feet
- Dimensions: 18x11
Laundry
- Level: Main
- Area: 54 Square Feet
- Dimensions: 9x6
Living room
- Level: Main
- Area: 255 Square Feet
- Dimensions: 15x17
Heating
- Forced Air
Cooling
- Central Air
Appliances
- Included: None
Features
- Attic Access, Kitchen Island, Eat-in Kitchen
- Basement: Cellar
- Attic: Access Only
Interior area
- Total structure area: 2,037
- Total interior livable area: 2,037 sqft
- Finished area below ground: 0
Property
Parking
- Total spaces: 2
- Parking features: Detached
- Garage spaces: 2
Features
- Levels: Three Or More
- Patio & porch: Deck
Lot
- Size: 5,662 Square Feet
Details
- Parcel number: 491018162003000101
- Horse amenities: None
Construction
Type & style
- Home type: SingleFamily
- Architectural style: Traditional,Victorian
- Property subtype: Residential, Single Family Residence
Materials
- Wood Siding
- Foundation: Cellar, Crawl Space
Condition
- Updated/Remodeled
- New construction: No
- Year built: 1910
Utilities & green energy
- Water: Public
Community & HOA
Community
- Subdivision: Louthain & Cos
HOA
- Has HOA: No
Location
- Region: Indianapolis
Financial & listing details
- Price per square foot: $214/sqft
- Tax assessed value: $321,200
- Annual tax amount: $3,634
- Date on market: 10/6/2026
- Cumulative days on market: 81 days
Estimated market value
Not available
Estimated sales range
Not available
Not available
Price history
| Date | Event | Price |
|---|---|---|
| 10/12/2026 | Listed for sale | $434,900$214/sqft |
Source:  MIBOR as distributed by MLS GRID #22108178 Report a problem MIBOR as distributed by MLS GRID #22108178 Report a problem | ||
| 9/6/2026 | Listing removed | $434,900$214/sqft |
Source: MIBOR as distributed by MLS GRID #22108178 Report a problem | ||
| 7/7/2026 | Price change | $434,900-7.3%$214/sqft |
Source: MIBOR as distributed by MLS GRID #22108178 Report a problem | ||
| 6/20/2026 | Listed for sale | $469,000+260.8%$230/sqft |
Source: MIBOR as distributed by MLS GRID #22108178 Report a problem | ||
| 7/5/2023 | Sold | $130,000+145.3%$64/sqft |
Source: Public Record Report a problem | ||
| 5/11/2015 | Sold | $53,000+341.7%$26/sqft |
Source: Public Record Report a problem | ||
| 4/14/2015 | Listing removed | $995 |
Source: Lease 317 Report a problem | ||
| 4/1/2015 | Listed for rent | $995 |
Source: Place To Live-317-253-1533 Report a problem | ||
| 8/30/2000 | Sold | $12,000$6/sqft |
Source: MIBOR as distributed by MLS GRID #2032160 Report a problem | ||
Public tax history
| Year | Property taxes | Tax assessment |
|---|---|---|
| 2025 | $3,633 -4.7% | $321,200 +109.8% |
| 2024 | $3,814 +3% | $153,100 -4.8% |
| 2023 | $3,704 +16.3% | $160,800 +2.5% |
| 2022 | $3,186 -0.2% | $156,900 +13.6% |
| 2021 | $3,193 -6% | $138,100 +0.1% |
| 2020 | $3,399 +10.1% | $137,900 -4.1% |
| 2019 | $3,087 +24.1% | $143,800 +11.1% |
| 2018 | $2,487 +8.5% | $129,400 +12% |
| 2017 | $2,293 +4.9% | $115,500 +8.3% |
| 2016 | $2,186 +12.6% | $106,600 +18.6% |
| 2014 | $1,942 +171.3% | $89,900 +5.3% |
| 2013 | $716 | $85,400 +2% |
| 2012 | $716 | $83,700 +6.1% |
| 2011 | -- | $78,900 |
| 2010 | $579 +33.6% | $78,900 +10.3% |
| 2009 | $433 | $71,500 -6.5% |
| 2007 | -- | $76,500 -1.2% |
| 2006 | -- | $77,400 +65% |
| 2005 | -- | $46,900 |
| 2003 | -- | $46,900 +128.8% |
| 2002 | -- | $20,500 +200.1% |
| 2000 | -- | $6,830 |
Find assessor info on the county website
Monthly payment
Est. payment
Payment breakdown
Explore the cost of this home by adjusting the details. Changes won't be saved.Climate risks
Neighborhood: Fountain Square
Nearby schools
Schools provided by the listing agent
- Middle: John L McCulloch Junior High Sch
Source: MIBOR as distributed by MLS GRID. This data may not be complete. We recommend contacting the local school district to confirm school assignments for this home.
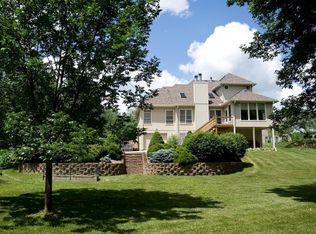
Similar homes
- $305,0003 bd3 ba1.9k sqft1822 Lexington Ave, Indianapolis, IN 46203Active
 MLS ID #22124214, Matthew Jones, The Modglin Group. MIBOR as distributed by MLS GRID
 - $369,9005 bd3 ba2.8k sqft3550 E New York St, Indianapolis, IN 46201Active
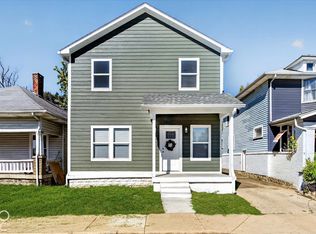 MLS ID #22129340, Charlene Gaard, No Limit Real Estate, LLC. MIBOR as distributed by MLS GRID
 - $399,9003 bd3 ba2.4k sqft5924 Allisonville Rd, Indianapolis, IN 46220Active
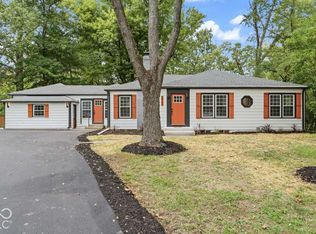 MLS ID #22128852, Shannon Adair, Canon Real Estate Services LLC. MIBOR as distributed by MLS GRID
 - $445,0003 bd3 ba2k sqft2853 N Washington Blvd, Indianapolis, IN 46205Active
 MLS ID #22118824, Natalie Clayton, Maywright Property Co.. MIBOR as distributed by MLS GRID
