Welcome to 1121 Villa, where exceptional craftsmanship meets thoughtful modern design. Offering over 2,600 square feet of beautifully finished living space, this home is filled with natural light and designed for both comfortable everyday living and effortless entertaining. The open-concept living, dining, and kitchen create a seamless gathering space, highlighted by a stunning oversized custom pantry with abundant storage. Designed for privacy, the home features three spacious bedroom suites, each with its own walk-in closet and private en-suite bathroom. The expansive main-level primary suite offers over 400 square feet of luxurious living space, complete with a beautifully appointed spa-inspired bathroom. Premium finishes and quality craftsmanship are evident throughout, from the designer lighting and thoughtfully designed laundry room to the carefully selected materials in every space. Included features add exceptional value, including an air fryer range, built-in microwave with range hood, dishwasher, trash compactor, washer and dryer, water softener, tankless water heater, 90+ efficiency gas furnace, LED lighting throughout, attic storage, and an EV-ready garage outlet. Step outside to an oversized two-car garage and a private backyard with plenty of room to relax, entertain, or enjoy with pets. Located just minutes from downtown Indianapolis, you'll have convenient access to major employers, award-winning restaurants, shopping, sporting events, and the city's vibrant nightlife. Surrounded by exciting redevelopment and new construction, 1121 Villa offers the perfect blend of luxury, convenience, and long-term value in one of Indianapolis' fastest-growing neighborhoods.
Active
Price cut: $10K (9/25)
$459,900
1121 Villa Ave, Indianapolis, IN 46203
3beds
2,750sqft
Residential, Single Family Residence
Built in 2026
4,791 Square Feet Lot
$453,700 Zestimate®
$167/sqft
$-- HOA
What's special
Thoughtful modern designThree spacious bedroom suitesExceptional craftsmanshipTankless water heaterBeautifully appointed spa-inspired bathroomLed lighting throughoutFilled with natural light
- 95 days
- 93
- 5
Zillow last checked:
Listing updated:
Listed by:
Terry Evans tevans@empireindiana.com,
Empire Real Estate LLC,
Ethan Hardcastle 317-319-9077,
Empire Real Estate LLC
Source: MIBOR as distributed by MLS GRID,MLS#: 22114831
Facts & features
Interior
Bedrooms & bathrooms
- Bedrooms: 3
- Bathrooms: 3
- Full bathrooms: 3
- Main level bathrooms: 1
- Main level bedrooms: 1
Primary bedroom
- Level: Main
- Area: 255 Square Feet
- Dimensions: 17x15
Bedroom 2
- Level: Upper
- Area: 224 Square Feet
- Dimensions: 16x14
Bedroom 3
- Level: Upper
- Area: 156 Square Feet
- Dimensions: 12x13
Dining room
- Level: Main
- Area: 120 Square Feet
- Dimensions: 8x15
Kitchen
- Level: Main
- Area: 225 Square Feet
- Dimensions: 15x15
Laundry
- Features: Other
- Level: Upper
- Area: 84 Square Feet
- Dimensions: 12x7
Living room
- Level: Main
- Area: 240 Square Feet
- Dimensions: 16x15
Heating
- Other
Cooling
- Central Air
Appliances
- Included: Other
Features
- Eat-in Kitchen, Pantry
- Has basement: No
Interior area
- Total structure area: 2,750
- Total interior livable area: 2,750 sqft
Property
Parking
- Total spaces: 2
- Parking features: Detached
- Garage spaces: 2
Features
- Levels: Two
- Stories: 2
- Patio & porch: Covered
Lot
- Size: 4,791 Square Feet
Details
- Parcel number: 491018107062000101
- Horse amenities: None
Construction
Type & style
- Home type: SingleFamily
- Architectural style: Other
- Property subtype: Residential, Single Family Residence
Materials
- Other
- Foundation: Concrete Perimeter
Condition
- New Construction
- New construction: Yes
- Year built: 2026
Details
- Builder name: Novelle Builders
Utilities & green energy
- Water: Public
Community & HOA
Community
- Subdivision: Cottage Grove
HOA
- Has HOA: No
Location
- Region: Indianapolis
Financial & listing details
- Price per square foot: $167/sqft
- Tax assessed value: $18,700
- Annual tax amount: $440
- Date on market: 7/20/2026
- Cumulative days on market: 100 days
Estimated market value
$453,700
$431,000 - $476,000
$2,681/mo
Price history
| Date | Event | Price |
|---|---|---|
| 9/25/2026 | Price change | $459,900-2.1%$167/sqft |
Source:  MIBOR as distributed by MLS GRID #22114831 Report a problem MIBOR as distributed by MLS GRID #22114831 Report a problem | ||
| 7/20/2026 | Listed for sale | $469,900+803.7%$171/sqft |
Source: MIBOR as distributed by MLS GRID #22114831 Report a problem | ||
| 8/4/2025 | Sold | $52,000-9.4%$19/sqft |
Source: MIBOR as distributed by MLS GRID #22022972 Report a problem | ||
| 7/14/2025 | Pending sale | $57,400$21/sqft |
Source: MIBOR as distributed by MLS GRID #22022972 Report a problem | ||
| 5/13/2025 | Price change | $57,400-4.3%$21/sqft |
Source: MIBOR as distributed by MLS GRID #22022972 Report a problem | ||
| 2/19/2025 | Listed for sale | $60,000-80%$22/sqft |
Source: MIBOR as distributed by MLS GRID #22022972 Report a problem | ||
| 8/21/2024 | Listing removed | $300,000$109/sqft |
Source: MIBOR as distributed by MLS GRID #21959886 Report a problem | ||
| 1/16/2024 | Listed for sale | $300,000+185.7%$109/sqft |
Source: MIBOR as distributed by MLS GRID #21959886 Report a problem | ||
| 12/15/2020 | Sold | $105,000-12.5%$38/sqft |
Source: Public Record Report a problem | ||
| 12/3/2020 | Pending sale | $120,000$44/sqft |
Source: MIBOR REALTOR Association #21755551 Report a problem | ||
| 12/3/2020 | Listed for sale | $120,000$44/sqft |
Source: MIBOR REALTOR Association #21755551 Report a problem | ||
Public tax history
| Year | Property taxes | Tax assessment |
|---|---|---|
| 2025 | $444 -14.5% | $18,700 |
| 2024 | $519 -81.8% | $18,700 |
| 2023 | $2,847 -1% | $18,700 -84.5% |
| 2022 | $2,875 +253.6% | $120,500 -3.2% |
| 2021 | $813 +39% | $124,500 +41.6% |
| 2020 | $585 +7.7% | $87,900 +18.6% |
| 2019 | $543 +18.6% | $74,100 +10.8% |
| 2018 | $458 +1.8% | $66,900 +11.9% |
| 2017 | $450 +1.5% | $59,800 +7.9% |
| 2016 | $443 +14.2% | $55,400 +7.4% |
| 2014 | $388 -6.3% | $51,600 +4.9% |
| 2013 | $414 | $49,200 +2.3% |
| 2012 | $414 | $48,100 -11.9% |
| 2011 | -- | $54,600 |
| 2010 | -- | $54,600 +8.5% |
| 2009 | -- | $50,300 -5.5% |
| 2007 | -- | $53,200 +29.4% |
| 2006 | -- | $41,100 +28.8% |
| 2005 | -- | $31,900 |
| 2004 | -- | $31,900 |
| 2003 | -- | $31,900 +182.3% |
| 2002 | -- | $11,300 +202.9% |
| 2001 | -- | $3,730 |
| 2000 | -- | $3,730 |
Find assessor info on the county website
Monthly payment
Est. payment
Payment breakdown
Explore the cost of this home by adjusting the details. Changes won't be saved.Climate risks
Neighborhood: Fountain Square
Similar homes
- $330,0003 bd2 ba3k sqft1411 S State Ave, Indianapolis, IN 46203Active
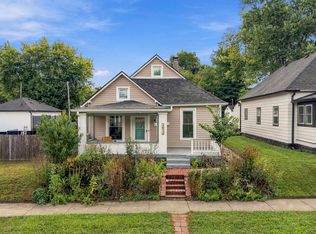 MLS ID #22123942, Sherri Roizen-Watson, F.C. Tucker Company. MIBOR as distributed by MLS GRID
 - $--4 bd1 ba3k sqft11833 Serenity Ln, Indianapolis, IN 46229Auction
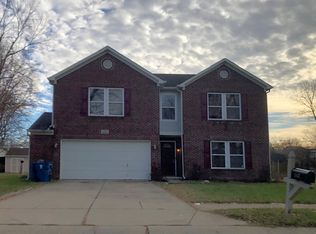 ServiceLink Auction
 - $--5 bd4 ba2.8k sqft3923 Dahoma Dr, Indianapolis, IN 46237Auction
 ServiceLink Auction
 - $439,9004 bd4 ba2.6k sqft2008 N College Ave, Indianapolis, IN 46202Active
 MLS ID #22124656, Jason Justak, eXp Realty LLC. MIBOR as distributed by MLS GRID
