Character, space, natural light-filled, remodeled near Fountain Sq. / downtown location come together in this updated 3-bedroom, 2-full-bath home. The main-level open floor plan blends a spacious living area that flows into the dining and kitchen, complete with a large island, pantry, and plenty of room for gathering. The main floor includes two bedrooms and a newer full bath. The enclosed, charming sunroom adds extra storage space. The upper level features an en-suite primary bedroom with hardwood floors and a walk-in closet, and plenty of room to create a private retreat. Outside, enjoy the native garden and multiple places to unwind or entertain, including the covered front porch, upper balcony, and fully fenced backyard. A detached one-car garage provides convenient off-street parking. Recent improvements include a kitchen remodel (2025), a newer roof (2021), updated siding on the house and garage (2023), and a newer balcony. With no HOA and convenient access to Fountain Square, downtown Indianapolis, restaurants, entertainment, and major commuter routes, this home offers an appealing combination of space, updates, and urban accessibility. The home is pre-inspected, saving buyers time and money. Ask your agent for a copy.
Active
$330,000
1411 S State Ave, Indianapolis, IN 46203
3beds
3,042sqft
Residential, Single Family Residence
Built in 1930
4,791 Square Feet Lot
$-- Zestimate®
$108/sqft
$-- HOA
What's special
Detached one-car garageCovered front porchMain-level open floor planEnclosed charming sunroomConvenient off-street parkingNatural light-filledUpper balcony
- 13 days
- 229
- 26
Zillow last checked:
Listing updated:
Listed by:
Sherri Roizen-Watson Sherri.roizen@talktotucker.com,
F.C. Tucker Company
Source: MIBOR as distributed by MLS GRID,MLS#: 22123942
Facts & features
Interior
Bedrooms & bathrooms
- Bedrooms: 3
- Bathrooms: 2
- Full bathrooms: 2
- Main level bathrooms: 1
- Main level bedrooms: 2
Primary bedroom
- Level: Upper
- Area: 330 Square Feet
- Dimensions: 15 x 22
Bedroom 2
- Features: Other
- Level: Main
- Area: 1120 Square Feet
- Dimensions: 10 x 112
Bedroom 3
- Features: Other
- Level: Main
- Area: 182 Square Feet
- Dimensions: 13 x 14
Dining room
- Features: Other
- Level: Main
- Area: 208 Square Feet
- Dimensions: 13x16
Kitchen
- Features: Other
- Level: Main
- Area: 140 Square Feet
- Dimensions: 10x14
Living room
- Features: Other
- Level: Main
- Area: 208 Square Feet
- Dimensions: 16x13
Sun room
- Features: Other
- Level: Main
- Area: 108 Square Feet
- Dimensions: 6 x 18
Heating
- Forced Air
Cooling
- Central Air
Appliances
- Included: Dishwasher, Dryer, Disposal, Gas Oven, Refrigerator, Washer
- Laundry: In Basement
Features
- Attic Access, Kitchen Island, Pantry, Walk-In Closet(s)
- Basement: Finished Walls,Partial
- Attic: Access Only
Interior area
- Total structure area: 3,042
- Total interior livable area: 3,042 sqft
- Finished area below ground: 1,014
Property
Parking
- Total spaces: 1
- Parking features: Detached
- Garage spaces: 1
Features
- Levels: Two
- Stories: 2
- Patio & porch: Covered
- Exterior features: Balcony
- Fencing: Fenced,Full,Privacy
Lot
- Size: 4,791 Square Feet
- Features: Sidewalks, Storm Sewer, Street Lights, Trees-Small (Under 20 Ft)
Details
- Parcel number: 491018229009000101
- Special conditions: Sales Disclosure On File
- Other equipment: Radon System
- Horse amenities: None
Construction
Type & style
- Home type: SingleFamily
- Architectural style: Traditional
- Property subtype: Residential, Single Family Residence
Materials
- Brick, Vinyl Siding
- Foundation: Concrete Perimeter, Brick/Mortar
Condition
- Updated/Remodeled
- New construction: No
- Year built: 1930
Utilities & green energy
- Water: Public
- Utilities for property: Electricity Connected, Sewer Connected, Water Connected
Community & HOA
Community
- Subdivision: A Metzgers
HOA
- Has HOA: No
Location
- Region: Indianapolis
Financial & listing details
- Price per square foot: $108/sqft
- Tax assessed value: $305,400
- Annual tax amount: $3,422
- Date on market: 9/28/2026
- Cumulative days on market: 15 days
- Electric utility on property: Yes
Estimated market value
Not available
Estimated sales range
Not available
Not available
Price history
| Date | Event | Price |
|---|---|---|
| 9/29/2026 | Listed for sale | $330,000+6.5%$108/sqft |
Source:  MIBOR as distributed by MLS GRID #22123942 Report a problem MIBOR as distributed by MLS GRID #22123942 Report a problem | ||
| 6/10/2024 | Sold | $310,000-1.6%$102/sqft |
Source: MIBOR as distributed by MLS GRID #21974514 Report a problem | ||
| 5/1/2024 | Pending sale | $315,000$104/sqft |
Source: MIBOR as distributed by MLS GRID #21974514 Report a problem | ||
| 4/26/2024 | Price change | $315,000-1.6%$104/sqft |
Source: MIBOR as distributed by MLS GRID #21974514 Report a problem | ||
| 4/19/2024 | Listed for sale | $320,000+10.3%$105/sqft |
Source: MIBOR as distributed by MLS GRID #21974514 Report a problem | ||
| 4/15/2022 | Sold | $290,000-3.3%$95/sqft |
Source: MIBOR as distributed by MLS GRID #21826898 Report a problem | ||
| 3/15/2022 | Pending sale | $299,900$99/sqft |
Source: MIBOR as distributed by MLS GRID #21826898 Report a problem | ||
| 2/14/2022 | Listed for sale | $299,900$99/sqft |
Source: MIBOR as distributed by MLS GRID #21826898 Report a problem | ||
| 2/4/2022 | Pending sale | $299,900$99/sqft |
Source: MIBOR as distributed by MLS GRID #21826898 Report a problem | ||
| 1/14/2022 | Price change | $299,900-4.8%$99/sqft |
Source: MIBOR as distributed by MLS GRID #21826898 Report a problem | ||
| 12/2/2021 | Listed for sale | $314,900+48.9%$104/sqft |
Source: MIBOR as distributed by MLS GRID #21826898 Report a problem | ||
| 8/13/2018 | Sold | $211,500-3.6%$70/sqft |
Source: MIBOR as distributed by MLS GRID #21571527 Report a problem | ||
| 7/6/2018 | Pending sale | $219,500$72/sqft |
Source: Nottingham Realty Group #21571527 Report a problem | ||
| 6/20/2018 | Price change | $219,500-6.6%$72/sqft |
Source: Nottingham Realty Group #21571527 Report a problem | ||
| 6/11/2018 | Listed for sale | $234,900+683%$77/sqft |
Source: Nottingham Realty Group #21571527 Report a problem | ||
| 11/7/2017 | Sold | $30,000$10/sqft |
Source: Public Record Report a problem | ||
Public tax history
| Year | Property taxes | Tax assessment |
|---|---|---|
| 2025 | $3,271 +4.7% | $305,400 +11.3% |
| 2024 | $3,125 -5.6% | $274,300 +3.8% |
| 2023 | $3,311 +22.5% | $264,200 -4.8% |
| 2022 | $2,703 +13.8% | $277,600 +18.8% |
| 2021 | $2,375 +8.5% | $233,600 +13.7% |
| 2020 | $2,190 +476% | $205,500 +10% |
| 2019 | $380 -67.2% | $186,800 +212.4% |
| 2018 | $1,157 -58.2% | $59,800 +12.8% |
| 2017 | $2,768 +153.7% | $53,000 +6.4% |
| 2016 | $1,091 -9.1% | $49,800 -10.6% |
| 2014 | $1,199 +261.7% | $55,700 +6.7% |
| 2013 | $332 | $52,200 +2% |
| 2012 | $332 | $51,200 +2% |
| 2011 | -- | $50,200 |
| 2010 | $301 +11.4% | $50,200 |
| 2009 | $271 | $50,200 -12.2% |
| 2007 | -- | $57,200 -15.8% |
| 2006 | -- | $67,900 +27.9% |
| 2005 | -- | $53,100 |
| 2004 | -- | $53,100 |
| 2003 | -- | $53,100 +216.1% |
| 2002 | -- | $16,800 +247.8% |
| 2001 | -- | $4,830 |
| 2000 | -- | $4,830 |
Find assessor info on the county website
Monthly payment
Est. payment
Payment breakdown
Explore the cost of this home by adjusting the details. Changes won't be saved.Climate risks
Neighborhood: Near Southeast


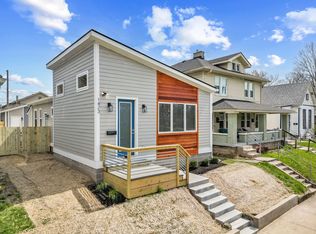
Similar homes
- $335,0004 bd3 ba2.9k sqft1214 N Tacoma Ave, Indianapolis, IN 46201Active
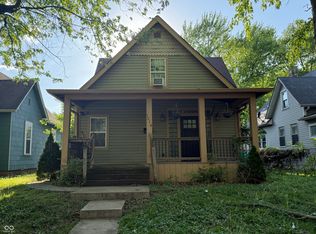 MLS ID #22097783, Samra Efendic, AMR Real Estate LLC. MIBOR as distributed by MLS GRID
 - $265,0002 bd2 ba1.9k sqft1206 Dawson St, Indianapolis, IN 46203Active
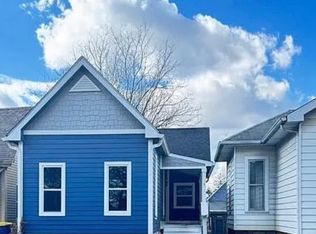 MLS ID #22128391, Wenjuan Curtis, Curtis Realty, LLC. MIBOR as distributed by MLS GRID
 - $299,0004 bd3 ba2k sqft5448 Adina Ct, Indianapolis, IN 46203Active
 MLS ID #22127077, Ashley Wright, Highgarden Real Estate. MIBOR as distributed by MLS GRID
 - $214,9003 bd2 ba2.2k sqft1534 S State Ave, Indianapolis, IN 46203Active
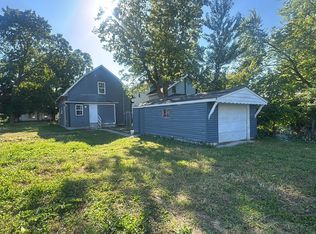 MLS ID #22099302, Angela Richardson, F.C. Tucker Company. MIBOR as distributed by MLS GRID
