Charming Colonial-style home on a desirable corner lot just minutes from Broad Ripple and downtown Indianapolis! This 3-bedroom, 2.5 bath home blends classic character with everyday convenience. The inviting floor plan features spacious living areas, abundant natural light, and an unfinished basement offering endless possibilities for storage, a workshop, home gym, or future finished space. Outside, you'll find a detached 2-car garage and a fully fenced backyard. Conveniently located near shopping, dining, parks, schools, and major highways, this home provides easy access to everything Indianapolis has to offer. Whether you're a first-time homebuyer, downsizing, or looking to add to your investment portfolio, this is an opportunity you won't want to miss. Schedule your private showing today! This home is AS-IS.
Active
$400,000
4350 N Illinois St, Indianapolis, IN 46208
3beds
1,532sqft
:
Get pre-qualified$2,693/mo
Residential, Single Family Residence
Built in 1920
3,920 Square Feet Lot
$-- Zestimate®
$261/sqft
$-- HOA
What's special
Inviting floor planAbundant natural lightCorner lotFully fenced backyard
- 9 days |
- 709 |
- 56 |
Zillow last checked:
Listing updated:
Listed by:
Lakeshia Adkins 317-997-7912,
eXp Realty, LLC
Source: MIBOR as distributed by MLS GRID,MLS#: 22113850
Facts & features
Interior
Bedrooms & bathrooms
- Bedrooms: 3
- Bathrooms: 3
- Full bathrooms: 2
- 1/2 bathrooms: 1
- Main level bathrooms: 1
Primary bedroom
- Level: Upper
- Area: 232 Square Feet
- Dimensions: 16x14.5
Bedroom 2
- Level: Upper
- Area: 147 Square Feet
- Dimensions: 14x10.5
Bedroom 3
- Level: Upper
- Area: 120 Square Feet
- Dimensions: 12x10
Breakfast room
- Level: Main
- Area: 132 Square Feet
- Dimensions: 12x11
Dining room
- Features: Other
- Level: Basement
- Area: 326.25 Square Feet
- Dimensions: 22.5x14.5
Kitchen
- Level: Main
- Area: 160 Square Feet
- Dimensions: 16x10
Living room
- Level: Main
- Area: 264 Square Feet
- Dimensions: 22x12
Sun room
- Level: Main
- Area: 165 Square Feet
- Dimensions: 22x7.5
Heating
- Electric
Cooling
- Central Air
Appliances
- Included: Electric Water Heater, Disposal, Gas Oven, Range Hood, Refrigerator, Water Heater, Water Softener Owned
- Laundry: In Basement
Features
- Attic Access, Eat-in Kitchen
- Basement: Unfinished
- Attic: Access Only
- Number of fireplaces: 1
- Fireplace features: Family Room
Interior area
- Total structure area: 1,532
- Total interior livable area: 1,532 sqft
- Finished area below ground: 0
Property
Parking
- Total spaces: 2
- Parking features: Detached
- Garage spaces: 2
Features
- Levels: Two
- Stories: 2
- Exterior features: Balcony
- Fencing: Fenced,Partial
Lot
- Size: 3,920 Square Feet
- Features: Corner Lot
Details
- Parcel number: 490614140002000801
- Special conditions: As Is
- Horse amenities: None
Construction
Type & style
- Home type: SingleFamily
- Architectural style: Colonial
- Property subtype: Residential, Single Family Residence
Materials
- Vinyl Siding
- Foundation: Concrete Perimeter
Condition
- New construction: No
- Year built: 1920
Utilities & green energy
- Water: Public
- Utilities for property: Sep Electric Meter, Sep Gas Meter, Water Connected
Community & HOA
Community
- Security: Smoke Detector(s)
- Subdivision: J Harry Miles
HOA
- Has HOA: No
Location
- Region: Indianapolis
Financial & listing details
- Price per square foot: $261/sqft
- Tax assessed value: $281,500
- Annual tax amount: $6,728
- Date on market: 7/23/2026
- Cumulative days on market: 10 days
Estimated market value
Not available
Estimated sales range
Not available
Not available
Price history
| Date | Event | Price |
|---|---|---|
| 7/23/2026 | Listed for sale | $400,000+157%$261/sqft |
Source:  MIBOR as distributed by MLS GRID #22113850 Report a problem MIBOR as distributed by MLS GRID #22113850 Report a problem | ||
| 1/15/2025 | Sold | $155,645-30.5%$102/sqft |
Source: Public Record Report a problem | ||
| 2/27/2003 | Sold | $224,000$146/sqft |
Source: MIBOR as distributed by MLS GRID #2300595 Report a problem | ||
Public tax history
| Year | Property taxes | Tax assessment |
|---|---|---|
| 2025 | $2,830 -0.5% | $281,500 +18% |
| 2024 | $2,846 -9.2% | $238,600 -1.2% |
| 2023 | $3,134 +19.5% | $241,400 -8% |
| 2022 | $2,622 +1.4% | $262,400 +16.1% |
| 2021 | $2,587 -49.5% | $226,100 +1.7% |
| 2020 | $5,125 +18.4% | $222,300 +2.4% |
| 2019 | $4,329 +12.1% | $217,100 +19.5% |
| 2018 | $3,862 +2.6% | $181,700 +0.7% |
| 2017 | $3,763 -2.8% | $180,400 +2% |
| 2016 | $3,870 +3.9% | $176,800 +2.7% |
| 2014 | $3,723 +63.1% | $172,200 |
| 2013 | $2,283 | $172,200 -15.6% |
| 2012 | $2,283 | $204,100 +5.6% |
| 2011 | -- | $193,300 |
| 2010 | $2,005 -2% | $193,300 |
| 2009 | $2,047 | $193,300 -3.4% |
| 2007 | -- | $200,000 +73.8% |
| 2004 | -- | $115,100 -25.6% |
| 2003 | -- | $154,800 +407.5% |
| 2002 | -- | $30,500 +200.2% |
| 2001 | -- | $10,160 |
Find assessor info on the county website
Monthly payment
Est. payment
Payment breakdown
Explore the cost of this home by adjusting the details. Changes won't be saved.Climate risks
Neighborhood: Butler-Tarkington
Nearby schools
GreatSchools rating
- 3/10James Whitcomb Riley School 43Grades: PK-5Distance: 0.5 mi
- 4/10Cold Spring SchoolGrades: K-8Distance: 2.5 mi
- 2/10Shortridge High SchoolGrades: 9-12Distance: 1.2 mi
- $295,4003 bd1 ba1.5k sqft4340 N Illinois St, Indianapolis, IN 46208Off Market
- $299,5003 bd1 ba1.5k sqft115 W 44th St, Indianapolis, IN 46208Off Market
- $427,6004 bd2 ba2.3k sqft119 W 44th St, Indianapolis, IN 46208Off Market
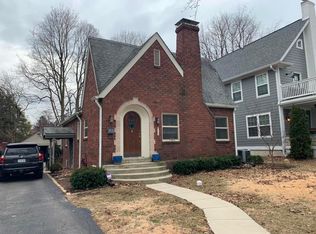
- $797,8005 bd3 ba3k sqft102 W 44th St, Indianapolis, IN 46208Off Market
- $835,0004 bd4 ba4.8k sqft121 W 44th St, Indianapolis, IN 46208Sold
- $558,0003 bd0 ba1.9k sqft100 Berkley Rd, Indianapolis, IN 46208Off Market
- $679,3004 bd3 ba3k sqft112 W 44th St, Indianapolis, IN 46208Off Market
- $398,1003 bd2 ba2.2k sqft110 Berkley Rd, Indianapolis, IN 46208Off Market
A local agent can set up tours, give advice and negotiate with sellers.
Similar homes
- $265,0003 bd1 ba1.3k sqft3721 Watson Rd, Indianapolis, IN 46205Active
 MLS ID #22114333, Eric Baiz, F.C. Tucker Company. MIBOR as distributed by MLS GRID
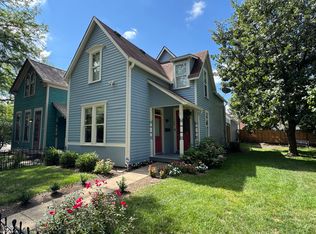
 - $379,9003 bd2 ba1.7k sqft735 Elm St, Indianapolis, IN 46203Active
 MLS ID #22083423, Susan Batchelder, Venture Lane Properties. MIBOR as distributed by MLS GRID
 - $249,9002 bd2 ba1.3k sqft644 W 43rd St, Indianapolis, IN 46208Active
 MLS ID #22111559, William Wilson, Wilson Property Group, LLC. MIBOR as distributed by MLS GRID
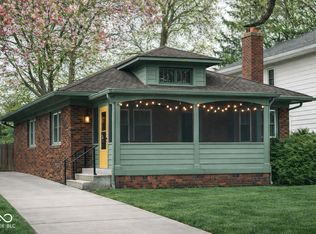
 - $447,5403 bd2 ba2.2k sqft5442 N College Ave, Indianapolis, IN 46220Active
 MLS ID #22089204, James Canull, Indy Home Shop LLC. MIBOR as distributed by MLS GRID
 - $399,0003 bd3 ba2k sqft6648 McFarland Rd, Indianapolis, IN 46227ActiveMLS ID #22112688, Whitney Christy, Ever Real Estate, LLC. MIBOR as distributed by MLS GRID
- $280,0003 bd2 ba1.4k sqft5110 Winston Dr, Indianapolis, IN 46226ActiveMLS ID #22109811, Shelby Farrar, Opendoor Brokerage LLC. MIBOR as distributed by MLS GRID
- $324,9004 bd3 ba2k sqft5829 W 30th St, Indianapolis, IN 46224ActiveMLS ID #22112543, Malinda Springston, F.C. Tucker Company. MIBOR as distributed by MLS GRID
- $225,0003 bd2 ba1.9k sqft1124 S Reisner St, Indianapolis, IN 46221ActiveMLS ID #22117452, Luis Coronel, Realty of America LLC. MIBOR as distributed by MLS GRID
- $230,0003 bd2 ba1.9k sqft1205 N Roseway Dr, Indianapolis, IN 46219ActiveMLS ID #22116926, Hilda Ellis, Berkshire Hathaway Home. MIBOR as distributed by MLS GRID
- $320,0004 bd3 ba2k sqft5514 Freedom Ct, Indianapolis, IN 46254ActiveMLS ID #22108339, Marla Holbrook, F.C. Tucker Company. MIBOR as distributed by MLS GRID
- $239,0002 bd2 ba984 sqft2308 E 69th St, Indianapolis, IN 46220ActiveMLS ID #22116301, Shelby Farrar, Opendoor Brokerage LLC. MIBOR as distributed by MLS GRID
- $275,0003 bd2 ba2.1k sqft1107 N Butler Ave, Indianapolis, IN 46219ActiveMLS ID #22115076, Lori Ann Meyer, Highgarden Real Estate. MIBOR as distributed by MLS GRID
- $229,9003 bd2 ba2.1k sqft5305 E 9th St, Indianapolis, IN 46219ActiveMLS ID #22116728, Darrin Galyean, My Agent. MIBOR as distributed by MLS GRID
- $205,7503 bd3 ba1.3k sqft3631 Lace Bark Dr, Indianapolis, IN 46235ActiveMLS ID #22116753, Andres Rodriguez, Rodriguez Real Estate Group. MIBOR as distributed by MLS GRID
- $324,9003 bd2 ba1.9k sqft1297 N County Road 475 E, Avon, IN 46123ActiveMLS ID #22115623, Merribeth Burns, Dollars and Sense Real Estate. MIBOR as distributed by MLS GRID
- $275,0003 bd2 ba1.7k sqft7440 Griffith Rd, Indianapolis, IN 46227ActiveMLS ID #22116173, Wendy Zin, Shalom Realty LLC. MIBOR as distributed by MLS GRID
- $309,0003 bd2 ba2.2k sqft2204 Pamela Dr, Indianapolis, IN 46220ActiveMLS ID #22062696, James Anthony, F.C. Tucker Company. MIBOR as distributed by MLS GRID
- $320,0003 bd3 ba2.2k sqft930 Mellowood Dr, Indianapolis, IN 46217ActiveMLS ID #22112279, Tammy Dorman, Indiana Realty Pros, Inc.. MIBOR as distributed by MLS GRID
- $245,0003 bd2 ba1.6k sqft1115 Harlan St, Indianapolis, IN 46203ActiveMLS ID #22094716, Tad Aschliman, @properties. MIBOR as distributed by MLS GRID
- $245,0004 bd3 ba1.6k sqft1949 Shenandoah Pl, Indianapolis, IN 46229ActiveMLS ID #22116113, Scott Veerkamp, My Agent. MIBOR as distributed by MLS GRID
