This relocation-owned Broad Ripple Cape-Cod-style bungalow is a charmer in every way, starting with its great front porch. As you enter into the home you will feel that wonderful 1940's charm. They took advantage of every square foot of space in those days, and each and every room is warm and inviting. There is a nice utilitarian kitchen that was so commonplace for that era that includes a breakfast nook area. A really large dining room that can accommodate a lot of guests and a sun room are adjacent to the kitchen. On one side of the dining room are the French doors leading to the concrete patio for entertaining both inside and outside during these warmer months. On the other side of the dining room, is a great sunroom with southern and western exposure that your plants will love this fall and winter season. You have two main-level guest bedrooms with a really nice full bathroom. Leading upstairs, the entire level makes a GREAT primary-bedroom suite. It starts with a large but cozy loft that makes a great getaway for relaxing, and then the large bedroom with built-ins and a great primary bath. The large back yard is fenced in, has a great firepit and has a real serene feeling to it.
Active
$309,000
2204 Pamela Dr, Indianapolis, IN 46220
3beds
2,276sqft
:
Get pre-qualified$2,080/mo
Residential, Single Family Residence
Built in 1949
10,018 Square Feet Lot
$306,500 Zestimate®
$136/sqft
$-- HOA
What's special
Cozy loftPrimary-bedroom suiteTwo main-level guest bedroomsPrimary bathGreat front porchLarge dining roomGreat firepit
- 318 days |
- 1,236 |
- 59 |
Zillow last checked:
Listing updated:
Listed by:
James Anthony 317-488-1673,
F.C. Tucker Company
Source: MIBOR as distributed by MLS GRID,MLS#: 22062696
Facts & features
Interior
Bedrooms & bathrooms
- Bedrooms: 3
- Bathrooms: 2
- Full bathrooms: 2
- Main level bathrooms: 1
- Main level bedrooms: 2
Primary bedroom
- Level: Upper
- Area: 221 Square Feet
- Dimensions: 17x13
Bedroom 2
- Level: Main
- Area: 117 Square Feet
- Dimensions: 13x9
Bedroom 3
- Level: Main
- Area: 110 Square Feet
- Dimensions: 11x10
Dining room
- Features: Tile-Ceramic
- Level: Main
- Area: 120 Square Feet
- Dimensions: 12x10
Kitchen
- Features: Tile-Ceramic
- Level: Main
- Area: 120 Square Feet
- Dimensions: 15x8
Laundry
- Features: Other
- Level: Basement
- Area: 100 Square Feet
- Dimensions: 10x10
Living room
- Level: Main
- Area: 210 Square Feet
- Dimensions: 15x14
Loft
- Level: Upper
- Area: 170 Square Feet
- Dimensions: 17x10
Play room
- Features: Other
- Level: Basement
- Area: 437 Square Feet
- Dimensions: 23x19
Sun room
- Features: Tile-Ceramic
- Level: Main
- Area: 80 Square Feet
- Dimensions: 10x8
Heating
- Forced Air, Natural Gas
Cooling
- Central Air
Appliances
- Included: Dishwasher, Dryer, Disposal, Electric Oven, Refrigerator, Washer, MicroHood, Electric Water Heater
- Laundry: In Basement
Features
- Built-in Features, Hardwood Floors
- Flooring: Hardwood
- Basement: Full
Interior area
- Total structure area: 2,276
- Total interior livable area: 2,276 sqft
- Finished area below ground: 576
Property
Parking
- Total spaces: 1
- Parking features: Attached
- Attached garage spaces: 1
Features
- Levels: One and One Half
- Stories: 1
- Patio & porch: Patio, Covered
- Exterior features: Fire Pit
- Fencing: Fenced,Full
Lot
- Size: 10,018 Square Feet
- Features: Mature Trees, Trees-Small (Under 20 Ft)
Details
- Parcel number: 490231113086000800
- Special conditions: Corporate Owned
- Horse amenities: None
Construction
Type & style
- Home type: SingleFamily
- Architectural style: Cape Cod,Traditional
- Property subtype: Residential, Single Family Residence
Materials
- Vinyl Siding
- Foundation: Block
Condition
- New construction: No
- Year built: 1949
Utilities & green energy
- Water: Public
Community & HOA
Community
- Subdivision: Dawnbury
HOA
- Has HOA: No
Location
- Region: Indianapolis
Financial & listing details
- Price per square foot: $136/sqft
- Tax assessed value: $324,000
- Annual tax amount: $4,066
- Date on market: 9/14/2025
- Cumulative days on market: 456 days
Estimated market value
$306,500
$291,000 - $322,000
$2,131/mo
Price history
| Date | Event | Price |
|---|---|---|
| 6/24/2026 | Listed for sale | $309,000$136/sqft |
Source:  MIBOR as distributed by MLS GRID #22062696 Report a problem MIBOR as distributed by MLS GRID #22062696 Report a problem | ||
| 6/24/2026 | Pending sale | $309,000$136/sqft |
Source: MIBOR as distributed by MLS GRID #22062696 Report a problem | ||
| 6/23/2026 | Listed for sale | $309,000$136/sqft |
Source: MIBOR as distributed by MLS GRID #22062696 Report a problem | ||
| 6/23/2026 | Pending sale | $309,000$136/sqft |
Source: MIBOR as distributed by MLS GRID #22062696 Report a problem | ||
| 4/3/2026 | Price change | $309,000-3.1%$136/sqft |
Source: MIBOR as distributed by MLS GRID #22062696 Report a problem | ||
| 1/16/2026 | Price change | $319,000-0.3%$140/sqft |
Source: MIBOR as distributed by MLS GRID #22062696 Report a problem | ||
| 1/15/2026 | Price change | $319,900-3%$141/sqft |
Source: MIBOR as distributed by MLS GRID #22062696 Report a problem | ||
| 11/6/2025 | Price change | $329,900-1.7%$145/sqft |
Source: MIBOR as distributed by MLS GRID #22062696 Report a problem | ||
| 9/30/2025 | Price change | $335,500-1.8%$147/sqft |
Source: MIBOR as distributed by MLS GRID #22062696 Report a problem | ||
| 9/14/2025 | Listed for sale | $341,500$150/sqft |
Source: MIBOR as distributed by MLS GRID #22062696 Report a problem | ||
| 9/13/2025 | Listing removed | $341,500$150/sqft |
Source: MIBOR as distributed by MLS GRID #22032708 Report a problem | ||
| 8/20/2025 | Price change | $341,500-1%$150/sqft |
Source: MIBOR as distributed by MLS GRID #22032708 Report a problem | ||
| 8/11/2025 | Price change | $345,000-1.4%$152/sqft |
Source: MIBOR as distributed by MLS GRID #22032708 Report a problem | ||
| 7/9/2025 | Price change | $349,900-2.2%$154/sqft |
Source: MIBOR as distributed by MLS GRID #22032708 Report a problem | ||
| 7/1/2025 | Price change | $357,600-2%$157/sqft |
Source: MIBOR as distributed by MLS GRID #22032708 Report a problem | ||
| 5/30/2025 | Price change | $364,900-2%$160/sqft |
Source: MIBOR as distributed by MLS GRID #22032708 Report a problem | ||
| 5/13/2025 | Price change | $372,400-2%$164/sqft |
Source: MIBOR as distributed by MLS GRID #22032708 Report a problem | ||
| 4/24/2025 | Listed for sale | $380,000+28.1%$167/sqft |
Source: MIBOR as distributed by MLS GRID #22032708 Report a problem | ||
| 7/18/2022 | Sold | $296,600-1.1%$130/sqft |
Source: MIBOR as distributed by MLS GRID #21860385 Report a problem | ||
| 6/12/2022 | Pending sale | $299,900$132/sqft |
Source: MIBOR as distributed by MLS GRID #21860385 Report a problem | ||
| 6/10/2022 | Price change | $299,900-4.8%$132/sqft |
Source: MIBOR as distributed by MLS GRID #21860385 Report a problem | ||
| 6/3/2022 | Listed for sale | $315,000+38.8%$138/sqft |
Source: MIBOR as distributed by MLS GRID #21860385 Report a problem | ||
| 6/26/2020 | Sold | $227,000+0.9%$100/sqft |
Source: MIBOR as distributed by MLS GRID #21710175 Report a problem | ||
| 5/20/2020 | Pending sale | $225,000$99/sqft |
Source: Berkshire Hathaway Home Services Indiana Realty #21710175 Report a problem | ||
| 5/18/2020 | Listed for sale | $225,000+28.6%$99/sqft |
Source: Berkshire Hathaway Home #21710175 Report a problem | ||
| 8/21/2018 | Listing removed | $1,650$1/sqft |
Source: Owner Report a problem | ||
| 12/28/2016 | Sold | $175,000-2.7%$77/sqft |
Source: MIBOR as distributed by MLS GRID #21423189 Report a problem | ||
| 7/1/2011 | Sold | $179,900$79/sqft |
Source: Public Record Report a problem | ||
Public tax history
| Year | Property taxes | Tax assessment |
|---|---|---|
| 2025 | $4,066 +4% | $324,000 +5.2% |
| 2024 | $3,911 +17.6% | $308,000 -0.4% |
| 2023 | $3,326 +13.6% | $309,300 +22.7% |
| 2022 | $2,927 +19.4% | $252,000 +13.2% |
| 2021 | $2,452 +8.7% | $222,600 +12.2% |
| 2020 | $2,257 +3.5% | $198,400 +1.5% |
| 2019 | $2,180 +9.2% | $195,500 +1% |
| 2018 | $1,997 +30.9% | $193,600 +6.8% |
| 2017 | $1,526 -50.1% | $181,200 +19% |
| 2016 | $3,057 -4.7% | $152,300 -4% |
| 2014 | $3,209 +125.3% | $158,700 -9.3% |
| 2013 | $1,425 | $174,900 +7.4% |
| 2012 | $1,425 | $162,800 +16.7% |
| 2011 | -- | $139,500 +1.2% |
| 2010 | $1,040 +15.8% | $137,900 +0.5% |
| 2009 | $898 | $137,200 +2.1% |
| 2007 | -- | $134,400 +1% |
| 2006 | -- | $133,100 +30.1% |
| 2005 | -- | $102,300 |
| 2004 | -- | $102,300 |
| 2003 | -- | $102,300 +120% |
| 2002 | -- | $46,500 +200% |
| 2001 | -- | $15,500 |
| 2000 | -- | $15,500 |
Find assessor info on the county website
Monthly payment
Est. payment
Payment breakdown
Explore the cost of this home by adjusting the details. Changes won't be saved.Climate risks
Neighborhood: Broad Ripple
Nearby schools
GreatSchools rating
- 7/10Clearwater Elementary SchoolGrades: K-5Distance: 1.8 mi
- 6/10Eastwood Middle SchoolGrades: 6-8Distance: 1.7 mi
- 7/10North Central High SchoolGrades: 9-12Distance: 2.5 mi
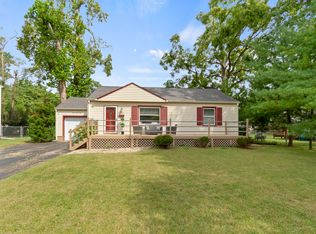
- $243,0002 bd2 ba1.8k sqft2210 Pamela Dr, Indianapolis, IN 46220Sold
- $254,1003 bd-- ba1k sqft2134 Pamela Dr, Indianapolis, IN 46220Off Market
- $240,8003 bd0 ba912 sqft2128 Pamela Dr, Indianapolis, IN 46220Off Market
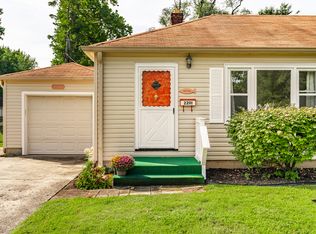
- $235,0003 bd1 ba1.8k sqft2201 E 65th St, Indianapolis, IN 46220Sold
- $249,9002 bd-- ba912 sqft2119 E 65th St, Indianapolis, IN 46220Off Market
- $296,2003 bd1 ba2.3k sqft2207 E 65th St, Indianapolis, IN 46220Off Market
- $245,0002 bd1 ba1.4k sqft2135 Pamela Dr, Indianapolis, IN 46220Sold
- $250,5003 bd-- ba1k sqft2216 Pamela Dr, Indianapolis, IN 46220Off Market
A local agent can set up tours, give advice and negotiate with sellers.
Similar homes
- $325,0003 bd3 ba3.2k sqft8632 El Rico Dr, Indianapolis, IN 46240Active
 MLS ID #22114986, Ashley Mullin, FS Houses LLC. MIBOR as distributed by MLS GRID
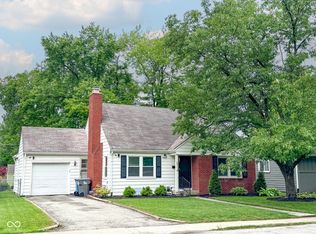
 - $354,9003 bd2 ba2.6k sqft5714 N Rural St, Indianapolis, IN 46220Active
 MLS ID #22105753, Corey Myers, Highgarden Real Estate. MIBOR as distributed by MLS GRID
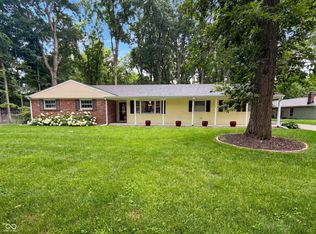
 - $288,0003 bd2 ba1.6k sqft1537 W 74th Pl, Indianapolis, IN 46260Active
 MLS ID #22109342, Shelby Farrar, Opendoor Brokerage LLC. MIBOR as distributed by MLS GRID
 - $280,0003 bd2 ba1.4k sqft5110 Winston Dr, Indianapolis, IN 46226Active
 MLS ID #22109811, Shelby Farrar, Opendoor Brokerage LLC. MIBOR as distributed by MLS GRID
 - $329,0003 bd3 ba1.9k sqft6811 Kingman Dr, Indianapolis, IN 46256ActiveMLS ID #22083896, Shelby Farrar, Opendoor Brokerage LLC. MIBOR as distributed by MLS GRID
- $299,9993 bd2 ba2.4k sqft2230 Bellefontaine St, Indianapolis, IN 46205ActiveMLS ID #22110615, Dylan Haywood, F.C. Tucker Company. MIBOR as distributed by MLS GRID
- $419,0003 bd2 ba2.5k sqft918 Kessler Boulevard East Dr, Indianapolis, IN 46220ActiveMLS ID #22104562, Joel Newman, Blue Sky Realty Group. MIBOR as distributed by MLS GRID
- $326,0004 bd4 ba3.1k sqft7744 Oakshot Ln, Indianapolis, IN 46268ActiveMLS ID #22112328, Shelby Farrar, Opendoor Brokerage LLC. MIBOR as distributed by MLS GRID
- $337,0003 bd2 ba1.6k sqft10209 Broadway St, Indianapolis, IN 46280ActiveMLS ID #22088752, Shelby Farrar, Opendoor Brokerage LLC. MIBOR as distributed by MLS GRID
- $325,0003 bd2 ba2.9k sqft8724 Shelby St, Indianapolis, IN 46227ActiveMLS ID #22109243, Daniel Nohe, Weichert REALTORS® Cooper Group Indy. MIBOR as distributed by MLS GRID
- $375,0004 bd3 ba2.3k sqft9530 N Park Ave, Indianapolis, IN 46240ActiveMLS ID #22095363, Marjan Hosseini, eXp Realty LLC. MIBOR as distributed by MLS GRID
- $319,0004 bd2 ba1.2k sqft814 W 43rd St, Indianapolis, IN 46208For Sale By Owner
- $249,9003 bd1 ba2.5k sqft3310 Rex Dr, Indianapolis, IN 46222ActiveMLS ID #22115670, Shanna Cheatham, F.C. Tucker Company. MIBOR as distributed by MLS GRID
- $279,0004 bd2 ba2.3k sqft7207 Rose Dr, Indianapolis, IN 46227ActiveMLS ID #22111359, Michael Weaver, The Vearus Group. MIBOR as distributed by MLS GRID
- $300,0003 bd3 ba2.8k sqft8101 Hi Vu Dr, Indianapolis, IN 46227ActiveMLS ID #22085251, Biak Sui, Mang Tha Real Estate, LLC. MIBOR as distributed by MLS GRID
- $299,0004 bd2 ba1.8k sqft711 Front Royal Dr, Indianapolis, IN 46227ActiveMLS ID #22114258, Brian Quinlan, Daniels Real Estate. MIBOR as distributed by MLS GRID
- $281,0003 bd3 ba1.9k sqft7209 Shelby St, Indianapolis, IN 46227ActiveMLS ID #22094436, Uk Mang, Keller Williams Indy Metro Partners. MIBOR as distributed by MLS GRID
- $245,0004 bd3 ba1.6k sqft1949 Shenandoah Pl, Indianapolis, IN 46229ActiveMLS ID #22116113, Scott Veerkamp, My Agent. MIBOR as distributed by MLS GRID
- $320,0003 bd3 ba2.2k sqft930 Mellowood Dr, Indianapolis, IN 46217ActiveMLS ID #22112279, Tammy Dorman, Indiana Realty Pros, Inc.. MIBOR as distributed by MLS GRID
- $399,0003 bd3 ba2k sqft6648 McFarland Rd, Indianapolis, IN 46227ActiveMLS ID #22112688, Whitney Christy, Ever Real Estate, LLC. MIBOR as distributed by MLS GRID
