This charming home offers three bedrooms and two full bathrooms, featuring a finished basement and a sunroom equipped with a gas heater. Hardwood flooring extends through the bedrooms, living room, and family room. The spacious basement includes three finished rooms, providing extra versatility. A lovely backyard with large deck offers ample space for family activities. Conveniently located, the property is close to shopping centers, grocery stores, and schools. A must see.
Active
Price cut: $10K (7/2)
$300,000
8101 Hi Vu Dr, Indianapolis, IN 46227
3beds
2,836sqft
:
Get pre-qualified$2,020/mo
Residential, Single Family Residence
Built in 1965
0.33 Acres Lot
$-- Zestimate®
$106/sqft
$-- HOA
What's special
Finished basementThree bedrooms
- 151 days |
- 481 |
- 37 |
Zillow last checked:
Listing updated:
Listed by:
Biak Sui 317-473-9055,
Mang Tha Real Estate, LLC
Source: MIBOR as distributed by MLS GRID,MLS#: 22085251
Facts & features
Interior
Bedrooms & bathrooms
- Bedrooms: 3
- Bathrooms: 3
- Full bathrooms: 2
- 1/2 bathrooms: 1
- Main level bathrooms: 2
- Main level bedrooms: 3
Primary bedroom
- Level: Main
- Area: 143 Square Feet
- Dimensions: 11*13
Bedroom 2
- Level: Main
- Area: 140 Square Feet
- Dimensions: 10*14
Bedroom 3
- Level: Main
- Area: 140 Square Feet
- Dimensions: 10*14
Bonus room
- Level: Basement
- Area: 264 Square Feet
- Dimensions: 22*12
Dining room
- Level: Main
- Area: 140 Square Feet
- Dimensions: 10*14
Kitchen
- Level: Main
- Area: 110 Square Feet
- Dimensions: 10*11
Living room
- Level: Main
- Area: 224 Square Feet
- Dimensions: 16*14
Play room
- Level: Basement
- Area: 228 Square Feet
- Dimensions: 19*12
Sun room
- Level: Main
- Area: 154 Square Feet
- Dimensions: 11*14
Heating
- Forced Air, Natural Gas
Cooling
- Central Air
Appliances
- Included: Dishwasher, Disposal, Gas Water Heater, Gas Oven, Range Hood, Refrigerator, Microwave, Water Heater, Washer, Dryer
- Laundry: In Unit, Laundry Room
Features
- Attic Pull Down Stairs, Double Vanity, Entrance Foyer, Ceiling Fan(s), Hardwood Floors
- Flooring: Hardwood
- Basement: Partially Finished,Interior Entry
- Attic: Pull Down Stairs
- Number of fireplaces: 1
- Fireplace features: Gas Log, Living Room, Masonry
Interior area
- Total structure area: 2,836
- Total interior livable area: 2,836 sqft
- Finished area below ground: 1,012
Property
Parking
- Total spaces: 2
- Parking features: Attached, Garage Door Opener
- Attached garage spaces: 2
Features
- Levels: One
- Stories: 1
- Patio & porch: Covered
- Exterior features: Storage
Lot
- Size: 0.33 Acres
Details
- Additional structures: Storage
- Parcel number: 491424108032000500
- Horse amenities: None
Construction
Type & style
- Home type: SingleFamily
- Architectural style: Ranch
- Property subtype: Residential, Single Family Residence
Materials
- Brick
- Foundation: Block, Crawl Space
Condition
- New construction: No
- Year built: 1965
Utilities & green energy
- Water: Public
Community & HOA
Community
- Security: Smoke Detector(s)
- Subdivision: Hill Valley Estates
HOA
- Has HOA: No
Location
- Region: Indianapolis
Financial & listing details
- Price per square foot: $106/sqft
- Tax assessed value: $273,500
- Annual tax amount: $3,492
- Date on market: 2/25/2026
- Cumulative days on market: 154 days
Estimated market value
Not available
Estimated sales range
Not available
Not available
Price history
| Date | Event | Price |
|---|---|---|
| 7/2/2026 | Price change | $300,000-3.2%$106/sqft |
Source:  MIBOR as distributed by MLS GRID #22085251 Report a problem MIBOR as distributed by MLS GRID #22085251 Report a problem | ||
| 2/25/2026 | Listed for sale | $310,000+3.4%$109/sqft |
Source: MIBOR as distributed by MLS GRID #22085251 Report a problem | ||
| 9/13/2024 | Listing removed | $2,100$1/sqft |
Source: Zillow Rentals Report a problem | ||
| 8/31/2024 | Listed for rent | $2,100$1/sqft |
Source: Zillow Rentals Report a problem | ||
| 8/22/2024 | Listing removed | -- |
Source: Zillow Rentals Report a problem | ||
| 8/1/2024 | Listed for rent | $2,100$1/sqft |
Source: Zillow Rentals Report a problem | ||
| 7/12/2022 | Sold | $299,900$106/sqft |
Source: MIBOR as distributed by MLS GRID #21860474 Report a problem | ||
| 6/10/2022 | Pending sale | $299,900$106/sqft |
Source: MIBOR as distributed by MLS GRID #21860474 Report a problem | ||
| 6/1/2022 | Listed for sale | $299,900+87.6%$106/sqft |
Source: MIBOR as distributed by MLS GRID #21860474 Report a problem | ||
| 1/1/2017 | Listing removed | $159,900$56/sqft |
Source: Homesmart Realty Group #21427899 Report a problem | ||
| 7/22/2016 | Price change | $159,900-3%$56/sqft |
Source: Homesmart Realty Group #21427899 Report a problem | ||
| 7/5/2016 | Listed for sale | $164,900+12.2%$58/sqft |
Source: Homesmart Realty Group #21427899 Report a problem | ||
| 12/12/2014 | Sold | $147,000+5%$52/sqft |
Source: MIBOR as distributed by MLS GRID #21320799 Report a problem | ||
| 6/11/2012 | Sold | $140,000+0.1%$49/sqft |
Source: MIBOR as distributed by MLS GRID #21176776 Report a problem | ||
| 5/16/2012 | Price change | $139,900-9.7%$49/sqft |
Source: ? #21176776 Report a problem | ||
| 2/4/2012 | Price change | $154,900-3.1%$55/sqft |
Source: Pennington-Line Co Inc #21147844 Report a problem | ||
| 11/9/2011 | Listed for sale | $159,900$56/sqft |
Source: Pennington-Line Co Inc #21147844 Report a problem | ||
Public tax history
| Year | Property taxes | Tax assessment |
|---|---|---|
| 2025 | $3,492 +7.6% | $273,500 +0.3% |
| 2024 | $3,245 +8.9% | $272,600 +6.3% |
| 2023 | $2,979 +27.2% | $256,500 +10.7% |
| 2022 | $2,342 +10.3% | $231,800 +26.9% |
| 2021 | $2,122 +1.8% | $182,600 +10.1% |
| 2020 | $2,085 +29.7% | $165,900 +2.2% |
| 2019 | $1,608 -46.3% | $162,400 +24.2% |
| 2018 | $2,996 +52.8% | $130,800 -16.5% |
| 2017 | $1,961 -12.9% | $156,700 +6.6% |
| 2016 | $2,251 +17% | $147,000 -9.4% |
| 2014 | $1,923 +7.6% | $162,200 +5.8% |
| 2013 | $1,786 | $153,300 +1.8% |
| 2012 | $1,786 | $150,600 +2% |
| 2011 | -- | $147,600 -4.7% |
| 2010 | $1,548 +27.5% | $154,800 +11.1% |
| 2009 | $1,214 | $139,300 -11.2% |
| 2007 | -- | $156,900 -0.1% |
| 2006 | -- | $157,000 +18.8% |
| 2005 | -- | $132,100 |
| 2004 | -- | $132,100 |
| 2003 | -- | $132,100 +81.7% |
| 2002 | -- | $72,700 +200% |
| 2001 | -- | $24,230 |
| 2000 | -- | $24,230 |
Find assessor info on the county website
Monthly payment
Est. payment
Payment breakdown
Explore the cost of this home by adjusting the details. Changes won't be saved.Climate risks
Neighborhood: Hill Valley
Nearby schools
GreatSchools rating
- 5/10Douglas Macarthur Elementary SchoolGrades: 1-5Distance: 0.3 mi
- 8/10Perry Meridian Middle SchoolGrades: 7-8Distance: 0.6 mi
- 9/10Perry Meridian High SchoolGrades: 9-12Distance: 0.8 mi
- $254,4003 bd1 ba1.4k sqft335 E Valley View Dr, Indianapolis, IN 46227Off Market
- $289,5003 bd1 ba1.8k sqft8109 Hi Vu Dr, Indianapolis, IN 46227Off Market
- $286,1003 bd2 ba1.7k sqft347 E Valley View Dr, Indianapolis, IN 46227Off Market
- $269,2003 bd2 ba1.3k sqft8104 Hi Vu Dr, Indianapolis, IN 46227Off Market
- $281,0003 bd2 ba1.7k sqft344 Ransdall Ct, Indianapolis, IN 46227Off Market
- $304,0004 bd2 ba1.9k sqft402 Ransdall Ct, Indianapolis, IN 46227Off Market
- $250,0003 bd2 ba1.6k sqft8044 Hi Vu Dr, Indianapolis, IN 46227Sold
- $259,1004 bd1 ba1.9k sqft8119 Hi Vu Dr, Indianapolis, IN 46227Off Market
A local agent can set up tours, give advice and negotiate with sellers.
Similar homes
- $299,0004 bd2 ba1.8k sqft711 Front Royal Dr, Indianapolis, IN 46227Active
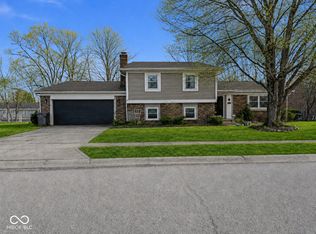 MLS ID #22114258, Brian Quinlan, Daniels Real Estate. MIBOR as distributed by MLS GRID
 - $289,0004 bd2 ba2.3k sqft7207 Rose Dr, Indianapolis, IN 46227Active
 MLS ID #22111359, Michael Weaver, The Vearus Group. MIBOR as distributed by MLS GRID
 - $281,0003 bd3 ba1.9k sqft7209 Shelby St, Indianapolis, IN 46227Active
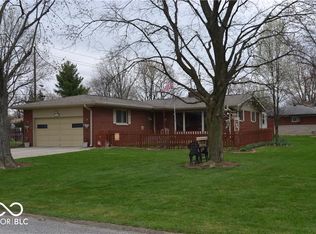 MLS ID #22094436, Uk Mang, Keller Williams Indy Metro Partners. MIBOR as distributed by MLS GRID
 - $270,0003 bd2 ba1.5k sqft7121 Laurel Dr, Indianapolis, IN 46227Active
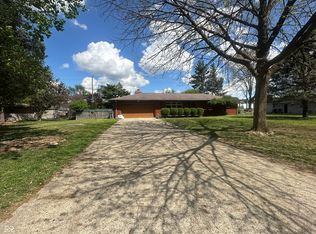 MLS ID #22095927, Uk Mang, Keller Williams Indy Metro Partners. MIBOR as distributed by MLS GRID
 - $320,0003 bd3 ba2.2k sqft930 Mellowood Dr, Indianapolis, IN 46217ActiveMLS ID #22112279, Tammy Dorman, Indiana Realty Pros, Inc.. MIBOR as distributed by MLS GRID
- $249,9003 bd2 ba2.9k sqft6029 Barth Ave, Indianapolis, IN 46227ActiveMLS ID #22094530, Ray Stuck, HomeXpert, Ray Stuck & Co.. MIBOR as distributed by MLS GRID
- $249,9003 bd2 ba2.4k sqft1542 E Edwards Ave, Indianapolis, IN 46227ActiveMLS ID #22084097, Gretchen Szostak, DNA Properties, LLC. MIBOR as distributed by MLS GRID
- $299,9994 bd3 ba2.6k sqft910 Angus Ln, Indianapolis, IN 46217ActiveMLS ID #22095322, Michelle Cravens, Michelle D. Cravens. MIBOR as distributed by MLS GRID
- $275,0005 bd2 ba3.5k sqft4160 Madison Ave, Indianapolis, IN 46227ActiveMLS ID #22074888, Biak Sui, Mang Tha Real Estate, LLC. MIBOR as distributed by MLS GRID
- $399,0003 bd3 ba2k sqft6648 McFarland Rd, Indianapolis, IN 46227ActiveMLS ID #22112688, Whitney Christy, Ever Real Estate, LLC. MIBOR as distributed by MLS GRID
- $289,0003 bd1 ba1.5k sqft6120 S Emerson Ave, Indianapolis, IN 46237ActiveMLS ID #22107411, Brooke Haggard, The Modglin Group. MIBOR as distributed by MLS GRID
- $250,0004 bd3 ba1.9k sqft5474 Sleet Dr, Indianapolis, IN 46237ActiveMLS ID #22115451, Linda Par Cer, CrossRoads Link Realty. MIBOR as distributed by MLS GRID
- $305,0004 bd2 ba2.1k sqft8427 Country Meadows Dr, Indianapolis, IN 46234ActiveMLS ID #22116351, Cristalys Bieker, Sycamore Roots Realty. MIBOR as distributed by MLS GRID
- $250,0003 bd3 ba1.4k sqft120 White Lick Dr, Indianapolis, IN 46227ActiveMLS ID #22105506, Ngun Til, Landtree, REALTORS®. MIBOR as distributed by MLS GRID
- $330,0003 bd2 ba1.6k sqft897 N Scott Dr, Greenwood, IN 46142ActiveMLS ID #22110877, Linda Par Cer, CrossRoads Link Realty. MIBOR as distributed by MLS GRID
- $249,9003 bd1 ba2.5k sqft3310 Rex Dr, Indianapolis, IN 46222ActiveMLS ID #22115670, Shanna Cheatham, F.C. Tucker Company. MIBOR as distributed by MLS GRID
- $380,0005 bd3 ba2.8k sqft85 Tarry Ct, Greenwood, IN 46142ActiveMLS ID #22111957, Shelby Farrar, Opendoor Brokerage LLC. MIBOR as distributed by MLS GRID
- $199,0002 bd2 ba2k sqft5656 Madison Ave, Indianapolis, IN 46227ActiveMLS ID #22105677, No Hmung, Keller Williams Indy Metro Partners. MIBOR as distributed by MLS GRID
- $299,9993 bd2 ba2.4k sqft2230 Bellefontaine St, Indianapolis, IN 46205ActiveMLS ID #22110615, Dylan Haywood, F.C. Tucker Company. MIBOR as distributed by MLS GRID
- $285,0004 bd2 ba1.7k sqft10147 Park Stream Dr, Indianapolis, IN 46229ActiveMLS ID #22116101, Amy Glassburn, Daniels Real Estate. MIBOR as distributed by MLS GRID
