Write your next chapter in this quintessential 2 bed, 2 bath mid-town bungalow w attached garage. Main level beams with sunlight and boasts natural hardwood floors. Uniquely updated and finished basement incl spacious second living area, a full bathroom and the opportunity to add a bedroom, plus a great storage space. You can't find basements like these in Broad Ripple bungalows! Enjoy this one of a kind home on a quiet street with a beautiful backyard and back deck get-a-way, both perfect for entertaining. You're in the perfect location with Broad Ripple Park and Broad Ripple Village both less than a mile from the front door, and Monon restaurants, coffee shops, and bars within walking distance. NO FLOOD INSURANCE REQUIRED.
Sold
$243,000
2210 Pamela Dr, Indianapolis, IN 46220
2beds
1,824sqft
Residential, Single Family Residence
Built in 1949
10,018 Square Feet Lot
$276,700 Zestimate®
$133/sqft
$1,894 Estimated rent
Home value
$276,700
$263,000 - $291,000
$1,894/mo
Zestimate® history
Owner options
List your home for rent
$1,894/mo
Rent Zestimate®
Find your next renter with Zillow Rental Manager. Plus, with online applications, you can quickly screen prospective tenants – for free.
$1,894/mo
Rent Zestimate®
Refinance and save
$1,622/mo
Est. payment
Refinancing to a lower rate could help reduce your monthly payments and save thousands over the life of the loan.
$1,622/mo
Est. payment
Explore your selling options
Work with a Zillow partner agent
Leverage their expertise and Zillow's premium Showcase listings to get your home seen by more buyers.
Get startedList with your own agent
Get your home in front of millions of buyers by listing it on Zillow.
Learn how to do itSell it yourself
Take full control of how buyers see your home on Zillow by listing For Sale by Owner (FSBO).
List your homeWhat's special
Zillow last checked:
Listing updated:
Listed by:
Alex Montagano 219-508-9520,
eXp Realty, LLC,
Matthew Schumacker
Bought with:
Susan Huffer
United Real Estate Indpls
Source: MIBOR as distributed by MLS GRID,MLS#: 21941986
Facts & features
Interior
Bedrooms & bathrooms
- Bedrooms: 2
- Bathrooms: 2
- Full bathrooms: 2
- Main level bathrooms: 1
- Main level bedrooms: 2
Primary bedroom
- Features: Hardwood
- Level: Main
- Area: 132 Square Feet
- Dimensions: 12x11
Bedroom 2
- Features: Hardwood
- Level: Main
- Area: 126 Square Feet
- Dimensions: 9x14
Bonus room
- Features: Vinyl
- Level: Basement
- Area: 165 Square Feet
- Dimensions: 15x11
Breakfast room
- Features: Hardwood
- Level: Main
- Area: 72 Square Feet
- Dimensions: 9x8
Dining room
- Features: Hardwood
- Level: Main
- Area: 49 Square Feet
- Dimensions: 7x7
Family room
- Features: Vinyl
- Level: Basement
- Area: 225 Square Feet
- Dimensions: 15x15
Kitchen
- Features: Vinyl
- Level: Main
- Area: 99 Square Feet
- Dimensions: 9x11
Living room
- Features: Hardwood
- Level: Main
- Area: 180 Square Feet
- Dimensions: 15x12
Heating
- Forced Air
Cooling
- Has cooling: Yes
Appliances
- Included: Dishwasher, Dryer, Microwave, Gas Oven, Range Hood, Refrigerator, Washer, Gas Water Heater
- Laundry: In Basement
Features
- Attic Pull Down Stairs, Bookcases, Hardwood Floors, High Speed Internet, Pantry
- Flooring: Hardwood
- Windows: Windows Vinyl, Wood Work Painted
- Basement: Finished Ceiling,Finished Walls,Daylight
- Attic: Pull Down Stairs
Interior area
- Total structure area: 1,824
- Total interior livable area: 1,824 sqft
- Finished area below ground: 342
Property
Parking
- Total spaces: 1
- Parking features: Attached
- Attached garage spaces: 1
- Details: Garage Parking Other(Service Door)
Features
- Levels: One
- Stories: 1
- Patio & porch: Deck
- Exterior features: Fire Pit
- Fencing: Fence Full Rear
Lot
- Size: 10,018 Square Feet
- Features: Street Lights, Mature Trees
Details
- Parcel number: 490231113143000800
Construction
Type & style
- Home type: SingleFamily
- Architectural style: Bungalow
- Property subtype: Residential, Single Family Residence
Materials
- Vinyl Siding
- Foundation: Block
Condition
- New construction: No
- Year built: 1949
Utilities & green energy
- Water: Municipal/City
Community & HOA
Community
- Subdivision: Dawnbury
HOA
- Has HOA: No
Location
- Region: Indianapolis
Financial & listing details
- Price per square foot: $133/sqft
- Tax assessed value: $242,000
- Annual tax amount: $2,494
- Date on market: 9/7/2023
- Cumulative days on market: 11 days
Price history
| Date | Event | Price |
|---|---|---|
| 11/13/2025 | Listing removed | $2,100$1/sqft |
Source: Zillow Rentals Report a problem | ||
| 11/1/2025 | Listed for rent | $2,100+5%$1/sqft |
Source: Zillow Rentals Report a problem | ||
| 10/11/2023 | Listing removed | -- |
Source: Zillow Rentals Report a problem | ||
| 10/3/2023 | Sold | $243,000-6.5%$133/sqft |
Source:  MIBOR as distributed by MLS GRID #21941986 Report a problem MIBOR as distributed by MLS GRID #21941986 Report a problem | ||
| 10/3/2023 | Listed for rent | $2,000$1/sqft |
Source: Zillow Rentals Report a problem | ||
| 9/18/2023 | Pending sale | $259,900$142/sqft |
Source: MIBOR as distributed by MLS GRID #21941986 Report a problem | ||
| 9/14/2023 | Price change | $259,900-3.7%$142/sqft |
Source: MIBOR as distributed by MLS GRID #21941986 Report a problem | ||
| 9/7/2023 | Listed for sale | $270,000+59.8%$148/sqft |
Source: MIBOR as distributed by MLS GRID #21941986 Report a problem | ||
| 11/22/2018 | Sold | $169,000-6.1%$93/sqft |
Source: Public Record Report a problem | ||
| 10/18/2018 | Pending sale | $179,900$99/sqft |
Source: RE/MAX RESULTS #21599387 Report a problem | ||
| 10/5/2018 | Listed for sale | $179,900+45.4%$99/sqft |
Source: RE/MAX Results #21599387 Report a problem | ||
| 3/5/2015 | Sold | $123,750-0.9%$68/sqft |
Source: Public Record Report a problem | ||
| 2/5/2015 | Pending sale | $124,900$68/sqft |
Source: RE/MAX Realty Group #21326435 Report a problem | ||
| 11/26/2014 | Listed for sale | $124,900$68/sqft |
Source: Re/Max Realty Group #21326435 Report a problem | ||
Public tax history
| Year | Property taxes | Tax assessment |
|---|---|---|
| 2025 | $5,855 +113.2% | $242,000 +4.9% |
| 2024 | $2,746 -1.9% | $230,600 -0.4% |
| 2023 | $2,799 +12.2% | $231,500 +5.3% |
| 2022 | $2,493 +21.9% | $219,900 +13.3% |
| 2021 | $2,046 +9% | $194,100 +11.9% |
| 2020 | $1,876 +36.9% | $173,400 +1.5% |
| 2019 | $1,370 +3.7% | $170,900 +22% |
| 2018 | $1,322 -50.7% | $140,100 +6.6% |
| 2017 | $2,683 +184.4% | $131,400 +6.3% |
| 2016 | $943 +3.7% | $123,600 +2.8% |
| 2014 | $910 -2.6% | $120,200 -8.7% |
| 2013 | $934 | $131,700 +6.4% |
| 2012 | $934 | $123,800 +8.9% |
| 2011 | -- | $113,700 +1.4% |
| 2010 | $736 +15.8% | $112,100 +0.4% |
| 2009 | $636 | $111,600 +2% |
| 2007 | -- | $109,400 +0.8% |
| 2006 | -- | $108,500 +28.1% |
| 2005 | -- | $84,700 |
| 2004 | -- | $84,700 |
| 2003 | -- | $84,700 +111.2% |
| 2002 | -- | $40,100 +200.1% |
| 2001 | -- | $13,360 |
| 2000 | -- | $13,360 |
Find assessor info on the county website
Neighborhood: Broad Ripple
Nearby homes
- $309,0003 bd2 ba2.2k sqft2204 Pamela Dr, Indianapolis, IN 46220For Sale
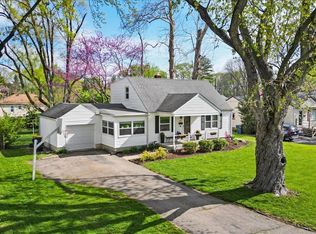
- $250,5003 bd-- ba1k sqft2216 Pamela Dr, Indianapolis, IN 46220Off Market
- $257,5003 bd-- ba768 sqft2222 Pamela Dr, Indianapolis, IN 46220Off Market
- $296,2003 bd1 ba2.3k sqft2207 E 65th St, Indianapolis, IN 46220Off Market
- $255,2003 bd-- ba1k sqft2134 Pamela Dr, Indianapolis, IN 46220Off Market
- $235,0003 bd1 ba1.8k sqft2201 E 65th St, Indianapolis, IN 46220Sold
- $262,0003 bd2 ba1.6k sqft2211 Pamela Dr, Indianapolis, IN 46220Sold
- $237,9003 bd-- ba912 sqft2217 Pamela Dr, Indianapolis, IN 46220Off Market
Nearby schools
GreatSchools rating
- 7/10Clearwater Elementary SchoolGrades: K-5Distance: 1.8 mi
- 6/10Eastwood Middle SchoolGrades: 6-8Distance: 1.7 mi
- 7/10North Central High SchoolGrades: 9-12Distance: 2.5 mi
Get a cash offer in 3 minutes
Find out how much your home could sell for in as little as 3 minutes with a no-obligation cash offer.
Estimated market value
$276,700
Get a cash offer in 3 minutes
Find out how much your home could sell for in as little as 3 minutes with a no-obligation cash offer.
Estimated market value
$276,700
- Indiana
- Marion County
- Indianapolis
- 46220
- Broad Ripple
- 2210 Pamela Dr
Nearby cities
Nearby neighborhoods
Nearby zip codes
Other Indianapolis Topics
