Charming home near Broad Ripple Park and Glendale Shopping Center, within Washington Township Schools. Inside, the main level boasts laminated hardwood floors throughout, an open living/dining area connected to a kitchen with a breakfast bar and stainless steel appliances, a utility room with a stacked washer and dryer, and two spacious bedrooms with a full hallway bathroom. The upper level houses a primary bedroom suite with built-ins and a full bathroom with a shower stall. This property features rare sewer access for the surrounding area, and a backyard oasis with a large deck, decorative lighting, outdoor fire pit, and privacy fencing. The 1-car attached garage includes added storage, and the large front yard offers ample space.
Sold
$262,000
2211 Pamela Dr, Indianapolis, IN 46220
3beds
1,632sqft
Residential, Single Family Residence
Built in 1959
0.25 Acres Lot
$283,200 Zestimate®
$161/sqft
$1,968 Estimated rent
Home value
$283,200
$269,000 - $297,000
$1,968/mo
Zestimate® history
Owner options
List your home for rent
$1,968/mo
Rent Zestimate®
Find your next renter with Zillow Rental Manager. Plus, with online applications, you can quickly screen prospective tenants – for free.
$1,968/mo
Rent Zestimate®
Refinance and save
$1,647/mo
Est. payment
Refinancing to a lower rate could help reduce your monthly payments and save thousands over the life of the loan.
$1,647/mo
Est. payment
Explore your selling options
Work with a Zillow partner agent
Leverage their expertise and Zillow's premium Showcase listings to get your home seen by more buyers.
Get startedList with your own agent
Get your home in front of millions of buyers by listing it on Zillow.
Learn how to do itSell it yourself
Take full control of how buyers see your home on Zillow by listing For Sale by Owner (FSBO).
List your homeWhat's special
Zillow last checked:
Listing updated:
Listed by:
Stevee Clifton 317-871-1185,
Compass Indiana, LLC,
Robert Baxter 317-258-4233
Bought with:
Jeffrey Boller
Vision One Real Estate
Source: MIBOR as distributed by MLS GRID,MLS#: 21991213
Facts & features
Interior
Bedrooms & bathrooms
- Bedrooms: 3
- Bathrooms: 2
- Full bathrooms: 2
- Main level bathrooms: 1
- Main level bedrooms: 2
Primary bedroom
- Features: Carpet
- Level: Upper
- Area: 495 Square Feet
- Dimensions: 33x15
Bedroom 2
- Features: Laminate Hardwood
- Level: Main
- Area: 154 Square Feet
- Dimensions: 14x11
Bedroom 3
- Features: Laminate Hardwood
- Level: Main
- Area: 110 Square Feet
- Dimensions: 11x10
Kitchen
- Features: Laminate Hardwood
- Level: Main
- Area: 121 Square Feet
- Dimensions: 11x11
Living room
- Features: Laminate Hardwood
- Level: Main
- Area: 165 Square Feet
- Dimensions: 15x11
Heating
- Forced Air
Cooling
- Window Unit(s)
Appliances
- Included: Dishwasher, Dryer, Electric Water Heater, Disposal, MicroHood, Electric Oven, Refrigerator, Washer
- Laundry: Laundry Closet, Main Level
Features
- Attic Access, Breakfast Bar, Bookcases, Eat-in Kitchen
- Has basement: No
- Attic: Access Only
Interior area
- Total structure area: 1,632
- Total interior livable area: 1,632 sqft
Property
Parking
- Total spaces: 1
- Parking features: Attached
- Attached garage spaces: 1
- Details: Garage Parking Other(Keyless Entry)
Features
- Levels: Two
- Stories: 2
- Patio & porch: Deck, Patio
- Exterior features: Fire Pit
- Fencing: Fenced,Fence Full Rear,Privacy
Lot
- Size: 0.25 Acres
- Features: Mature Trees, Trees-Small (Under 20 Ft)
Details
- Parcel number: 490231113142000800
- Special conditions: Sales Disclosure Supplements
- Horse amenities: None
Construction
Type & style
- Home type: SingleFamily
- Architectural style: Traditional
- Property subtype: Residential, Single Family Residence
Materials
- Vinyl Siding
- Foundation: Slab
Condition
- New construction: No
- Year built: 1959
Utilities & green energy
- Water: Municipal/City
- Utilities for property: Electricity Connected, Sewer Connected, Water Connected
Community & HOA
Community
- Subdivision: Dawnbury
HOA
- Has HOA: No
Location
- Region: Indianapolis
Financial & listing details
- Price per square foot: $161/sqft
- Tax assessed value: $257,500
- Annual tax amount: $1,946
- Date on market: 7/18/2024
- Cumulative days on market: 28 days
- Electric utility on property: Yes
Price history
| Date | Event | Price |
|---|---|---|
| 10/1/2024 | Sold | $262,000-2.6%$161/sqft |
Source:  MIBOR as distributed by MLS GRID #21991213 Report a problem MIBOR as distributed by MLS GRID #21991213 Report a problem | ||
| 8/15/2024 | Pending sale | $269,000$165/sqft |
Source: MIBOR as distributed by MLS GRID #21991213 Report a problem | ||
| 8/5/2024 | Price change | $269,000-1.8%$165/sqft |
Source: MIBOR as distributed by MLS GRID #21991213 Report a problem | ||
| 7/26/2024 | Price change | $274,000-3.9%$168/sqft |
Source: MIBOR as distributed by MLS GRID #21991213 Report a problem | ||
| 7/18/2024 | Listed for sale | $285,000+72.7%$175/sqft |
Source: MIBOR as distributed by MLS GRID #21991213 Report a problem | ||
| 8/12/2016 | Sold | $165,000+10.7%$101/sqft |
Source: MIBOR as distributed by MLS GRID #21421315 Report a problem | ||
| 5/10/2016 | Listed for sale | $149,000+129.2%$91/sqft |
Source: Owner Report a problem | ||
| 5/27/2015 | Sold | $65,000$40/sqft |
Source: Public Record Report a problem | ||
Public tax history
| Year | Property taxes | Tax assessment |
|---|---|---|
| 2025 | $1,861 +0.2% | $257,500 +54.2% |
| 2024 | $1,857 +6.4% | $167,000 -3% |
| 2023 | $1,745 +13.9% | $172,100 +10.5% |
| 2022 | $1,532 +24.1% | $155,800 +12.6% |
| 2021 | $1,234 +9.3% | $138,400 +11.3% |
| 2020 | $1,129 +3.9% | $124,300 +1.4% |
| 2019 | $1,087 +7.5% | $122,600 +1% |
| 2018 | $1,011 +11.7% | $121,400 +5.4% |
| 2017 | $905 -58.1% | $115,200 +6.3% |
| 2016 | $2,160 -4.9% | $108,400 -4.2% |
| 2014 | $2,271 +175.1% | $113,200 -8.7% |
| 2013 | $826 | $124,000 +7.6% |
| 2012 | $826 | $115,200 +7.4% |
| 2011 | -- | $107,300 -1.7% |
| 2010 | $702 +16.1% | $109,200 +0.6% |
| 2009 | $605 | $108,600 +2% |
| 2007 | -- | $106,500 -4.8% |
| 2006 | -- | $111,900 +28.9% |
| 2005 | -- | $86,800 |
| 2004 | -- | $86,800 |
| 2003 | -- | $86,800 +113.8% |
| 2002 | -- | $40,600 +199.9% |
| 2001 | -- | $13,540 |
| 2000 | -- | $13,540 |
Find assessor info on the county website
Neighborhood: Broad Ripple
Nearby homes
- $237,9003 bd-- ba912 sqft2217 Pamela Dr, Indianapolis, IN 46220Off Market
- $276,7004 bd2 ba1.6k sqft2205 Pamela Dr, Indianapolis, IN 46220Off Market
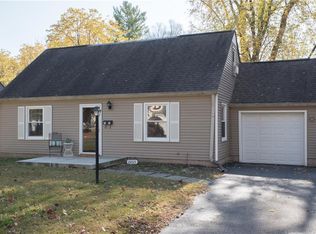
- $245,0002 bd1 ba1.4k sqft2135 Pamela Dr, Indianapolis, IN 46220Sold
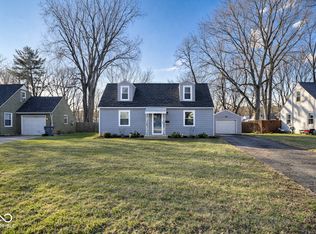
- $253,6003 bd-- ba768 sqft2223 Pamela Dr, Indianapolis, IN 46220Off Market
- $243,0002 bd2 ba1.8k sqft2210 Pamela Dr, Indianapolis, IN 46220Sold
- $309,0003 bd2 ba2.2k sqft2204 Pamela Dr, Indianapolis, IN 46220For Sale
- $250,5003 bd-- ba1k sqft2216 Pamela Dr, Indianapolis, IN 46220Off Market
- $295,0004 bd2 ba1.6k sqft2129 Pamela Dr, Indianapolis, IN 46220Sold
Nearby schools
GreatSchools rating
- 7/10Clearwater Elementary SchoolGrades: K-5Distance: 1.8 mi
- 6/10Eastwood Middle SchoolGrades: 6-8Distance: 1.7 mi
- 7/10North Central High SchoolGrades: 9-12Distance: 2.5 mi
Schools provided by the listing agent
- Elementary: Clearwater Elementary School
- Middle: Northview Middle School
- High: North Central High School
Source: MIBOR as distributed by MLS GRID. This data may not be complete. We recommend contacting the local school district to confirm school assignments for this home.
Get a cash offer in 3 minutes
Find out how much your home could sell for in as little as 3 minutes with a no-obligation cash offer.
Estimated market value
$283,200
Get a cash offer in 3 minutes
Find out how much your home could sell for in as little as 3 minutes with a no-obligation cash offer.
Estimated market value
$283,200
- Indiana
- Marion County
- Indianapolis
- 46220
- Broad Ripple
- 2211 Pamela Dr
Nearby cities
Nearby neighborhoods
Nearby zip codes
Other Indianapolis Topics
