Skip main navigation
Sold
  • $835,000

    121 W 44th St, Indianapolis, IN 46208

    4beds
    4,827sqft
    Residential, Single Family Residence
    Built in 1907
    6,098.4 Square Feet Lot
    $916,500 Zestimate®
    $173/sqft
    $2,824 Estimated rent

    Home value

    $916,500

    $862,000 - $981,000

    $2,824/mo

    Zestimate® history
    Loading
    Loading...

    Owner options

    List your home for rent

    $2,824/mo

    Rent Zestimate®

    Find your next renter with Zillow Rental Manager. Plus, with online applications, you can quickly screen prospective tenants – for free.

    Learn more

    $2,824/mo

    Rent Zestimate®

    Refinance and save

    $4,198/mo

    Est. payment

    Refinancing to a lower rate could help reduce your monthly payments and save thousands over the life of the loan.

    See today's rates

    $4,198/mo

    Est. payment

    Explore your selling options

    Work with a Zillow partner agent

    Leverage their expertise and Zillow's premium Showcase listings to get your home seen by more buyers.

    Get started

    List with your own agent

    Get your home in front of millions of buyers by listing it on Zillow.

    Learn how to do it

    Sell it yourself

    Take full control of how buyers see your home on Zillow by listing For Sale by Owner (FSBO).

    List your home

    What's special

    Updated lower levelHuge living spaceFront porchFamily roomFrench doorsCobalt glass accentsOpen shelves
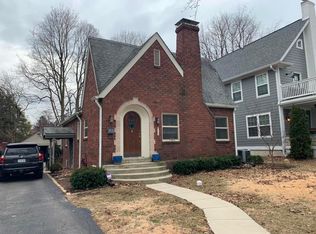
    Wave to neighbors from the front porch of this home on the quietest street in Butler-Tarkington. Or retreat to an oh-so-private outdoor space for al fresco dining under a covered pergola or s'mores by the 13' stacked-brick fireplace. This 4 bedroom, 3 1/2 bath decorator's dream home is MUCH larger than it looks. Stunning white eat-in kitchen w/ quartz countertops, cobalt glass accents, open shelves, cabinets galore, & walk-in pantry. French doors open to 1st floor office. You'll say wow to your over-sized primary bedroom w/ private balcony & jaw-dropping en suite bath w/ 4'x8' double shower. Guests won't want to leave the 3rd floor "house-in-a-house" w/ huge living space, 2 massive closets, full bath, & bedroom in the treetops. Updated lower level w/ family room & giant storage room. Convenient walkability: 5-min to all-new kids' park w/ splash pad, 10-min to Graeter's/Starbuck's/Byrnes Pizza, and more! 15 minutes to all Butler offers. You're home from Colts/Pacers/concerts/MassAve in 20 min. This gem is less than a 30-min drive to anywhere in Indy & suburbs. See this before it's gone!

    Zillow last checked:

    Listing updated:

    Listing Provided by:

    Jaime Hensley 317-370-5264,

    F.C. Tucker Company

    Bought with:

    Jennifer McKinney-Seet

    Fathom Realty

    Source: MIBOR as distributed by MLS GRID,MLS#: 21963918MLS Logo

    Facts & features

    Interior

    Bedrooms & bathrooms
    • Bedrooms: 4
    • Bathrooms: 4
    • Full bathrooms: 3
    • 1/2 bathrooms: 1
    • Main level bathrooms: 1
    Primary bedroom
    • Features: Hardwood
    • Level: Upper
    • Area: 375 Square Feet
    • Dimensions: 25x15
    Bedroom 2
    • Features: Carpet
    • Level: Upper
    • Area: 195 Square Feet
    • Dimensions: 15x13
    Bedroom 3
    • Features: Carpet
    • Level: Upper
    • Area: 195 Square Feet
    • Dimensions: 15x13
    Bedroom 4
    • Features: Carpet
    • Level: Upper
    • Area: 323 Square Feet
    • Dimensions: 19x17
    Other
    • Features: Hardwood
    • Level: Upper
    • Area: 30 Square Feet
    • Dimensions: 6x5
    Bonus room
    • Features: Carpet
    • Level: Upper
    • Area: 750 Square Feet
    • Dimensions: 30x25
    Family room
    • Features: Vinyl Plank
    • Level: Basement
    • Area: 552 Square Feet
    • Dimensions: 24x23
    Great room
    • Features: Hardwood
    • Level: Main
    • Area: 725 Square Feet
    • Dimensions: 29x25
    Kitchen
    • Features: Hardwood
    • Level: Main
    • Area: 336 Square Feet
    • Dimensions: 28x12
    Office
    • Features: Hardwood
    • Level: Main
    • Area: 110 Square Feet
    • Dimensions: 11x10
    Heating
    • Forced Air, Heat Pump
    Cooling
    • Has cooling: Yes
    Appliances
    • Included: Dishwasher, Dryer, Disposal, Kitchen Exhaust, Microwave, Double Oven, Gas Oven, Refrigerator, Bar Fridge, Tankless Water Heater, Washer, Water Purifier, Water Softener Owned
    • Laundry: Upper Level
    Features
    • Attic Access, Breakfast Bar, Ceiling Fan(s), Hardwood Floors, Eat-in Kitchen, Pantry, Smart Thermostat, Walk-In Closet(s)
    • Flooring: Hardwood
    • Basement: Partial,Storage Space
    • Attic: Access Only
    • Number of fireplaces: 1
    • Fireplace features: Great Room, Wood Burning
    Interior area
    • Total structure area: 4,827
    • Total interior livable area: 4,827 sqft
    • Finished area below ground: 276

    Property

    Parking
    • Total spaces: 2
    • Parking features: Detached
    • Garage spaces: 2
    Features
    • Levels: Three Or More
    • Patio & porch: Covered
    • Exterior features: Balcony
    • Fencing: Fenced,Fence Full Rear
    Lot
    • Size: 6,098 sqft
    • Features: Sidewalks, Trees Mature
    Details
    • Parcel number: 490614100076000801
    • Horse amenities: None

    Construction

    Type & style
    • Home type: SingleFamily
    • Architectural style: Craftsman,Traditional
    • Property subtype: Residential, Single Family Residence
    Materials
    • Cement Siding
    • Foundation: Block
    Condition
    • New construction: No
    • Year built: 1907

    Utilities & green energy

    • Water: Municipal/City

    Community & neighborhood

    Location
    • Region: Indianapolis
    • Subdivision: Beverly Heights

    Price history

    DateEventPrice
    6/3/2024Sold$835,000+1.2%$173/sqft
    Source: MIBOR as distributed by MLS GRID #21963918 Report a problem
    5/7/2024Pending sale$825,000$171/sqft
    Source: MIBOR as distributed by MLS GRID #21963918 Report a problem
    5/6/2024Listed for sale$825,000$171/sqft
    Source: MIBOR as distributed by MLS GRID #21963918 Report a problem
    3/16/2024Pending sale$825,000$171/sqft
    Source: MIBOR as distributed by MLS GRID #21963918 Report a problem
    3/7/2024Listed for sale$825,000+45.5%$171/sqft
    Source: MIBOR as distributed by MLS GRID #21963918 Report a problem
    8/17/2016Sold$567,000+6.5%$117/sqft
    Source: MIBOR as distributed by MLS GRID #21401854 Report a problem
    1/22/2015Sold$532,500-3%$110/sqft
    Source: MIBOR as distributed by MLS GRID #21301868 Report a problem
    12/24/2014Listed for sale$549,000$114/sqft
    Source: F.C. Tucker Company, Inc. #21301868 Report a problem
    11/12/2014Pending sale$549,000$114/sqft
    Source: F.C. Tucker Company, Inc. #21301868 Report a problem
    10/29/2014Price change$549,000-3.5%$114/sqft
    Source: F.C. Tucker Company, Inc. #21301868 Report a problem
    9/25/2014Price change$569,000-5%$118/sqft
    Source: F.C. Tucker Company, Inc. #21301868 Report a problem
    9/6/2014Price change$599,000-3.4%$124/sqft
    Source: F.C. Tucker Company, Inc. #21301868 Report a problem
    8/1/2014Price change$619,900-4.5%$128/sqft
    Source: F.C. Tucker Company, Inc. #21301868 Report a problem
    7/22/2014Price change$649,000-4.5%$134/sqft
    Source: F.C. Tucker Company, Inc. #21301868 Report a problem
    7/4/2014Listed for sale$679,900+385.6%$141/sqft
    Source: F.C. Tucker Company, Inc. #21301868 Report a problem
    5/8/2014Sold$140,000$29/sqft
    Source: Public Record Report a problem
    11/18/2013Sold$140,000$29/sqft
    Source: Agent Provided Report a problem

    Public tax history

    YearProperty taxesTax assessment
    2025$7,408 -0.7%$828,000 +35.8%
    2024$7,457 -16%$609,800 -1.4%
    2023$8,882 +20.6%$618,400 -14.8%
    2022$7,363 +4.5%$725,600 +16.8%
    2021$7,044 +0.3%$621,300 +4.9%
    2020$7,025 +11.5%$592,100 +2.5%
    2019$6,299 +16.6%$577,600 +12.5%
    2018$5,401 +4.7%$513,500 +2.6%
    2017$5,159 -4.9%$500,300 +3.5%
    2016$5,423 +154.2%$483,600 +144.5%
    2014$2,133 -2.2%$197,800
    2013$2,181 $197,800 +1.3%
    2012$2,181 $195,300 +17.4%
    2011-- $166,400 -0.1%
    2010$1,725 -4.6%$166,600 -2.6%
    2009$1,808 $171,100 +4.6%
    2007-- $163,600 -14.4%
    2006-- $191,100 +41%
    2005-- $135,500
    2004-- $135,500
    2003-- $135,500 +162.6%
    2002-- $51,600 +200%
    2001-- $17,200
    2000-- $17,200

    Find assessor info on the county website

    Neighborhood: Butler-Tarkington

    Nearby schools

    GreatSchools rating
    Get a cash offer in 3 minutes
    Find out how much your home could sell for in as little as 3 minutes with a no-obligation cash offer.
    Estimated market value
    $916,500
    Get a cash offer in 3 minutes
    Find out how much your home could sell for in as little as 3 minutes with a no-obligation cash offer.
    Estimated market value
    $916,500