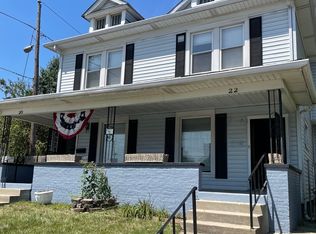
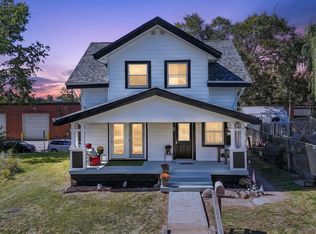
Welcome home to this beautifully updated 4-bedroom, 2-bath home where modern finishes blend seamlessly with timeless charm. Step inside to a spacious living room featuring a stunning fireplace with custom built-ins, fresh paint, new flooring, recessed lighting, and an abundance of natural light throughout. The elegant formal dining room is sure to impress with its gorgeous chandelier and intricate woodwork on the ceilings and walls, preserving the home's original character. The completely renovated kitchen offers stylish finishes, and an appliance package is included with a full-price offer. Both full bathrooms have been tastefully updated, while the generously sized bedrooms provide plenty of space and natural light. The unfinished basement offers excellent storage or workshop potential, and the partially finished attic presents an exciting opportunity to create additional living space, a home office, or a bonus room. Enjoy peace of mind with a brand-new roof, furnace, and water heater, making this home as practical as it is beautiful. Blending classic architectural details with today's modern updates, this move-in-ready home offers the perfect combination of character, comfort, and potential.
Active
Price cut: $9.1K (9/14)
$289,900
24 Hendricks Pl, Indianapolis, IN 46201
4beds
2,521sqft
Residential, Single Family Residence
Built in 1911
3,920 Square Feet Lot
$-- Zestimate®
$115/sqft
$-- HOA
What's special
Modern finishesElegant formal dining roomGenerously sized bedroomsGorgeous chandelierRecessed lightingNew flooringFresh paint
- 74 days
- 115
- 25
Zillow last checked:
Listing updated:
Listed by:
Lora Reynolds lora@wrsuccess.com,
Epique Inc
Source: MIBOR as distributed by MLS GRID,MLS#: 22115030
Facts & features
Interior
Bedrooms & bathrooms
- Bedrooms: 4
- Bathrooms: 2
- Full bathrooms: 2
- Main level bathrooms: 1
Primary bedroom
- Level: Upper
- Area: 130 Square Feet
- Dimensions: 13x10
Bedroom 2
- Level: Upper
- Area: 104 Square Feet
- Dimensions: 13x8
Bedroom 3
- Level: Upper
- Area: 121 Square Feet
- Dimensions: 11x11
Bedroom 4
- Level: Upper
- Area: 144 Square Feet
- Dimensions: 12x12
Dining room
- Level: Main
- Area: 224 Square Feet
- Dimensions: 16x14
Foyer
- Level: Main
- Area: 132 Square Feet
- Dimensions: 12x11
Kitchen
- Level: Main
- Area: 90 Square Feet
- Dimensions: 10x9
Living room
- Level: Main
- Area: 182 Square Feet
- Dimensions: 14x13
Loft
- Level: Upper
- Area: 255 Square Feet
- Dimensions: 17x15
Heating
- Forced Air, Natural Gas
Cooling
- Central Air
Appliances
- Included: Gas Oven, Refrigerator
Features
- Attic Access, Entrance Foyer
- Has basement: Yes
- Attic: Access Only
- Number of fireplaces: 1
- Fireplace features: Living Room
Interior area
- Total structure area: 2,521
- Total interior livable area: 2,521 sqft
- Finished area below ground: 0
Video & virtual tour
Property
Parking
- Total spaces: 2
- Parking features: Detached
- Garage spaces: 2
Features
- Levels: Two
- Stories: 2
- Fencing: Fenced,Chain Link
Lot
- Size: 3,920 Square Feet
Details
- Parcel number: 491006159067000101
- Horse amenities: None
Construction
Type & style
- Home type: SingleFamily
- Architectural style: Farmhouse
- Property subtype: Residential, Single Family Residence
Materials
- Brick, Vinyl Siding
- Foundation: Block
Condition
- New construction: No
- Year built: 1911
Utilities & green energy
- Water: Public
Community & HOA
Community
- Subdivision: State Plaza
HOA
- Has HOA: No
Location
- Region: Indianapolis
Financial & listing details
- Price per square foot: $115/sqft
- Tax assessed value: $136,200
- Annual tax amount: $3,292
- Date on market: 7/21/2026
- Cumulative days on market: 72 days
Estimated market value
Not available
Estimated sales range
Not available
Not available
Price history
| Date | Event | Price |
|---|---|---|
| 9/14/2026 | Price change | $289,900-3%$115/sqft |
Source:  MIBOR as distributed by MLS GRID #22115030 Report a problem MIBOR as distributed by MLS GRID #22115030 Report a problem | ||
| 8/20/2026 | Price change | $299,000-8%$119/sqft |
Source: MIBOR as distributed by MLS GRID #22115030 Report a problem | ||
| 8/5/2026 | Price change | $325,000-7.1%$129/sqft |
Source: MIBOR as distributed by MLS GRID #22115030 Report a problem | ||
| 7/21/2026 | Listed for sale | $350,000+105.9%$139/sqft |
Source: MIBOR as distributed by MLS GRID #22115030 Report a problem | ||
| 7/16/2025 | Sold | $170,000$67/sqft |
Source: MIBOR as distributed by MLS GRID #22043943 Report a problem | ||
| 6/13/2025 | Pending sale | $170,000$67/sqft |
Source: MIBOR as distributed by MLS GRID #22043943 Report a problem | ||
| 6/11/2025 | Listed for sale | $170,000 |
Source:  IRMLS #202522120 Report a problem IRMLS #202522120 Report a problem | ||
Public tax history
| Year | Property taxes | Tax assessment |
|---|---|---|
| 2025 | $1,212 +10.1% | $136,200 +14.6% |
| 2024 | $1,101 -3% | $118,800 +2.9% |
| 2023 | $1,135 +54.7% | $115,500 +6.1% |
| 2022 | $734 +33.9% | $108,900 +30% |
| 2021 | $548 +58.1% | $83,800 +15.1% |
| 2020 | $347 +7.4% | $72,800 +60.7% |
| 2019 | $323 +6.3% | $45,300 +10.5% |
| 2018 | $304 -2.1% | $41,000 +4.3% |
| 2017 | $310 +25.1% | $39,300 +9.5% |
| 2016 | $248 +9.2% | $35,900 +15.4% |
| 2014 | $227 +19.7% | $31,100 +27.5% |
| 2013 | $190 | $24,400 +7.5% |
| 2012 | $190 | $22,700 -14.7% |
| 2011 | -- | $26,600 |
| 2010 | $207 +11.4% | $26,600 |
| 2009 | $186 | $26,600 -7% |
| 2007 | -- | $28,600 -50.1% |
| 2006 | -- | $57,300 +27.1% |
| 2005 | -- | $45,100 |
| 2004 | -- | $45,100 |
| 2003 | -- | $45,100 +62.8% |
| 2002 | -- | $27,700 +207.8% |
| 2001 | -- | $9,000 |
| 2000 | -- | $9,000 |
Find assessor info on the county website
Monthly payment
Est. payment
Payment breakdown
Explore the cost of this home by adjusting the details. Changes won't be saved.Climate risks
Neighborhood: Near Eastside
Nearby schools
Schools provided by the listing agent
- Elementary: Washington Irving Neighborhood School
- Middle: HW Longfellow Med/STEM Magnet Midl
- High: Arsenal Technical High School
Source: MIBOR as distributed by MLS GRID. This data may not be complete. We recommend contacting the local school district to confirm school assignments for this home.
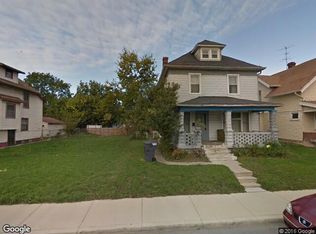
Similar homes
- $350,0004 bd3 ba2.5k sqft246 N Tacoma Ave, Indianapolis, IN 46201Active
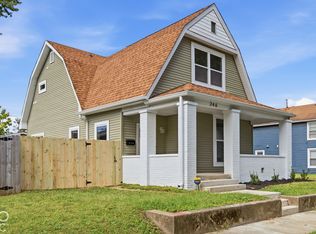 MLS ID #22127824, Jennifer Melind, Berkshire Hathaway Home. MIBOR as distributed by MLS GRID
 - $--3 bd2 ba1.9k sqft3849 E 14th St, Indianapolis, IN 46201Auction
 Auction.com 2
 - $215,0003 bd2 ba2.4k sqft941 N Tuxedo St, Indianapolis, IN 46201Active
 MLS ID #22128839, Zach Syrus, Compass Indiana, LLC. MIBOR as distributed by MLS GRID
 - $199,0003 bd3 ba2k sqft20 Woodland Dr, Indianapolis, IN 46201Active
 MLS ID #22128579, Oksana Minkevych, Trueblood Real Estate. MIBOR as distributed by MLS GRID
