Welcome home to this spacious and affordable 2-bedroom, 1.5-bath Craftsman-style home in the heart of popular Fountain Square! Original hardwood floors! Freshly painted and move-in ready, with an updated kitchen and baths. Peace of mind comes included with a new roof (2024), newer water heater, and water softener! The oversized two-car garage has room for both cars plus a workshop or storage area, a rare find this close to downtown! Host summer evenings under the huge covered back patio that opens to the backyard, fully enclosed by a newer privacy fence, or watch the world go by from the classic brick front porch. Even more storage waits in the unfinished basement. Just minutes from Fountain Square's restaurants, coffee shops, and music venues, with easy access to the Cultural Trail, I-65/I-70, and downtown Indy. Space, storage, and location at a great value. See today!
Active
Price cut: $3.5K (10/13)
$331,500
1145 Evison St, Indianapolis, IN 46203
2beds
2,268sqft
Residential, Single Family Residence
Built in 1912
6,098 Square Feet Lot
$-- Zestimate®
$146/sqft
$-- HOA
What's special
Classic brick front porchUpdated kitchen and baths
- 25 days
- 655
- 114
Zillow last checked:
Listing updated:
Listed by:
Kristen Rozzi krozzi@c21scheetz.com,
CENTURY 21 Scheetz
Source: MIBOR as distributed by MLS GRID,MLS#: 22127236
Facts & features
Interior
Bedrooms & bathrooms
- Bedrooms: 2
- Bathrooms: 2
- Full bathrooms: 1
- 1/2 bathrooms: 1
- Main level bathrooms: 1
Primary bedroom
- Level: Upper
- Area: 143 Square Feet
- Dimensions: 13x11
Bedroom 2
- Level: Upper
- Area: 132 Square Feet
- Dimensions: 12x11
Dining room
- Level: Main
- Area: 156 Square Feet
- Dimensions: 12x13
Kitchen
- Features: Tile-Ceramic
- Level: Main
- Area: 120 Square Feet
- Dimensions: 12x10
Laundry
- Features: Tile-Ceramic
- Level: Main
- Area: 42 Square Feet
- Dimensions: 7x6
Living room
- Level: Main
- Area: 325 Square Feet
- Dimensions: 25x13
Utility room
- Features: Other
- Level: Basement
- Area: 221 Square Feet
- Dimensions: 13x17
Workshop
- Features: Other
- Level: Basement
- Area: 325 Square Feet
- Dimensions: 25x13
Heating
- Forced Air
Cooling
- Central Air
Appliances
- Included: Dishwasher, Disposal, MicroHood, Electric Oven, Refrigerator, Gas Water Heater
- Laundry: Main Level
Features
- Attic Access, High Speed Internet, Pantry
- Basement: Unfinished
- Attic: Access Only
Interior area
- Total structure area: 2,268
- Total interior livable area: 2,268 sqft
- Finished area below ground: 0
Property
Parking
- Total spaces: 2
- Parking features: Detached
- Garage spaces: 2
- Details: Garage Parking Other(Garage Door Opener, Guest Street Parking, Service Door)
Features
- Levels: Two
- Stories: 2
- Patio & porch: Covered
- Fencing: Fenced,Full,Privacy
Lot
- Size: 6,098 Square Feet
- Features: Curbs, Not In Subdivision, Sidewalks, Street Lights, Mature Trees
Details
- Parcel number: 491018231213000101
- Other equipment: Radon System
- Horse amenities: None
Construction
Type & style
- Home type: SingleFamily
- Architectural style: Craftsman
- Property subtype: Residential, Single Family Residence
Materials
- Aluminum Siding
- Foundation: Block, Full
Condition
- Updated/Remodeled
- New construction: No
- Year built: 1912
Utilities & green energy
- Water: Public
Community & HOA
Community
- Security: Security System Leased
- Subdivision: Hubbard Etal Southeast Add
HOA
- Has HOA: No
Location
- Region: Indianapolis
Financial & listing details
- Price per square foot: $146/sqft
- Tax assessed value: $346,700
- Annual tax amount: $3,926
- Date on market: 9/21/2026
- Cumulative days on market: 27 days
Estimated market value
Not available
Estimated sales range
Not available
Not available
Price history
| Date | Event | Price |
|---|---|---|
| 10/13/2026 | Price change | $331,500-1%$146/sqft |
Source:  MIBOR as distributed by MLS GRID #22127236 Report a problem MIBOR as distributed by MLS GRID #22127236 Report a problem | ||
| 9/21/2026 | Listed for sale | $335,000+34%$148/sqft |
Source: MIBOR as distributed by MLS GRID #22127236 Report a problem | ||
| 8/19/2019 | Sold | $250,000-3.8%$110/sqft |
Source: MIBOR as distributed by MLS GRID #21652375 Report a problem | ||
| 7/19/2019 | Pending sale | $259,900$115/sqft |
Source: Red Oak Real Estate Group #21652375 Report a problem | ||
| 7/11/2019 | Listed for sale | $259,900+147.5%$115/sqft |
Source: Red Oak Real Estate Group #21652375 Report a problem | ||
| 1/24/2019 | Sold | $105,000$46/sqft |
Source: Public Record Report a problem | ||
Public tax history
| Year | Property taxes | Tax assessment |
|---|---|---|
| 2025 | $3,835 +4.6% | $346,700 +8.3% |
| 2024 | $3,668 +1% | $320,100 +3.7% |
| 2023 | $3,630 +18% | $308,600 +2% |
| 2022 | $3,076 +9.5% | $302,600 +14.7% |
| 2021 | $2,810 +321% | $263,900 +9.2% |
| 2020 | $667 -63.2% | $241,600 +185.9% |
| 2019 | $1,813 +22.8% | $84,500 +11% |
| 2018 | $1,476 +6.9% | $76,100 +11.9% |
| 2017 | $1,380 +7.7% | $68,000 +8.3% |
| 2016 | $1,282 +12.1% | $62,800 +18.7% |
| 2014 | $1,144 +9020.7% | $52,900 +5.2% |
| 2013 | $13 | $50,300 +1.6% |
| 2012 | $13 | $49,500 -6.1% |
| 2011 | -- | $52,700 |
| 2010 | $37 +5288.2% | $52,700 +9.6% |
| 2009 | $1 | $48,100 -6.1% |
| 2007 | -- | $51,200 +24% |
| 2006 | -- | $41,300 +12.5% |
| 2005 | -- | $36,700 |
| 2004 | -- | $36,700 |
| 2003 | -- | $36,700 +88.2% |
| 2002 | -- | $19,500 +200% |
| 2001 | -- | $6,500 |
| 2000 | -- | $6,500 |
Find assessor info on the county website
Monthly payment
Est. payment
Payment breakdown
Explore the cost of this home by adjusting the details. Changes won't be saved.Climate risks
Neighborhood: Fountain Square

Similar homes
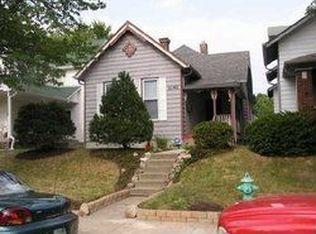
- $330,0003 bd2 ba3k sqft1411 S State Ave, Indianapolis, IN 46203Active
 MLS ID #22123942, Sherri Roizen-Watson, F.C. Tucker Company. MIBOR as distributed by MLS GRID
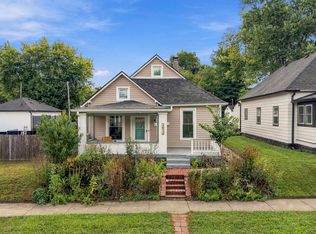
 - $315,0002 bd3 ba2.3k sqft1222 Harlan St, Indianapolis, IN 46203Active
 MLS ID #22126590, Laura Waters, Highgarden Real Estate. MIBOR as distributed by MLS GRID
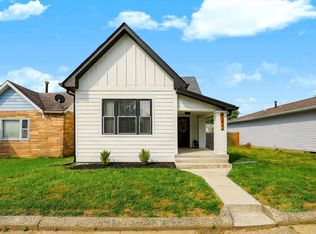
 - $325,0005 bd2 ba2.2k sqft910 Villa Ave, Indianapolis, IN 46203Active
 MLS ID #22128200, Amber Russell, Keller Williams Indy Metro NE. MIBOR as distributed by MLS GRID
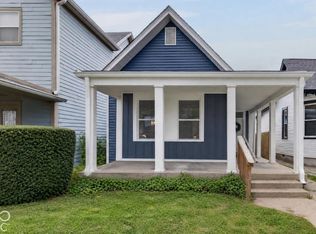
 - $340,0003 bd2 ba2.3k sqft1210 Lexington Ave, Indianapolis, IN 46203Active
 MLS ID #22125285, Carrie Clark, Keller Williams Indpls Metro N. MIBOR as distributed by MLS GRID
