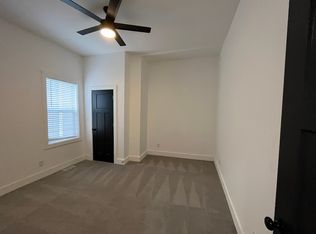
Terrace Avenue feels like an open-air gallery of homes, each with its own look and story. At 722 Terrace, that individuality continues inside. Built in 1902 and beautifully renovated, this Bates-Hendricks home welcomes you with warm wood floors, high ceilings, rustic details, a spacious great room, and a wide staircase. The great room flows into the dining area and kitchen, where two-tone cabinetry, distinctive octagonal windows, and a dedicated cafe station bring personality to everyday life. Set the mood for quiet mornings or evenings with friends with speakers built into the main-level ceiling. A bedroom and full bath complete the first floor. Upstairs are three bedrooms and two full baths, including a primary suite with a custom tiled shower and double vanity. A tucked-away laundry area adds everyday convenience right where you need it. French doors from the dining area frame the backyard and open to a deck. The fully fenced yard offers room to relax or entertain, with potential to add a garage. Close to downtown Indianapolis, Fountain Square, Garfield Park, and the Pleasant Run Trail, the location offers appeal for those exploring Airbnb or short-term rental opportunities. Furniture is available for separate purchase. Come experience the character of 722 Terrace Avenue for yourself. Your new home comes with a thoughtful extra - a seller-provided home warranty.
Active
$350,000
722 Terrace Ave, Indianapolis, IN 46203
4beds
1,846sqft
Residential, Single Family Residence
Built in 1902
3,484 Square Feet Lot
$-- Zestimate®
$190/sqft
$-- HOA
What's special
Spacious great roomTucked-away laundry areaRustic detailsWide staircaseHigh ceilingsDistinctive octagonal windowsTwo-tone cabinetry
- 7 days
- 230
- 17
Zillow last checked:
Listing updated:
Listed by:
Yekaterina Filonova yekaterina.filonova@evrealestate.com,
Engel & Volkers
Source: MIBOR as distributed by MLS GRID,MLS#: 22128565
Facts & features
Interior
Bedrooms & bathrooms
- Bedrooms: 4
- Bathrooms: 3
- Full bathrooms: 3
- Main level bathrooms: 1
- Main level bedrooms: 1
Primary bedroom
- Level: Upper
- Area: 179.01 Square Feet
- Dimensions: 12'5 x 14'5
Bedroom 2
- Level: Main
- Area: 131.08 Square Feet
- Dimensions: 12'7 x 10'5
Bedroom 3
- Level: Upper
- Area: 151.68 Square Feet
- Dimensions: 11'2 x 13'7
Bedroom 4
- Level: Upper
- Area: 144.89 Square Feet
- Dimensions: 10'8 x 13'7
Dining room
- Level: Main
- Area: 198.23 Square Feet
- Dimensions: 13'9 x 14'5
Kitchen
- Features: Tile-Ceramic
- Level: Main
- Area: 193.99 Square Feet
- Dimensions: 12'7 x 15'5
Living room
- Level: Main
- Area: 193.42 Square Feet
- Dimensions: 13'5 x 14'5
Heating
- Forced Air, Natural Gas
Cooling
- Central Air
Appliances
- Included: Dishwasher, Disposal, Gas Water Heater, MicroHood, Electric Oven, Refrigerator
- Laundry: Upper Level
Features
- Double Vanity, High Ceilings, High Speed Internet, Smart Thermostat
- Windows: Wood Work Painted
- Has basement: No
- Number of fireplaces: 1
- Fireplace features: Living Room, Non Functional
Interior area
- Total structure area: 1,846
- Total interior livable area: 1,846 sqft
Video & virtual tour
Property
Parking
- Parking features: Alley Access
- Details: Garage Parking Other(Other)
Features
- Levels: Two
- Stories: 2
- Patio & porch: Covered, Deck
Lot
- Size: 3,484 Square Feet
Details
- Parcel number: 491113184050000101
- Horse amenities: None
Construction
Type & style
- Home type: SingleFamily
- Architectural style: Dutch Colonial
- Property subtype: Residential, Single Family Residence
Materials
- Vinyl Siding
- Foundation: Cellar, Crawl Space
Condition
- Updated/Remodeled
- New construction: No
- Year built: 1902
Utilities & green energy
- Water: Public
Community & HOA
Community
- Subdivision: South Park
HOA
- Has HOA: No
Location
- Region: Indianapolis
Financial & listing details
- Price per square foot: $190/sqft
- Tax assessed value: $252,800
- Annual tax amount: $6,014
- Date on market: 10/1/2026
- Cumulative days on market: 11 days
Estimated market value
Not available
Estimated sales range
Not available
Not available
Price history
| Date | Event | Price |
|---|---|---|
| 10/1/2026 | Listed for sale | $350,000-2.8%$190/sqft |
Source:  MIBOR as distributed by MLS GRID #22128565 Report a problem MIBOR as distributed by MLS GRID #22128565 Report a problem | ||
| 5/6/2024 | Listing removed | -- |
Source: MIBOR as distributed by MLS GRID #21963674 Report a problem | ||
| 3/22/2024 | Listed for sale | $359,900+6.1%$195/sqft |
Source: MIBOR as distributed by MLS GRID #21963674 Report a problem | ||
| 8/30/2023 | Listing removed | -- |
Source: MIBOR as distributed by MLS GRID #21880136 Report a problem | ||
| 6/22/2023 | Listed for sale | $339,300$184/sqft |
Source: MIBOR as distributed by MLS GRID #21880136 Report a problem | ||
| 5/24/2023 | Listing removed | -- |
Source: My State MLS #11103839 Report a problem | ||
| 8/29/2022 | Listed for sale | $339,300+14.2%$184/sqft |
Source:  My State MLS #11103839 Report a problem My State MLS #11103839 Report a problem | ||
| 1/1/2021 | Listing removed | $297,000$161/sqft |
Source: MIBOR REALTOR Association #21729943 Report a problem | ||
| 12/9/2020 | Price change | $297,000-6.5%$161/sqft |
Source: MIBOR REALTOR Association #21729943 Report a problem | ||
| 8/14/2020 | Listed for sale | $317,500-0.5%$172/sqft |
Source: MIBOR REALTOR Association #21729943 Report a problem | ||
| 6/24/2020 | Listing removed | $319,000$173/sqft |
Source: Shore Capital Corporation #200010373 Report a problem | ||
| 3/1/2020 | Listed for sale | $319,000-1.5%$173/sqft |
Source: Owner Report a problem | ||
| 12/24/2019 | Listing removed | $324,000$176/sqft |
Source: CENTURY 21 Scheetz #21658207 Report a problem | ||
| 8/23/2019 | Price change | $324,000+4.5%$176/sqft |
Source: MIBOR REALTOR Association #21658207 Report a problem | ||
| 7/4/2019 | Listed for sale | $310,000+1622.2%$168/sqft |
Source: Owner Report a problem | ||
| 2/12/2015 | Sold | $18,000-18.2%$10/sqft |
Source: MIBOR as distributed by MLS GRID #21320601 Report a problem | ||
| 11/1/2014 | Listed for sale | $22,000$12/sqft |
Source: Owner Report a problem | ||
Public tax history
| Year | Property taxes | Tax assessment |
|---|---|---|
| 2025 | $5,733 +0% | $252,800 +4.6% |
| 2024 | $5,731 +3.3% | $241,600 |
| 2023 | $5,548 -4.9% | $241,600 -15.6% |
| 2022 | $5,834 +6.1% | $286,200 +13.2% |
| 2021 | $5,497 +1960.7% | $252,900 +6.5% |
| 2020 | $267 +6.7% | $237,400 +2000.9% |
| 2019 | $250 +3.3% | $11,300 +7.6% |
| 2018 | $242 -82% | $10,500 +6.1% |
| 2017 | $1,348 -4.3% | $9,900 +7.6% |
| 2016 | $1,407 +4.8% | $9,200 -85.2% |
| 2014 | $1,343 +2.8% | $62,100 +7.1% |
| 2013 | $1,306 | $58,000 -0.2% |
| 2012 | $1,306 | $58,100 +7.8% |
| 2011 | -- | $53,900 |
| 2010 | $1,126 +4.6% | $53,900 +7.2% |
| 2009 | $1,076 | $50,300 -11.8% |
| 2007 | -- | $57,000 +208.1% |
| 2002 | -- | $18,500 +200.3% |
| 2001 | -- | $6,160 |
| 2000 | -- | $6,160 |
Find assessor info on the county website
Monthly payment
Est. payment
Payment breakdown
Explore the cost of this home by adjusting the details. Changes won't be saved.Climate risks
Neighborhood: Near Southside
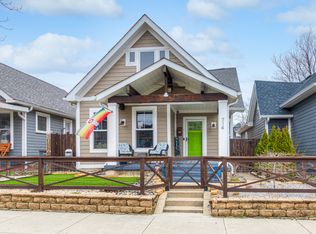

Similar homes
- $289,0004 bd2 ba2.4k sqft729 E Morris St, Indianapolis, IN 46203Active
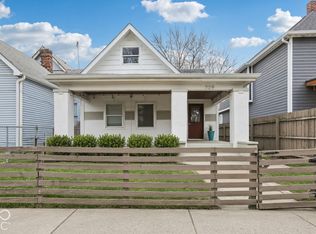 MLS ID #22130471, Tyler Renick, Tyler Knows Real Estate LLC. MIBOR as distributed by MLS GRID
 - $378,0004 bd3 ba2.3k sqft740 Parkway Ave, Indianapolis, IN 46203Active
 MLS ID #22112168, Dee Carter, Highgarden Real Estate. MIBOR as distributed by MLS GRID
 - $369,9003 bd3 ba1.8k sqft819 Lincoln St, Indianapolis, IN 46203Active
 MLS ID #22122089, Katelyn Broadus, Compass Indiana, LLC. MIBOR as distributed by MLS GRID
 - $350,0003 bd2 ba2.3k sqft1210 Lexington Ave, Indianapolis, IN 46203Active
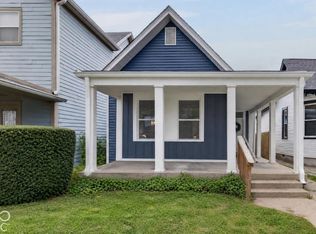 MLS ID #22125285, Carrie Clark, Keller Williams Indpls Metro N. MIBOR as distributed by MLS GRID
