Skip main navigation
Active
  • Price cut: $10.1K (6/24)
    $299,900

    712 Terrace Ave, Indianapolis, IN 46203

    2beds
    2,370sqft
    : 
    Loading
    Get pre-qualified
    Residential, Single Family Residence
    Built in 1885
    3,484 Square Feet Lot
    $295,900 Zestimate®
    $127/sqft
    $-- HOA

    What's special

    Open-concept living spaceDetailed woodworkKitchen peninsulaHardwood floors
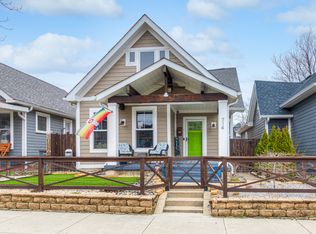
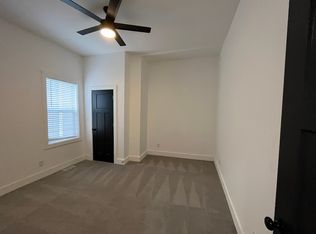
    Discover this fully remodeled home in the heart of Bates-Hendricks, blending modern updates with timeless character and historic charm.Step inside to an open-concept living space, perfect for entertaining-offering plenty of seating at the kitchen peninsula, as well as spacious living and family rooms. Hardwood floors, original fireplace mantle with antique tile, and detailed woodwork at the living room entry create a warm, inviting atmosphere. A bedroom and full bath on the main level provide convenience and flexibility for any stage of life. The third room (without egress) offers a great option for a home office, guest room, or additional bedroom.Enjoy the practicality of a large mudroom with ample storage, ideal for keeping your home organized and clutter-free. Located just minutes from Downtown Indianapolis, Fountain Square, Fletcher Place, and Garfield Park, with easy access to Broad Ripple, this home offers both comfort and convenience. Whether you're looking for your next personal residence or a great Airbnb investment opportunity, this property has it all! Bonus room upstairs has no egress but works great as a oversized 3rd bedroom.
    251 days
    |
    300
    |
    32
    |

    Zillow last checked:

    Listing updated:

    Listed by:

    Zachary Gilliam 317-525-7710,

    Tyler Knows Real Estate LLC

    Source: MIBOR as distributed by MLS GRID,MLS#: 22069997MLS Logo

    Loading...

      Facts & features

      Interior

      Bedrooms & bathrooms
      • Bedrooms: 2
      • Bathrooms: 2
      • Full bathrooms: 2
      • Main level bathrooms: 2
      • Main level bedrooms: 1
      Primary bedroom
      • Level: Main
      • Area: 132 Square Feet
      • Dimensions: 12x11
      Bedroom 2
      • Level: Upper
      • Area: 168 Square Feet
      • Dimensions: 14x12
      Bonus room
      • Level: Upper
      • Area: 143 Square Feet
      • Dimensions: 13x11
      Dining room
      • Level: Main
      • Area: 120 Square Feet
      • Dimensions: 12x10
      Family room
      • Level: Main
      • Area: 169 Square Feet
      • Dimensions: 13x13
      Kitchen
      • Features: Tile-Ceramic
      • Level: Main
      • Area: 180 Square Feet
      • Dimensions: 15x12
      Laundry
      • Features: Tile-Ceramic
      • Level: Main
      • Area: 128 Square Feet
      • Dimensions: 16x8
      Living room
      • Level: Main
      • Area: 156 Square Feet
      • Dimensions: 13x12
      Heating
      • Forced Air, Natural Gas
      Cooling
      • Central Air
      Appliances
      • Included: Dishwasher, Microwave, Electric Oven, Refrigerator, Wine Cooler, MicroHood, Electric Water Heater, Water Heater
      • Laundry: In Unit
      Features
      • Hardwood Floors, Breakfast Bar, High Speed Internet, Wired for Data, Smart Thermostat
      • Flooring: Hardwood
      • Windows: Wood Work Stained
      • Basement: Partial
      • Number of fireplaces: 1
      • Fireplace features: Non Functional, Living Room
      Interior area
      • Total structure area: 2,370
      • Total interior livable area: 2,370 sqft
      • Finished area below ground: 69

      Property

      Parking
      • Total spaces: 1
      • Parking features: Detached
      • Garage spaces: 1
      • Details: Garage Parking Other(Finished Garage, Garage Door Opener, Guest Street Parking)
      Features
      • Levels: Two,One and One Half
      • Stories: 1
      • Patio & porch: Covered
      • Fencing: Fenced,Partial
      Lot
      • Size: 3,484 Square Feet
      • Features: Sidewalks, Storm Sewer, Street Lights, Not In Subdivision, Rural - Not Subdivision
      Details
      • Parcel number: 491113184047000101
      • Horse amenities: None

      Construction

      Type & style
      • Home type: SingleFamily
      • Architectural style: Traditional
      • Property subtype: Residential, Single Family Residence
      Materials
      • Cement Siding, Vinyl Siding
      • Foundation: Block, Crawl Space
      Condition
      • Updated/Remodeled
      • New construction: No
      • Year built: 1885

      Utilities & green energy

      • Water: Public

      Community & HOA

      Community
      • Security: Security System Owned
      • Subdivision: South Park Sub South Park Add
      HOA
      • Has HOA: No
      Location
      • Region: Indianapolis

      Financial & listing details

      • Price per square foot: $127/sqft
      • Tax assessed value: $339,800
      • Annual tax amount: $5,512
      • Date on market: 10/31/2025
      • Cumulative days on market: 251 days

        Estimated market value

        $295,900

        $281,000 - $311,000

        $2,633/mo

        Price history

        DateEventPrice
        6/24/2026Price change$299,900-3.3%$127/sqft
        Source: MIBOR as distributed by MLS GRID #22069997 Report a problem
        2/27/2026Price change$310,000-1.6%$131/sqft
        Source: MIBOR as distributed by MLS GRID #22069997 Report a problem
        1/8/2026Price change$315,000-1.6%$133/sqft
        Source: MIBOR as distributed by MLS GRID #22069997 Report a problem
        12/4/2025Price change$320,000-1.5%$135/sqft
        Source: MIBOR as distributed by MLS GRID #22069997 Report a problem
        11/13/2025Price change$325,000-3%$137/sqft
        Source: MIBOR as distributed by MLS GRID #22069997 Report a problem
        10/31/2025Listed for sale$335,000+3.9%$141/sqft
        Source: MIBOR as distributed by MLS GRID #22069997 Report a problem
        6/13/2022Sold$322,500$136/sqft
        Source: MIBOR as distributed by MLS GRID #21839343 Report a problem
        5/16/2022Pending sale$322,500$136/sqft
        Source: MIBOR as distributed by MLS GRID #21839343 Report a problem
        5/3/2022Price change$322,500-1.5%$136/sqft
        Source: MIBOR as distributed by MLS GRID #21839343 Report a problem
        4/14/2022Price change$327,500+0.8%$138/sqft
        Source: MIBOR as distributed by MLS GRID #21839343 Report a problem
        3/29/2022Pending sale$325,000$137/sqft
        Source: MIBOR as distributed by MLS GRID #21839343 Report a problem
        3/24/2022Listed for sale$325,000+1.6%$137/sqft
        Source: MIBOR as distributed by MLS GRID #21839343 Report a problem
        2/21/2022Listing removed--
        Source: MIBOR as distributed by MLS GRID #21804398 Report a problem
        2/7/2022Listed for sale$320,000$135/sqft
        Source: MIBOR as distributed by MLS GRID #21804398 Report a problem
        1/14/2022Pending sale$320,000$135/sqft
        Source: MIBOR as distributed by MLS GRID #21804398 Report a problem
        11/16/2021Price change$320,000-3%$135/sqft
        Source: MIBOR as distributed by MLS GRID #21804398 Report a problem
        9/23/2021Price change$330,000-1.5%$139/sqft
        Source: MIBOR as distributed by MLS GRID #21804398 Report a problem
        9/7/2021Price change$335,000-1.5%$141/sqft
        Source: MIBOR as distributed by MLS GRID #21804398 Report a problem
        8/7/2021Listed for sale$340,000+172.2%$143/sqft
        Source: MIBOR as distributed by MLS GRID #21804398 Report a problem
        2/20/2016Listing removed$900
        Source: Go Section8 Report a problem
        12/16/2015Listed for rent$900+5.3%
        Source: Go Section8 Report a problem
        2/22/2013Listing removed$855
        Source: AUDEI LLC Report a problem
        12/29/2012Listed for rent$855
        Source: AUDEI LLC Report a problem
        9/23/2008Sold$124,900+316.3%$53/sqft
        Source: MIBOR as distributed by MLS GRID #2829331 Report a problem
        5/10/2007Sold$30,000$13/sqft
        Source: MIBOR as distributed by MLS GRID #2716082 Report a problem

        Public tax history

        YearProperty taxesTax assessment
        2025$3,829 +0.7%$339,800 +6.3%
        2024$3,803 +35%$319,600 0%
        2023$2,817 -42%$319,700 +35.1%
        2022$4,861 +5.9%$236,700 +12.3%
        2021$4,590 +84.8%$210,700 +6.3%
        2020$2,484 +4.5%$198,200 +88.4%
        2019$2,378 +20.8%$105,200 +5.4%
        2018$1,968 +10.1%$99,800 +9.4%
        2017$1,787 +50.8%$91,200 +10.7%
        2016$1,185 +4.6%$82,400 +57.3%
        2014$1,133 +14965.7%$52,400 +6.9%
        2013$8 $49,000 +0.2%
        2012$8 $48,900 +5.2%
        2011-- $46,500
        2010-- $46,500 +7.1%
        2009-- $43,400 -11.8%
        2007-- $49,200 -25.2%
        2006-- $65,800 +60.9%
        2005-- $40,900
        2004-- $40,900
        2003-- $40,900 +158.9%
        2002-- $15,800 +200.4%
        2001-- $5,260 -4.4%
        2000-- $5,500

        Find assessor info on the county website

        Monthly payment

        Est. payment

        Payment breakdown

        Explore the cost of this home by adjusting the details. Changes won't be saved.
        All calculations are estimates and provided by Zillow, Inc. for informational purposes only. Actual amounts may vary.
        HOA fees may include property taxes on listings classified as Co-Ops. Contact the listing agent and/or owner for fee details.
        Mortgage interest rates are dependent on a number of factors, including credit score, down payment, and repayment length. Interest rate data provided by Zillow Group Marketplace, Inc. as of 1/1/1970 from various mortgage lenders with which we have lead or other similar arrangements; the Estimated Payment is an average of those rates.
        See how much you could borrow to make a competitive offer.

        Climate risks

        Neighborhood: Near Southside

        Getting around

        55 / 100
        Somewhat Walkable
        39 / 100
        Some Transit
        79 / 100
        Very Bikeable

        Nearby schools

        GreatSchools rating

        A local agent can set up tours, give advice and negotiate with sellers.

        Browse local experts

        Similar homes

        Skip to the end of the carouselSkip to the beginning of the carousel