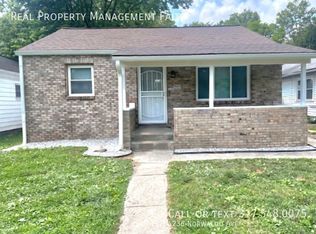
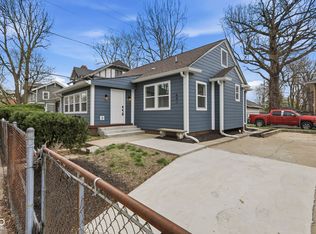
Price Improvement!! Welcome to a comfortable, thoughtfully updated home in a quiet Midtown neighborhood with an exceptionally convenient location. Inside, the home has been refreshed from top to bottom, with fresh paint, beautiful luxury vinyl plank flooring throughout the main level and fully updated basement, tastefully renovated bathrooms, and an inviting kitchen featuring quartz countertops and stainless steel appliances. The fully updated basement adds valuable flexibility and makes this home feel surprisingly functional, offering additional space for a home office, recreation room, guests, hobbies, or simply the storage and breathing room that everyday life demands. The result is a home that feels easy to live in from day one-just unpack, settle in, and enjoy. Outside, the home offers something even more appealing to those who like a project with potential: the major interior work is already done, while the exterior leaves room for a future owner to add their own style and equity over time. Updates such as new siding, refreshed garage doors, and repairs to the front porch can be tackled when the time is right. Location is a standout. Enjoy the peace of a quiet residential street while being just steps from the Indiana State Fairgrounds & Event Center, home to year-round fairs, concerts, shows, sporting events, and community gatherings. GoldLeaf Savory & Sweet is just a few blocks away for coffee, breakfast, lunch, and neighborhood favorites, while the Monon Trail, Broad Ripple, Butler University, and Glendale are all conveniently accessible. Meijer and Glendale Town Center are approximately 5 and 10 minutes away, respectively, for everyday shopping and errands. Move-in ready today, with room to make it your own tomorrow-this is a home that offers both immediate livability and long-term potential.
Active
Price cut: $5.1K (10/15)
$219,900
4230 Norwaldo Ave, Indianapolis, IN 46205
2beds
1,728sqft
Residential, Single Family Residence
Built in 1952
5,662 Square Feet Lot
$-- Zestimate®
$127/sqft
$-- HOA
What's special
Quiet residential streetComfortable thoughtfully updated homeNew sidingRefreshed garage doorsFresh paintTastefully renovated bathrooms
- 55 days
- 141
- 24
Zillow last checked:
Listing updated:
Listed by:
Brian Pachciarz blprealty@gmail.com,
Estansion Group by BLP,
Jessica Molife 317-504-4528,
Estansion Group by BLP
Source: MIBOR as distributed by MLS GRID,MLS#: 22123308
Facts & features
Interior
Bedrooms & bathrooms
- Bedrooms: 2
- Bathrooms: 3
- Full bathrooms: 3
- Main level bathrooms: 2
- Main level bedrooms: 2
Primary bedroom
- Level: Main
- Area: 300 Square Feet
- Dimensions: 15x20
Bedroom 2
- Level: Main
- Area: 225 Square Feet
- Dimensions: 15x15
Bonus room
- Level: Basement
- Area: 300 Square Feet
- Dimensions: 15x20
Exercise room
- Level: Basement
- Area: 169 Square Feet
- Dimensions: 13x13
Kitchen
- Level: Main
- Area: 225 Square Feet
- Dimensions: 15x15
Living room
- Level: Main
- Area: 720 Square Feet
- Dimensions: 24x30
Office
- Level: Basement
- Area: 143 Square Feet
- Dimensions: 13x11
Heating
- Forced Air, Natural Gas
Cooling
- Central Air
Appliances
- Included: Gas Cooktop, Dryer, Gas Oven, Range Hood, Refrigerator, Washer, Water Heater
- Laundry: In Basement
Features
- Ceiling Fan(s), Smart Thermostat
- Basement: Egress Window(s),Finished,Finished Walls,Full,Interior Entry,Storage Space
Interior area
- Total structure area: 1,728
- Total interior livable area: 1,728 sqft
- Finished area below ground: 864
Property
Parking
- Total spaces: 2
- Parking features: Detached
- Garage spaces: 2
Features
- Levels: One
- Stories: 1
- Patio & porch: Covered
Lot
- Size: 5,662 Square Feet
- Features: Not In Subdivision, Sidewalks
Details
- Parcel number: 490718106016000801
- Special conditions: As Is
- Horse amenities: None
Construction
Type & style
- Home type: SingleFamily
- Architectural style: Ranch,Traditional
- Property subtype: Residential, Single Family Residence
Materials
- Vinyl Siding
- Foundation: Block
Condition
- New construction: No
- Year built: 1952
Utilities & green energy
- Water: Public
- Utilities for property: Electricity Connected, Sewer Connected, Water Connected
Community & HOA
Community
- Subdivision: Montrose
HOA
- Has HOA: No
Location
- Region: Indianapolis
Financial & listing details
- Price per square foot: $127/sqft
- Tax assessed value: $123,400
- Annual tax amount: $2,992
- Date on market: 8/30/2026
- Cumulative days on market: 57 days
- Electric utility on property: Yes
Estimated market value
Not available
Estimated sales range
Not available
Not available
Price history
| Date | Event | Price |
|---|---|---|
| 10/15/2026 | Price change | $219,900-2.3%$127/sqft |
Source:  MIBOR as distributed by MLS GRID #22123308 Report a problem MIBOR as distributed by MLS GRID #22123308 Report a problem | ||
| 9/29/2026 | Listed for rent | $1,900-4.8%$1/sqft |
Source: MIBOR as distributed by MLS GRID #22128609 Report a problem | ||
| 9/17/2026 | Price change | $225,000-2.2%$130/sqft |
Source: MIBOR as distributed by MLS GRID #22123308 Report a problem | ||
| 8/30/2026 | Listed for sale | $230,000+76.9%$133/sqft |
Source: MIBOR as distributed by MLS GRID #22123308 Report a problem | ||
| 10/7/2025 | Listing removed | $1,995$1/sqft |
Source: Zillow Rentals Report a problem | ||
| 9/15/2025 | Price change | $1,995-5%$1/sqft |
Source: Zillow Rentals Report a problem | ||
| 9/5/2025 | Price change | $2,100-16%$1/sqft |
Source: Zillow Rentals Report a problem | ||
| 8/28/2025 | Listed for rent | $2,500$1/sqft |
Source: Zillow Rentals Report a problem | ||
| 1/9/2025 | Sold | $130,000-10.3%$75/sqft |
Source: MIBOR as distributed by MLS GRID #22005093 Report a problem | ||
| 12/10/2024 | Pending sale | $145,000$84/sqft |
Source: MIBOR as distributed by MLS GRID #22005093 Report a problem | ||
| 12/9/2024 | Price change | $145,000-5.2%$84/sqft |
Source: MIBOR as distributed by MLS GRID #22005093 Report a problem | ||
| 11/22/2024 | Pending sale | $153,000$89/sqft |
Source: MIBOR as distributed by MLS GRID #22005093 Report a problem | ||
| 11/5/2024 | Price change | $153,000-6.1%$89/sqft |
Source: MIBOR as distributed by MLS GRID #22005093 Report a problem | ||
| 10/21/2024 | Price change | $163,000-3%$94/sqft |
Source: MIBOR as distributed by MLS GRID #22005093 Report a problem | ||
| 10/7/2024 | Listed for sale | $168,000+1801.5%$97/sqft |
Source: MIBOR as distributed by MLS GRID #22005093 Report a problem | ||
| 12/22/2023 | Sold | $8,835-87%$5/sqft |
Source: Public Record Report a problem | ||
| 6/4/2008 | Listing removed | $67,900$39/sqft |
Source: Point2 Report a problem | ||
| 3/6/2008 | Listed for sale | $67,900$39/sqft |
Source: Point2 Report a problem | ||
Public tax history
| Year | Property taxes | Tax assessment |
|---|---|---|
| 2025 | $2,715 +0% | $123,400 +7.9% |
| 2024 | $2,714 +4.9% | $114,400 |
| 2023 | $2,586 +33.3% | $114,400 +4% |
| 2022 | $1,940 +14.6% | $110,000 +30.2% |
| 2021 | $1,693 +5.8% | $84,500 +15% |
| 2020 | $1,599 +10.7% | $73,500 +7.8% |
| 2019 | $1,444 +16.4% | $68,200 +11.6% |
| 2018 | $1,241 +4% | $61,100 +7% |
| 2017 | $1,193 +1.9% | $57,100 +5.9% |
| 2016 | $1,170 +1.6% | $53,900 +0.7% |
| 2014 | $1,152 +186.6% | $53,500 +3.9% |
| 2013 | $402 | $51,500 -14.7% |
| 2012 | $402 | $60,400 -6.6% |
| 2011 | -- | $64,700 |
| 2010 | $408 +8.2% | $64,700 -2.4% |
| 2009 | $377 | $66,300 -3.8% |
| 2007 | -- | $68,900 +3.3% |
| 2006 | -- | $66,700 +60.3% |
| 2005 | -- | $41,600 |
| 2004 | -- | $41,600 |
| 2003 | -- | $41,600 +96.2% |
| 2002 | -- | $21,200 +200.3% |
| 2001 | -- | $7,060 |
| 2000 | -- | $7,060 |
Find assessor info on the county website
Monthly payment
Est. payment
Payment breakdown
Explore the cost of this home by adjusting the details. Changes won't be saved.Climate risks
Neighborhood: Fairgrounds
Nearby schools
Schools provided by the listing agent
- High: Shortridge High School
Source: MIBOR as distributed by MLS GRID. This data may not be complete. We recommend contacting the local school district to confirm school assignments for this home.
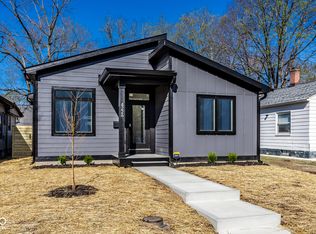
Similar homes
- $247,5003 bd2 ba2.5k sqft4259 Crittenden Ave, Indianapolis, IN 46205Active
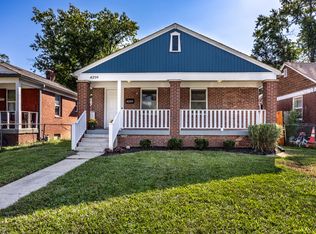 MLS ID #22125510, Allison Steck, Compass Indiana, LLC. MIBOR as distributed by MLS GRID
 - $225,0002 bd2 ba1k sqft4855 Hillside Ave, Indianapolis, IN 46205Active
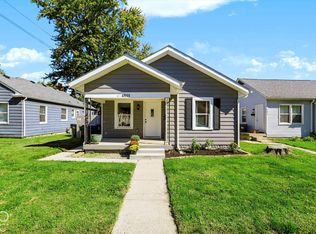 MLS ID #22129892, Hannah Walker, Berkshire Hathaway Home. MIBOR as distributed by MLS GRID
 - $220,0004 bd2 ba2k sqft3540 Adams St, Indianapolis, IN 46218Active
 MLS ID #22129925, Shawnna West, F.C. Tucker Company. MIBOR as distributed by MLS GRID
 - $238,0004 bd3 ba1.9k sqft641 E 33rd St, Indianapolis, IN 46205Active
 MLS ID #22093575, Shamyl Tufail, eXp Realty, LLC. MIBOR as distributed by MLS GRID
