In the heart of South Broad Ripple, this completely renovated gem offers modern comfort from top to bottom. Freshly painted inside and out, the home welcomes you with an enclosed front porch and a charming side patio. Inside, enjoy laminate vinyl plank flooring throughout the main level, leading to a spacious living area and open dining/kitchen concept complete with a breakfast bar. The kitchen features quartz countertops and stainless steel appliances, all included. The newly finished basement offers a flexible bonus room, a primary suite with a large closet and private bath, perfect for a private retreat. The property features three bedrooms, two full baths, a gated long driveway, fenced backyard, and a two-car detached garage. This move-in-ready home is minutes from Broad Ripple's amenities and easy interstate access.
Pending
Price cut: $10K (7/14)
$299,900
4921 Crittenden Ave, Indianapolis, IN 46205
3beds
1,748sqft
:
Get pre-qualified$2,019/mo
Residential, Single Family Residence
Built in 1930
5,227 Square Feet Lot
$-- Zestimate®
$172/sqft
$-- HOA
What's special
Newly finished basementFenced backyardTwo-car detached garageQuartz countertopsFlexible bonus roomThree bedroomsEnclosed front porch
- 87 days |
- 585 |
- 57 |
Zillow last checked:
Listing updated:
Listed by:
Paul Linn 317-629-0070,
T&H Realty Services, Inc.
Source: MIBOR as distributed by MLS GRID,MLS#: 22100350
Facts & features
Interior
Bedrooms & bathrooms
- Bedrooms: 3
- Bathrooms: 2
- Full bathrooms: 2
- Main level bathrooms: 1
- Main level bedrooms: 2
Primary bedroom
- Level: Basement
- Area: 216 Square Feet
- Dimensions: 18X12
Bedroom 2
- Level: Main
- Area: 144 Square Feet
- Dimensions: 12X12
Bedroom 2
- Level: Main
- Area: 132 Square Feet
- Dimensions: 12x11
Bonus room
- Level: Basement
- Area: 91 Square Feet
- Dimensions: 13X7
Dining room
- Level: Main
- Area: 156 Square Feet
- Dimensions: 13x12
Kitchen
- Level: Main
- Area: 99 Square Feet
- Dimensions: 11x9
Laundry
- Features: Other
- Level: Basement
- Area: 100 Square Feet
- Dimensions: 10x10
Living room
- Level: Main
- Area: 180 Square Feet
- Dimensions: 15x12
Heating
- Forced Air, Natural Gas
Cooling
- Central Air
Appliances
- Included: Dishwasher, Microwave, Gas Oven, Refrigerator, Water Heater
- Laundry: In Basement
Features
- Wired for Data
- Basement: Partially Finished
Interior area
- Total structure area: 1,748
- Total interior livable area: 1,748 sqft
- Finished area below ground: 410
Property
Parking
- Total spaces: 2
- Parking features: Detached
- Garage spaces: 2
Features
- Levels: One
- Stories: 1
Lot
- Size: 5,227 Square Feet
Details
- Parcel number: 490707139672000801
- Horse amenities: None
Construction
Type & style
- Home type: SingleFamily
- Architectural style: Bungalow
- Property subtype: Residential, Single Family Residence
Materials
- Wood Siding, Wood Brick
- Foundation: Block, Concrete Perimeter
Condition
- New construction: No
- Year built: 1930
Utilities & green energy
- Water: Public
Community & HOA
Community
- Subdivision: Bellaire
HOA
- Has HOA: No
Location
- Region: Indianapolis
Financial & listing details
- Price per square foot: $172/sqft
- Tax assessed value: $158,500
- Annual tax amount: $1,456
- Date on market: 5/6/2026
- Cumulative days on market: 61 days
Estimated market value
Not available
Estimated sales range
Not available
Not available
Price history
| Date | Event | Price |
|---|---|---|
| 7/24/2026 | Pending sale | $299,900$172/sqft |
Source:  MIBOR as distributed by MLS GRID #22100350 Report a problem MIBOR as distributed by MLS GRID #22100350 Report a problem | ||
| 7/14/2026 | Price change | $299,900-3.2%$172/sqft |
Source: MIBOR as distributed by MLS GRID #22100350 Report a problem | ||
| 6/17/2026 | Price change | $309,900+3.3%$177/sqft |
Source: MIBOR as distributed by MLS GRID #22100350 Report a problem | ||
| 5/22/2026 | Pending sale | $299,900$172/sqft |
Source: MIBOR as distributed by MLS GRID #22100350 Report a problem | ||
| 5/6/2026 | Listed for sale | $299,900+89.8%$172/sqft |
Source: MIBOR as distributed by MLS GRID #22100350 Report a problem | ||
| 2/20/2026 | Sold | $158,000+5.3%$90/sqft |
Source: MIBOR as distributed by MLS GRID #22082184 Report a problem | ||
| 2/10/2026 | Pending sale | $150,000$86/sqft |
Source: MIBOR as distributed by MLS GRID #22082184 Report a problem | ||
| 2/2/2026 | Listing removed | $150,000$86/sqft |
Source: MIBOR as distributed by MLS GRID #22082184 Report a problem | ||
| 1/31/2026 | Listed for sale | $150,000+177.8%$86/sqft |
Source: MIBOR as distributed by MLS GRID #22082184 Report a problem | ||
| 4/30/2001 | Sold | $54,000$31/sqft |
Source: MIBOR as distributed by MLS GRID #2114820 Report a problem | ||
Public tax history
| Year | Property taxes | Tax assessment |
|---|---|---|
| 2025 | $1,456 +4.9% | $158,500 +18% |
| 2024 | $1,389 -21.6% | $134,300 |
| 2023 | $1,770 +16.2% | $134,300 -12.1% |
| 2022 | $1,523 +12.7% | $152,800 +13% |
| 2021 | $1,351 +10.4% | $135,200 +10.4% |
| 2020 | $1,224 +6.3% | $122,500 +6.9% |
| 2019 | $1,152 +23.2% | $114,600 +5.1% |
| 2018 | $936 +6.7% | $109,000 +6% |
| 2017 | $877 +6.3% | $102,800 +4.2% |
| 2016 | $825 +10.1% | $98,700 +8% |
| 2014 | $750 -10.1% | $91,400 +4.8% |
| 2013 | $835 | $87,200 -18.4% |
| 2012 | $835 | $106,800 +19.7% |
| 2011 | -- | $89,200 |
| 2010 | $759 +11.5% | $89,200 |
| 2009 | $681 | $89,200 +8.8% |
| 2007 | -- | $82,000 -14% |
| 2006 | -- | $95,300 +57.8% |
| 2003 | -- | $60,400 +193.2% |
| 2002 | -- | $20,600 +199.9% |
| 2001 | -- | $6,870 |
| 2000 | -- | $6,870 |
Find assessor info on the county website
Monthly payment
Est. payment
Payment breakdown
Explore the cost of this home by adjusting the details. Changes won't be saved.Climate risks
Neighborhood: Fairgrounds
Nearby schools
GreatSchools rating
- 6/10Rousseau McClellan School 91Grades: PK-5Distance: 0.2 mi
- NAJoyce Kilmer School 69Grades: 6Distance: 1.7 mi
- 2/10Shortridge High SchoolGrades: 9-12Distance: 2.3 mi
- $163,4002 bd1 ba768 sqft4925 Crittenden Ave, Indianapolis, IN 46205Off Market
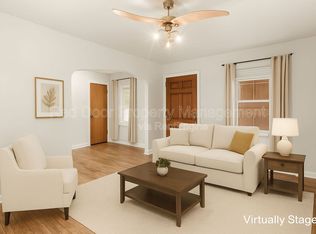
- $142,9002 bd1 ba1k sqft4915 Crittenden Ave, Indianapolis, IN 46205Off Market
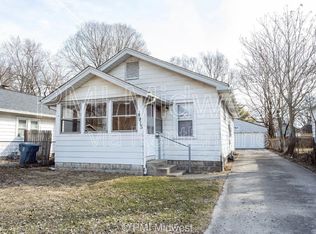
- $171,0002 bd-- ba806 sqft4929 Crittenden Ave, Indianapolis, IN 46205Off Market
- $169,0002 bd-- ba768 sqft4911 Crittenden Ave, Indianapolis, IN 46205Off Market
- $178,6002 bd-- ba864 sqft4931 Crittenden Ave, Indianapolis, IN 46205Off Market
- $237,5003 bd2 ba1.4k sqft4907 Crittenden Ave, Indianapolis, IN 46205Off Market
- $174,1002 bd1 ba1.2k sqft4926 N Crittenden Ave, Indianapolis, IN 46205Off Market
- $232,5002 bd1 ba1.2k sqft4926 Crittenden Ave, Indianapolis, IN 46205Sold
A local agent can set up tours, give advice and negotiate with sellers.
Similar homes
- $297,5002 bd1 ba1.7k sqft4912 Evanston Ave, Indianapolis, IN 46205Active
 MLS ID #22102079, Kelli Bastin, Compass Indiana, LLC. MIBOR as distributed by MLS GRID
 - $300,0003 bd2 ba1.8k sqft4705 Allisonville Rd, Indianapolis, IN 46205Active
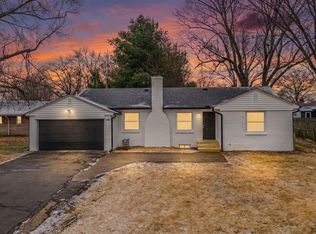 MLS ID #22076236, Gina Fosso-Schibley, eXp Realty LLC. MIBOR as distributed by MLS GRID
 - $270,0004 bd2 ba1.7k sqft4532 Kingsley Dr, Indianapolis, IN 46205Active
 MLS ID #22088289, Mike Feldman, Compass Indiana, LLC. MIBOR as distributed by MLS GRID
 - $299,9003 bd2 ba2.4k sqft3601 N College Ave, Indianapolis, IN 46205Active
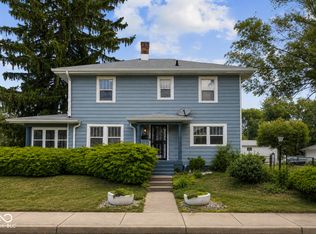 MLS ID #22100226, Cameron Harris, @properties. MIBOR as distributed by MLS GRID
 - $300,0003 bd3 ba1.2k sqft4213 Kingsley Dr, Indianapolis, IN 46205ActiveMLS ID #22072915, Sarah Skidmore, @properties. MIBOR as distributed by MLS GRID
- $299,9003 bd2 ba2.1k sqft2418 E 68th St, Indianapolis, IN 46220ActiveMLS ID #22112052, Butch Stanifer, Stanifer & Associates Real Est. MIBOR as distributed by MLS GRID
- $285,0004 bd2 ba2k sqft3272 N College Ave, Indianapolis, IN 46205ActiveMLS ID #22105557, Austin Coon, @properties. MIBOR as distributed by MLS GRID
- $422,5003 bd2 ba2k sqft5114 Carvel Ave, Indianapolis, IN 46205ActiveMLS ID #22102004, Paul Gorrell, CrestPoint Real Estate. MIBOR as distributed by MLS GRID
- $225,0002 bd1 ba1.5k sqft4721 Primrose Ave, Indianapolis, IN 46205ActiveMLS ID #22107783, Andrew Tarantino, F.C. Tucker Company. MIBOR as distributed by MLS GRID
- $429,9003 bd2 ba2.1k sqft5016 Carvel Ave, Indianapolis, IN 46205ActiveMLS ID #22097593, Jeremy Sandlin, F.C. Tucker Company. MIBOR as distributed by MLS GRID
- $329,9003 bd3 ba1.9k sqft4004 E 42nd St, Indianapolis, IN 46226ActiveMLS ID #22102207, Lindsay Adams, Pillario Property Management LLC. MIBOR as distributed by MLS GRID
- $309,5003 bd2 ba2.5k sqft1420 Kessler Boulevard East Dr, Indianapolis, IN 46220ActiveMLS ID #22107764, Justin Davis, Berkshire Hathaway Home. MIBOR as distributed by MLS GRID
- $240,0003 bd3 ba2.2k sqft821 E 36th St, Indianapolis, IN 46205ActiveMLS ID #22096121, Torrey Mindrebo, Keller Williams Indpls Metro N. MIBOR as distributed by MLS GRID
- $319,9003 bd1 ba2.1k sqft1609 Kessler Blvd E, Indianapolis, IN 46220ActiveMLS ID #22106913, Jason Alsup, eXp Realty, LLC. MIBOR as distributed by MLS GRID
- $266,2003 bd1 ba2.1k sqft3513 Circle Blvd, Indianapolis, IN 46220ActiveMLS ID #22101930, Steven Coston, Realty of America LLC. MIBOR as distributed by MLS GRID
- $285,0002 bd2 ba1k sqft819 E 56th St, Indianapolis, IN 46220ActiveMLS ID #22096255, Zachary Canull, Canull Group LLC. MIBOR as distributed by MLS GRID
- $285,0003 bd2 ba1.3k sqft5001 W 59th St, Indianapolis, IN 46254ActiveMLS ID #22112624, Renae Warren, New Quantum Realty Group. MIBOR as distributed by MLS GRID
- $292,9004 bd2 ba1.5k sqft3460 W 56th St, Indianapolis, IN 46228ActiveMLS ID #22089786, Ilanit Gat, F.C. Tucker Company. MIBOR as distributed by MLS GRID
- $274,9993 bd2 ba1.1k sqft6125 Colonial Ave, Indianapolis, IN 46228ActiveMLS ID #22108792, Jonathan Rangel, Epique Inc. MIBOR as distributed by MLS GRID
- $267,5003 bd3 ba1.7k sqft2114 Lexington Ave, Indianapolis, IN 46203ActiveMLS ID #22112097, Cynthia Bulat, eXp Realty, LLC. MIBOR as distributed by MLS GRID
