Skip main navigation
ActiveErrorPrice cut: $1K (6/10)
$297,900
4beds
1,552sqft

3460 W 56th St, Indianapolis, IN 46228

4beds
1,552sqft
Residential, single family residence
Built in 1957
0.34 Acres
2 Attached garage spaces
$192 price/sqft

What's special

Modern finishesKinetico water systemGranite countertopsAbundant natural lightGenerous walk-in closetFully updated kitchenUpdated bathrooms

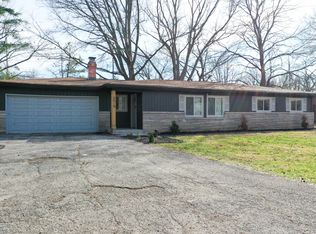
3460 W 56th Street is a true dream home! This beautifully renovated 1,550 sq ft brick ranch has been updated from top to bottom, offering the perfect blend of modern style and everyday comfort. Featuring 4 bedrooms and 2 full baths, the home includes a spacious owner's suite with a stunning ...

109 days
|
957
|
102
|
Source: MIBOR as distributed by MLS GRID,MLS#: 22089786MLS Logo
Travel times

Living Room

Kitchen

Primary Bedroom

Zillow last checked:

Listing updated:

Listed by:

Ilanit Gat 317-764-3499,

F.C. Tucker Company,

Gadi Boukai 317-727-6113,

F.C. Tucker Company

Source: MIBOR as distributed by MLS GRID,MLS#: 22089786MLS Logo

Facts & features

Interior

Bedrooms & bathrooms
  • Bedrooms: 4
  • Bathrooms: 2
  • Full bathrooms: 2
  • Main level bathrooms: 2
  • Main level bedrooms: 4
Primary bedroom
  • Level: Main
  • Area: 130 Square Feet
  • Dimensions: 10X13
Bedroom 2
  • Level: Main
  • Area: 108 Square Feet
  • Dimensions: 9X12
Bedroom 3
  • Level: Main
  • Area: 168 Square Feet
  • Dimensions: 12X14
Bedroom 4
  • Level: Main
  • Area: 140 Square Feet
  • Dimensions: 14X10
Dining room
  • Level: Main
  • Area: 48 Square Feet
  • Dimensions: 6X8
Kitchen
  • Level: Main
  • Area: 160 Square Feet
  • Dimensions: 16X10
Laundry
  • Level: Main
  • Area: 30 Square Feet
  • Dimensions: 5X6
Living room
  • Level: Main
  • Area: 299 Square Feet
  • Dimensions: 23X13
Heating
  • Forced Air, Natural Gas
Cooling
  • Central Air
Appliances
  • Included: Dishwasher, Electric Water Heater, Disposal, Microwave, Electric Oven, Bar Fridge, Other
  • Laundry: Laundry Room, Main Level
Features
  • Ceiling Fan(s), Walk-In Closet(s)
  • Has basement: No
Interior area
  • Total structure area: 1,552
  • Total interior livable area: 1,552 sqft

Property

Parking
  • Total spaces: 2
  • Parking features: Attached
  • Attached garage spaces: 2
  • Details: Garage Parking Other(Finished Garage, Garage Door Opener)
Features
  • Levels: One
  • Stories: 1
  • Patio & porch: Deck, Porch
  • Has spa: Yes
  • Spa features: Heated
  • Fencing: Fenced,Full
Lot
  • Size: 0.34 Acres
Details
  • Parcel number: 490605119066000600
  • Special conditions: Broker Owned
  • Horse amenities: None

Construction

Type & style
  • Home type: SingleFamily
  • Architectural style: Ranch
  • Property subtype: Residential, Single Family Residence
Materials
  • Brick
  • Foundation: Block
Condition
  • Updated/Remodeled
  • New construction: No
  • Year built: 1957

Utilities & green energy

  • Water: Private

Community & HOA

Community
  • Subdivision: West Kessler Homes
HOA
  • Has HOA: No
Location
  • Region: Indianapolis

Financial & listing details

  • Price per square foot: $192/sqft
  • Tax assessed value: $180,300
  • Annual tax amount: $4,074
  • Date on market: 3/26/2026
  • Cumulative days on market: 111 days

Price history

DateEventPrice
6/10/2026Price change$297,900-0.3%$192/sqft
Source: MIBOR as distributed by MLS GRID #22089786 Report a problem
5/21/2026Price change$298,900-0.3%$193/sqft
Source: MIBOR as distributed by MLS GRID #22089786 Report a problem
5/1/2026Price change$299,900-3.2%$193/sqft
Source: MIBOR as distributed by MLS GRID #22089786 Report a problem
4/23/2026Price change$309,900-1.6%$200/sqft
Source: MIBOR as distributed by MLS GRID #22089786 Report a problem
4/8/2026Price change$314,900-1.6%$203/sqft
Source: MIBOR as distributed by MLS GRID #22089786 Report a problem
3/26/2026Listed for sale$319,900+87.1%$206/sqft
Source: MIBOR as distributed by MLS GRID #22089786 Report a problem
1/22/2026Sold$171,000$110/sqft
Source: Public Record Report a problem

Public tax history

YearProperty taxesTax assessment
2025$4,075 +161.6%$180,300 -0.9%
2024$1,557 +2.8%$181,900 +12.4%
2023$1,515 +26.4%$161,900 +6.9%
2022$1,199 +7.1%$151,500 +22.5%
2021$1,119 +8.2%$123,700 +4%
2020$1,035 +7.4%$118,900 +4.1%
2019$963 -35.2%$114,200 +5.2%
2018$1,487 -44%$108,600 +0.6%
2017$2,655 +213.2%$107,900 +3.8%
2016$848 -2%$103,900 +1.5%
2014$865 +14.9%$102,400
2013$753 $102,400 +2.7%
2012$753 $99,700 -3.9%
2011-- $103,800 -1.5%
2010$745 -3.5%$105,400 -3.5%
2009$772 $109,200 -5.9%
2007-- $116,000 -0.1%
2006-- $116,100 +22.6%
2005-- $94,700
2004-- $94,700
2003-- $94,700 +94.5%
2002-- $48,700 +199.9%
2001-- $16,240
2000-- $16,240

Find assessor info on the county website

Monthly payment

Est. payment
$1,753/mo
Principal & interest
$1515
Property taxes
$238
More affordability toolsChevron Right

Estimated market value

Not available

Estimated sales range

Not available

Not available

Climate risks

Explore flood, wildfire, and other predictive climate risk information for this property on First Street®️.

Neighborhood: Snacks-Guion Creek

Nearby schools

Central Elementary School (Pike)
Grades K-52.8 miles
5/10
GreatSchools® Rating
Test Score Rating
2/10
Academic Progress Rating
7/10
Lincoln Middle School
Grades 6-82.5 miles
2/10
GreatSchools® Rating
Test Score Rating
1/10
Academic Progress Rating
3/10
Pike High School
Grades 9-122.4 miles
4/10
GreatSchools® Rating
College Readiness Rating
4/10