Located at 821 E 36th St, this updated 1922 home offers a thoughtful blend of classic character and modern functionality in a highly connected Indianapolis location. Inside, the living room provides a warm and inviting space centered around a fireplace and detailed with crown molding. The kitchen is both practical and well designed, featuring shaker cabinetry, stone countertops, a peninsula for seating, and a statement range hood. Large windows throughout the home bring in an abundance of natural light, creating a bright and comfortable feel from morning through evening. The home includes three bedrooms, two full bathrooms, and one half bath, along with a tiled walk-in shower that adds a clean, modern touch. The unfinished basement has recently been waterproofed, offering added peace of mind and flexible space for storage or future finishing. Outdoor areas include a covered front porch and rear patio, along with additional usable space connected to the alley. The location offers convenient access to the Monon Trail, Fall Creek Greenway, local coffee shops, public library, and nearby parks. With 1,488 square feet on the main and upper levels and a distinctive gambrel roofline, this home delivers a solid combination of character, updates, and location.
Active
Price cut: $500 (9/30)
$229,500
821 E 36th St, Indianapolis, IN 46205
3beds
2,232sqft
Residential, Single Family Residence
Built in 1922
2,613 Square Feet Lot
$270,800 Zestimate®
$103/sqft
$-- HOA
What's special
Modern functionalityCovered front porchThree bedroomsDistinctive gambrel rooflineCrown moldingStone countertopsRear patio
- 181 days
- 252
- 38
Zillow last checked:
Listing updated:
Listed by:
Torrey Mindrebo torreymindrebo@kw.com,
Keller Williams Indpls Metro N
Source: MIBOR as distributed by MLS GRID,MLS#: 22096121
Facts & features
Interior
Bedrooms & bathrooms
- Bedrooms: 3
- Bathrooms: 3
- Full bathrooms: 2
- 1/2 bathrooms: 1
- Main level bathrooms: 1
Primary bedroom
- Level: Upper
- Area: 110 Square Feet
- Dimensions: 10x11
Bedroom 2
- Level: Upper
- Area: 121 Square Feet
- Dimensions: 11x11
Bedroom 3
- Level: Upper
- Area: 110 Square Feet
- Dimensions: 10x11
Dining room
- Level: Main
- Area: 154 Square Feet
- Dimensions: 11x14
Kitchen
- Level: Main
- Area: 72 Square Feet
- Dimensions: 9x8
Laundry
- Features: Other
- Level: Basement
- Area: 100 Square Feet
- Dimensions: 10x10
Living room
- Level: Main
- Area: 242 Square Feet
- Dimensions: 11x22
Heating
- Forced Air
Cooling
- Central Air
Appliances
- Included: Electric Cooktop, Dishwasher, Dryer, Electric Water Heater, Disposal, Electric Oven, Range Hood, Refrigerator, Washer, Water Heater
Features
- Breakfast Bar
- Basement: Unfinished
- Number of fireplaces: 1
- Fireplace features: Masonry, Living Room
Interior area
- Total structure area: 2,232
- Total interior livable area: 2,232 sqft
- Finished area below ground: 0
Property
Parking
- Parking features: Detached
Features
- Levels: Three Or More
- Has view: Yes
- View description: Neighborhood
Lot
- Size: 2,613 Square Feet
Details
- Parcel number: 490624161164000101
- Horse amenities: None
Construction
Type & style
- Home type: SingleFamily
- Architectural style: Traditional
- Property subtype: Residential, Single Family Residence
Materials
- Wood Siding
- Foundation: Block
Condition
- New construction: No
- Year built: 1922
Utilities & green energy
- Water: Public
Community & HOA
Community
- Security: Smoke Detector(s)
- Subdivision: Burns Sub Hasselman Place Add
HOA
- Has HOA: No
Location
- Region: Indianapolis
Financial & listing details
- Price per square foot: $103/sqft
- Tax assessed value: $228,900
- Annual tax amount: $2,714
- Date on market: 4/21/2026
- Cumulative days on market: 168 days
Estimated market value
$270,800
$257,000 - $284,000
$3,093/mo
Price history
| Date | Event | Price |
|---|---|---|
| 9/30/2026 | Price change | $229,500-0.2%$103/sqft |
Source:  MIBOR as distributed by MLS GRID #22096121 Report a problem MIBOR as distributed by MLS GRID #22096121 Report a problem | ||
| 8/14/2026 | Price change | $230,000-2.1%$103/sqft |
Source: MIBOR as distributed by MLS GRID #22096121 Report a problem | ||
| 8/3/2026 | Price change | $235,000-2.1%$105/sqft |
Source: MIBOR as distributed by MLS GRID #22096121 Report a problem | ||
| 6/26/2026 | Price change | $240,000+2.1%$108/sqft |
Source: MIBOR as distributed by MLS GRID #22096121 Report a problem | ||
| 6/11/2026 | Pending sale | $235,000$105/sqft |
Source: MIBOR as distributed by MLS GRID #22096121 Report a problem | ||
| 5/14/2026 | Price change | $235,000-2.1%$105/sqft |
Source: MIBOR as distributed by MLS GRID #22096121 Report a problem | ||
| 4/21/2026 | Listed for sale | $240,000-12.7%$108/sqft |
Source: MIBOR as distributed by MLS GRID #22096121 Report a problem | ||
| 1/20/2026 | Listing removed | $275,000$123/sqft |
Source: MIBOR as distributed by MLS GRID #22072049 Report a problem | ||
| 11/12/2025 | Listed for sale | $275,000+19.6%$123/sqft |
Source: MIBOR as distributed by MLS GRID #22072049 Report a problem | ||
| 4/29/2022 | Sold | $230,000-0.2%$103/sqft |
Source: MIBOR as distributed by MLS GRID #21825872 Report a problem | ||
| 3/25/2022 | Pending sale | $230,500$103/sqft |
Source: MIBOR as distributed by MLS GRID #21825872 Report a problem | ||
| 3/21/2022 | Listed for sale | $230,500$103/sqft |
Source: MIBOR as distributed by MLS GRID #21825872 Report a problem | ||
| 1/25/2022 | Pending sale | $230,500$103/sqft |
Source: MIBOR as distributed by MLS GRID #21825872 Report a problem | ||
| 1/21/2022 | Price change | $230,500-2.1%$103/sqft |
Source: MIBOR as distributed by MLS GRID #21825872 Report a problem | ||
| 11/19/2021 | Listed for sale | $235,500+214%$106/sqft |
Source: MIBOR as distributed by MLS GRID #21825872 Report a problem | ||
| 2/26/2021 | Sold | $75,000+7.3%$34/sqft |
Source: MIBOR as distributed by MLS GRID #21759631 Report a problem | ||
| 1/13/2021 | Pending sale | $69,900$31/sqft |
Source: Wynkoop Brokerage Firm, LLC #21759631 Report a problem | ||
| 1/7/2021 | Listed for sale | $69,900$31/sqft |
Source: Wynkoop Brokerage Firm, LLC #21759631 Report a problem | ||
Public tax history
| Year | Property taxes | Tax assessment |
|---|---|---|
| 2025 | $2,714 +10.5% | $228,900 -0.1% |
| 2024 | $2,455 -0.9% | $229,200 +9.4% |
| 2023 | $2,478 +23% | $209,500 -0.3% |
| 2022 | $2,014 +1166.4% | $210,100 +140.7% |
| 2021 | $159 -3.2% | $87,300 +9.7% |
| 2020 | $164 -92.9% | $79,600 +2.8% |
| 2019 | $2,329 +1619.3% | $77,400 -3.1% |
| 2018 | $135 -35.8% | $79,900 +7.2% |
| 2017 | $211 +66.5% | $74,500 -4.5% |
| 2016 | $127 +24.3% | $78,000 +6.1% |
| 2014 | $102 -52.6% | $73,500 +0.8% |
| 2013 | $215 | $72,900 -7.8% |
| 2012 | $215 | $79,100 +2.1% |
| 2011 | -- | $77,500 |
| 2010 | $169 +109.2% | $77,500 +9% |
| 2009 | $81 | $71,100 +6.9% |
| 2007 | -- | $66,500 +0.2% |
| 2006 | -- | $66,400 +11.8% |
| 2005 | -- | $59,400 |
| 2004 | -- | $59,400 |
| 2003 | -- | $59,400 +180.2% |
| 2002 | -- | $21,200 +199.9% |
| 2001 | -- | $7,070 |
| 2000 | -- | $7,070 |
Find assessor info on the county website
Monthly payment
Est. payment
Payment breakdown
Explore the cost of this home by adjusting the details. Changes won't be saved.Climate risks
Neighborhood: Mapleton-Fall Creek
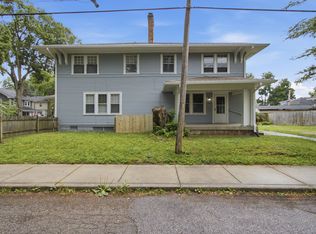
Similar homes
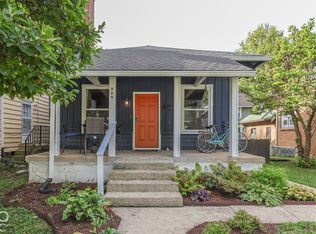
- $220,0004 bd3 ba2k sqft3565 Evergreen Ave, Indianapolis, IN 46205Active
 MLS ID #22110778, James White, Vylla Home. MIBOR as distributed by MLS GRID
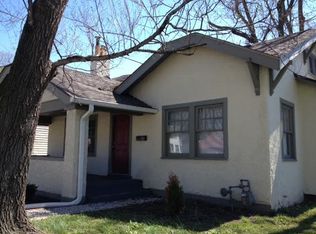
 - $255,0003 bd2 ba2.2k sqft909 E 42nd St, Indianapolis, IN 46205Active
 MLS ID #22129454, Jacob Hemrick, Hemrick Property Group Inc.. MIBOR as distributed by MLS GRID
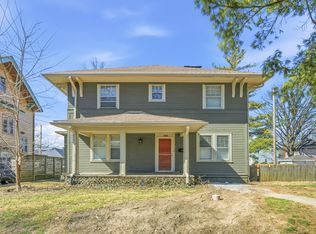
 - $240,0004 bd3 ba2.4k sqft3516 Salem St, Indianapolis, IN 46208Active
 MLS ID #22125721, Dennis Weaver, My Agent. MIBOR as distributed by MLS GRID
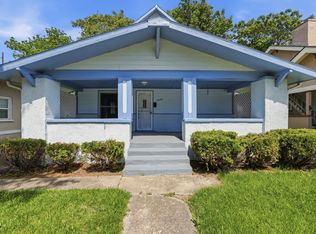
 - $224,9002 bd1 ba1.6k sqft5163 Indianola Ave, Indianapolis, IN 46205Active
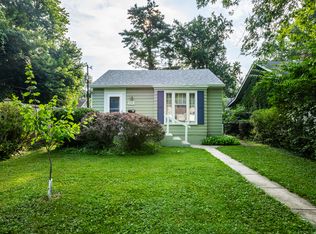 MLS ID #22113027, Joshua Matthews, @properties. MIBOR as distributed by MLS GRID
