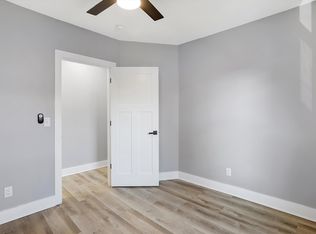
Located in the north end of Bates Hendricks offering easy access to East Street and to the heart of downtown Indy. 615 Orange Street has been completely transformed to it's current status. Come check out this 4 bedroom, 3 full bath home. The first floor features one bedroom on the main level for anyone that doesn't want to climb those stairs anymore. As you walk in the front door, you will be greeted by wide open spaces. Large living room, dining room and kitchen are all open to each other and offer great spots to congregate. Kitchen has ample cabinets and counter space. If you have ever been in a crowded kitchen while trying to cook or clean up, you will absolutely appreciate this kitchen. You will never, ever, ever feel crowded in this kitchen. The upstairs has 3 bedrooms with 2 full baths. The master bedroom and bathroom are massive and they feel like a true getaway. The second level also features a laundry room so you won't have to carry laundry downstairs. Outside has two components to it. The front has a large covered front porch with plenty of room to sit outside with a cup of coffee or just talk with friends. The back of the house features a wooden deck off of the kitchen with a seating area. There is also an area off the deck that contains a fire pit and more seating area. Great for late nights when it gets cool. There is also a 1 car detached garage that has been converted more into a game room/hangout. Open up the door, get in some arcade games, foosball and just hang out. The area in the back can also be utilized for off street parking if someone desires. The home is currently being utilized as a short term rental (STR) and showings will be subject to when a guest checks out.
Active
$429,900
615 Orange St, Indianapolis, IN 46203
4beds
2,958sqft
Residential, Single Family Residence
Built in 1906
3,049 Square Feet Lot
$-- Zestimate®
$145/sqft
$-- HOA
What's special
Wide open spaces
- 19 days
- 285
- 42
Zillow last checked:
Listing updated:
Listed by:
Jason Royer groyer16@gmail.com,
eXp Realty, LLC
Source: MIBOR as distributed by MLS GRID,MLS#: 22127424
Facts & features
Interior
Bedrooms & bathrooms
- Bedrooms: 4
- Bathrooms: 3
- Full bathrooms: 3
- Main level bathrooms: 1
- Main level bedrooms: 1
Primary bedroom
- Level: Upper
- Area: 216 Square Feet
- Dimensions: 18x12
Bedroom 2
- Level: Upper
- Area: 154 Square Feet
- Dimensions: 14x11
Bedroom 3
- Level: Upper
- Area: 121 Square Feet
- Dimensions: 11x11
Bedroom 4
- Level: Main
- Area: 144 Square Feet
- Dimensions: 12x12
Dining room
- Level: Main
- Area: 143 Square Feet
- Dimensions: 13x11
Great room
- Level: Main
- Area: 192 Square Feet
- Dimensions: 16x12
Kitchen
- Level: Main
- Area: 231 Square Feet
- Dimensions: 21x11
Laundry
- Level: Upper
- Area: 36 Square Feet
- Dimensions: 06x06
Heating
- Forced Air, Natural Gas
Cooling
- Central Air
Appliances
- Included: Dishwasher, Electric Water Heater, Disposal, Microwave, Gas Oven, Range Hood, Refrigerator, Water Softener Rented
- Laundry: Upper Level
Features
- Breakfast Bar, High Ceilings, Pantry, Walk-In Closet(s)
- Windows: Wood Work Painted
- Basement: Unfinished
Interior area
- Total structure area: 2,958
- Total interior livable area: 2,958 sqft
- Finished area below ground: 0
Property
Parking
- Total spaces: 1
- Parking features: Detached
- Garage spaces: 1
- Details: Garage Parking Other(Service Door)
Features
- Levels: Two
- Stories: 2
- Patio & porch: Covered, Deck
Lot
- Size: 3,049 Square Feet
- Features: City Lot, Sidewalks
Details
- Parcel number: 491113202008000101
- Special conditions: Sales Disclosure Supplements
- Horse amenities: None
Construction
Type & style
- Home type: SingleFamily
- Architectural style: Traditional
- Property subtype: Residential, Single Family Residence
Materials
- Brick, Wood Siding
- Foundation: Brick/Mortar
Condition
- Updated/Remodeled
- New construction: No
- Year built: 1906
Utilities & green energy
- Electric: 200+ Amp Service
- Water: Public
Community & HOA
Community
- Subdivision: South Park Sub South Park Add
HOA
- Has HOA: No
Location
- Region: Indianapolis
Financial & listing details
- Price per square foot: $145/sqft
- Tax assessed value: $544,500
- Annual tax amount: $6,348
- Date on market: 9/22/2026
- Cumulative days on market: 21 days
Estimated market value
Not available
Estimated sales range
Not available
Not available
Price history
| Date | Event | Price |
|---|---|---|
| 9/22/2026 | Listed for sale | $429,900+1.2%$145/sqft |
Source:  MIBOR as distributed by MLS GRID #22127424 Report a problem MIBOR as distributed by MLS GRID #22127424 Report a problem | ||
| 8/11/2025 | Listing removed | $425,000$144/sqft |
Source: MIBOR as distributed by MLS GRID #22042379 Report a problem | ||
| 7/28/2025 | Price change | $425,000-3.3%$144/sqft |
Source: MIBOR as distributed by MLS GRID #22042379 Report a problem | ||
| 6/23/2025 | Price change | $439,500-2.3%$149/sqft |
Source: MIBOR as distributed by MLS GRID #22042379 Report a problem | ||
| 6/5/2025 | Listed for sale | $450,000+9.1%$152/sqft |
Source: MIBOR as distributed by MLS GRID #22042379 Report a problem | ||
| 2/18/2022 | Sold | $412,500-2.9%$139/sqft |
Source: MIBOR as distributed by MLS GRID #21828845 Report a problem | ||
| 1/8/2022 | Pending sale | $425,000$144/sqft |
Source: MIBOR as distributed by MLS GRID #21828845 Report a problem | ||
| 12/11/2021 | Listed for sale | $425,000+325%$144/sqft |
Source: MIBOR as distributed by MLS GRID #21828845 Report a problem | ||
| 1/27/2020 | Sold | $100,000-16.7%$34/sqft |
Source: Agent Provided Report a problem | ||
| 11/11/2019 | Pending sale | $120,000$41/sqft |
Source: RE/MAX Results #21679651 Report a problem | ||
| 11/4/2019 | Listed for sale | $120,000+204.6%$41/sqft |
Source: RE/MAX Results #21679651 Report a problem | ||
| 10/5/2017 | Listing removed | $995 |
Source: Real Property Management Indianapolis Metro Report a problem | ||
| 9/22/2017 | Listed for rent | $995 |
Source: Real Property Management Indianapolis Metro Report a problem | ||
| 11/29/2005 | Sold | $39,400$13/sqft |
Source: MIBOR as distributed by MLS GRID #2561274 Report a problem | ||
Public tax history
| Year | Property taxes | Tax assessment |
|---|---|---|
| 2025 | $6,654 +1.1% | $544,500 -0.8% |
| 2024 | $6,579 +59% | $548,700 +0.4% |
| 2023 | $4,137 +40.9% | $546,600 +58.7% |
| 2022 | $2,937 +5.9% | $344,500 +170.6% |
| 2021 | $2,772 +120.3% | $127,300 +6.3% |
| 2020 | $1,258 -0.9% | $119,700 +124.6% |
| 2019 | $1,270 +22.8% | $53,300 |
| 2018 | $1,034 +10.6% | $53,300 +12.9% |
| 2017 | $935 +12.1% | $47,200 +14% |
| 2016 | $835 +6.4% | $41,400 +14% |
| 2014 | $785 +6% | $36,300 +10.3% |
| 2013 | $740 | $32,900 -0.3% |
| 2012 | $740 | $33,000 -0.3% |
| 2011 | -- | $33,100 |
| 2010 | $688 +8% | $33,100 +10.7% |
| 2009 | $637 | $29,900 -41.1% |
| 2007 | -- | $50,800 +43.1% |
| 2005 | -- | $35,500 |
| 2004 | -- | $35,500 |
| 2003 | -- | $35,500 +166.9% |
| 2002 | -- | $13,300 +200.2% |
| 2001 | -- | $4,430 +6.5% |
| 2000 | -- | $4,160 |
Find assessor info on the county website
Monthly payment
Est. payment
Payment breakdown
Explore the cost of this home by adjusting the details. Changes won't be saved.Climate risks
Neighborhood: Near Southside

Similar homes
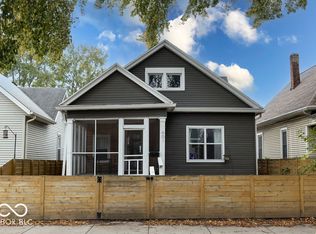
- $334,9004 bd2 ba2.1k sqft601 Cottage Ave, Indianapolis, IN 46203Active
 MLS ID #22130489, Nicole Lynkew, Berkley & State, LLC. MIBOR as distributed by MLS GRID
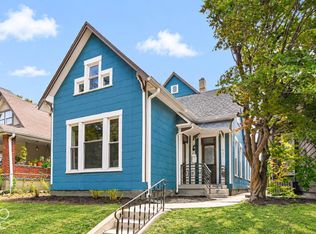
 - $350,0004 bd3 ba1.8k sqft722 Terrace Ave, Indianapolis, IN 46203Active
 MLS ID #22128565, Yekaterina Filonova, Engel & Volkers. MIBOR as distributed by MLS GRID
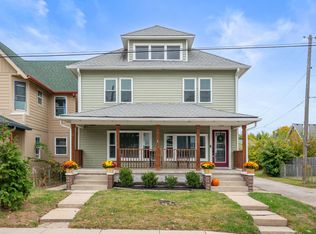
 - $385,0002 bd3 ba2.9k sqft601 Sanders St, Indianapolis, IN 46203Active
 MLS ID #22127995, Tim O'Connor, Berkshire Hathaway Home. MIBOR as distributed by MLS GRID
 - $454,0004 bd4 ba4k sqft1419 Wright St, Indianapolis, IN 46203Active
 MLS ID #22098400, Ben DeCamp, F.C. Tucker Company. MIBOR as distributed by MLS GRID
