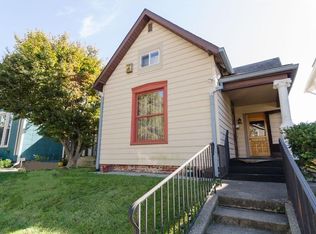
2 bedroom (plus bonus room), 2.5 bathroom, 2,634 sq. ft. home built in 1899 has been updated with fresh paint (2026) and all new carpet (2026). Enjoy city-views from the back deck, a 2 car garage, a fully fenced back yard, and all amenities stay including the Samsung Washer and Dryer, two fire pits, and an outdoor gas grill. Turn-of-the-century charm meets modern luxury in this beautifully restored Bates-Hendricks home that was thoughtfully renovated top to bottom in 2015 on Season 1 of HGTV's Good Bones. Historic character shines throughout with original woodwork, hardwood floors, soaring ceilings, and stylish high-end lighting fixtures. The impressive designer kitchen offers abundant cabinetry and generous counter space, making it perfect for both everyday living and entertaining. The versatile floor plan provides plenty of options, including a spacious primary suite with a sitting area and private walk-out deck, a large walk-in closet, a main-level secondary bedroom with an en-suite full bath, and an additional bonus room that can serve as a third bedroom or family room featuring a beautiful decorative fireplace with large north facing windows. Enjoy the dual sinks, walk-in pantry, mudroom, walk-in closets, and a fully fenced backyard with a two-car garage in this one-of-a-kind home in the heart of Bates-Hendricks. All amenities stay with property including washer & dryer, two fire pits, and an outdoor gas grill. Sauna is excluded from the sale. Home warranty paid for by Seller, passes to Buyers at closing.
Active
$385,000
601 Sanders St, Indianapolis, IN 46203
2beds
2,934sqft
Residential, Single Family Residence
Built in 1899
4,791 Square Feet Lot
$-- Zestimate®
$131/sqft
$-- HOA
What's special
Walk-in closetsBeautiful decorative fireplaceStylish high-end lighting fixturesTwo-car garageHistoric character shines throughoutOriginal woodworkOutdoor gas grill
- 10 days
- 309
- 46
Zillow last checked:
Listing updated:
Listed by:
Tim O'Connor toconnor@bhhsin.com,
Berkshire Hathaway Home,
Maura Kennedy,
Berkshire Hathaway Home
Source: MIBOR as distributed by MLS GRID,MLS#: 22127995
Facts & features
Interior
Bedrooms & bathrooms
- Bedrooms: 2
- Bathrooms: 3
- Full bathrooms: 2
- 1/2 bathrooms: 1
- Main level bathrooms: 2
- Main level bedrooms: 1
Primary bedroom
- Level: Upper
- Area: 234 Square Feet
- Dimensions: 18X13
Bedroom 2
- Level: Main
- Area: 96 Square Feet
- Dimensions: 12x8
Bonus room
- Level: Main
- Area: 196 Square Feet
- Dimensions: 14x14
Dining room
- Level: Main
- Area: 195 Square Feet
- Dimensions: 15x13
Kitchen
- Features: Tile-Ceramic
- Level: Main
- Area: 196 Square Feet
- Dimensions: 14x14
Living room
- Level: Main
- Area: 225 Square Feet
- Dimensions: 15X15
Sitting room
- Level: Upper
- Area: 208 Square Feet
- Dimensions: 16X13
Heating
- Forced Air, Natural Gas
Cooling
- Central Air
Appliances
- Included: Dryer, Gas Water Heater, MicroHood, Microwave, Gas Oven, Refrigerator, Washer
- Laundry: Upper Level
Features
- Double Vanity, Cathedral Ceiling(s), Ceiling Fan(s), High Speed Internet, Pantry, Smart Thermostat, Walk-In Closet(s)
- Windows: Wood Work Painted
- Basement: Cellar
- Number of fireplaces: 1
- Fireplace features: Non Functional
Interior area
- Total structure area: 2,934
- Total interior livable area: 2,934 sqft
- Finished area below ground: 0
Video & virtual tour
Property
Parking
- Total spaces: 2
- Parking features: Detached
- Garage spaces: 2
Features
- Levels: Two
- Stories: 2
- Patio & porch: Covered
- Fencing: Fenced,Full
Lot
- Size: 4,791 Square Feet
- Features: Sidewalks
Details
- Parcel number: 491113143001000101
- Other equipment: Radon System
- Horse amenities: None
Construction
Type & style
- Home type: SingleFamily
- Architectural style: Victorian
- Property subtype: Residential, Single Family Residence
Materials
- Wood Siding
- Foundation: Block, Brick/Mortar
Condition
- New construction: No
- Year built: 1899
Utilities & green energy
- Water: Public
- Utilities for property: Electricity Connected, Sewer Connected, Water Connected
Community & HOA
Community
- Security: Smoke Detector(s)
- Subdivision: Knodels Subdivision
HOA
- Has HOA: No
Location
- Region: Indianapolis
Financial & listing details
- Price per square foot: $131/sqft
- Tax assessed value: $379,700
- Annual tax amount: $4,350
- Date on market: 9/28/2026
- Cumulative days on market: 12 days
- Electric utility on property: Yes
Estimated market value
Not available
Estimated sales range
Not available
Not available
Price history
| Date | Event | Price |
|---|---|---|
| 9/28/2026 | Listed for sale | $385,000+32.8%$131/sqft |
Source:  MIBOR as distributed by MLS GRID #22127995 Report a problem MIBOR as distributed by MLS GRID #22127995 Report a problem | ||
| 2/26/2019 | Sold | $290,000-3%$99/sqft |
Source: MIBOR as distributed by MLS GRID #21607713 Report a problem | ||
| 1/15/2019 | Pending sale | $299,000$102/sqft |
Source: Nottingham Realty Group #21607713 Report a problem | ||
| 11/16/2018 | Price change | $299,000-6.6%$102/sqft |
Source: Nottingham Realty Group #21607713 Report a problem | ||
| 11/2/2018 | Listed for sale | $320,000+39.1%$109/sqft |
Source: MIBOR REALTOR Association #21604235 Report a problem | ||
| 12/18/2015 | Sold | $230,000+0.4%$78/sqft |
Source: MIBOR as distributed by MLS GRID #21366334 Report a problem | ||
| 10/3/2015 | Pending sale | $229,000$78/sqft |
Source: Nottingham Realty Group #21366334 Report a problem | ||
| 7/27/2015 | Listed for sale | $229,000+1045%$78/sqft |
Source: Nottingham Realty Group #21366334 Report a problem | ||
| 5/8/2015 | Sold | $20,000$7/sqft |
Source: MIBOR as distributed by MLS GRID #21350976 Report a problem | ||
| 5/5/2015 | Pending sale | $20,000$7/sqft |
Source: Carpenter, REALTORS #21350976 Report a problem | ||
| 5/5/2015 | Listed for sale | $20,000$7/sqft |
Source: Carpenter, REALTORS #21350976 Report a problem | ||
Public tax history
| Year | Property taxes | Tax assessment |
|---|---|---|
| 2025 | $4,282 +0.7% | $379,700 +6.6% |
| 2024 | $4,252 +1.6% | $356,300 0% |
| 2023 | $4,184 +17.3% | $356,400 +2.6% |
| 2022 | $3,566 +6.4% | $347,400 +14% |
| 2021 | $3,352 -4.3% | $304,800 +6.6% |
| 2020 | $3,502 +9.7% | $285,800 -2.2% |
| 2019 | $3,193 +22% | $292,200 +10.4% |
| 2018 | $2,617 +9.7% | $264,700 +9.1% |
| 2017 | $2,385 +509.2% | $242,700 +10% |
| 2016 | $392 -63.8% | $220,700 +341.4% |
| 2014 | $1,081 +133.3% | $50,000 +6.8% |
| 2013 | $463 | $46,800 +0.6% |
| 2012 | $463 | $46,500 -3.3% |
| 2011 | -- | $48,100 |
| 2010 | $423 +17.7% | $48,100 +7.1% |
| 2009 | $360 | $44,900 -12.1% |
| 2007 | -- | $51,100 +964.6% |
| 2001 | -- | $4,800 |
| 2000 | -- | $4,800 |
Find assessor info on the county website
Monthly payment
Est. payment
Payment breakdown
Explore the cost of this home by adjusting the details. Changes won't be saved.Climate risks
Neighborhood: Near Southside

Similar homes
- $350,0003 bd3 ba3.3k sqft627 E Morris St, Indianapolis, IN 46203Active
 MLS ID #22127473, Elaina Musleh, F.C. Tucker Company. MIBOR as distributed by MLS GRID
 - $360,0003 bd3 ba3.1k sqft741 Parkway Ave, Indianapolis, IN 46203Active
 MLS ID #22128342, Michael Ruth II, @properties. MIBOR as distributed by MLS GRID
 - $350,0004 bd3 ba1.8k sqft722 Terrace Ave, Indianapolis, IN 46203Active
 MLS ID #22128565, Yekaterina Filonova, Engel & Volkers. MIBOR as distributed by MLS GRID
 - $378,0004 bd3 ba2.3k sqft740 Parkway Ave, Indianapolis, IN 46203Active
 MLS ID #22112168, Dee Carter, Highgarden Real Estate. MIBOR as distributed by MLS GRID
