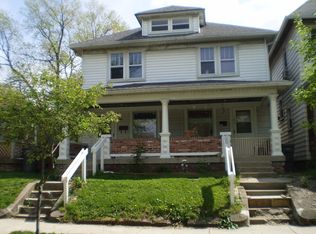
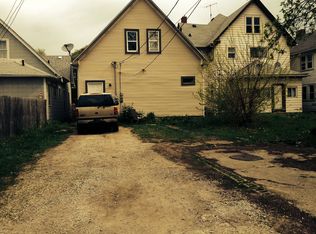
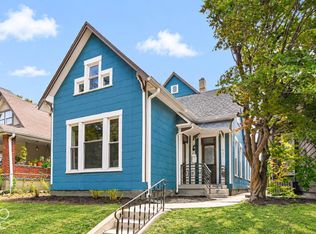
Located in the vibrant Bates-Hendricks neighborhood just south of downtown Indianapolis, this stunning craftsman masterfully blends timeless character with modern sophistication. This "Stately House on Sanders" was beautifully reimagined by Two Chicks & a Hammer for the Season 4 premiere of HGTV's Good Bones! Originally built in 1904, this 4-bedroom, 3.5-bath has over 3,000 square feet of living space. Showcasing breathtaking original woodwork and soaring 10-foot ceilings, this home has thoughtful updates throughout. The kitchen features stainless steel appliances, a spacious center island, custom tile backsplash, and floor-to-ceiling cabinetry. Perfectly located just minutes from downtown and with easy access to I-65 and I-70, this home offers historic charm, designer-quality updates, and unbeatable proximity to everything Indianapolis has to offer.
Active
Price cut: $10K (6/24)
$539,999
609 Sanders St, Indianapolis, IN 46203
4beds
2,962sqft
Residential, Single Family Residence
Built in 1904
4,791 Square Feet Lot
$527,300 Zestimate®
$182/sqft
$-- HOA
What's special
Stunning craftsmanFloor-to-ceiling cabinetrySpacious center islandBreathtaking original woodworkCustom tile backsplash
- 79 days |
- 426 |
- 36 |
Zillow last checked:
Listing updated:
Listed by:
Brittany McWilliams 317-695-7695,
Daniels Real Estate
Source: MIBOR as distributed by MLS GRID,MLS#: 22096115
Loading...
Facts & features
Interior
Bedrooms & bathrooms
- Bedrooms: 4
- Bathrooms: 4
- Full bathrooms: 3
- 1/2 bathrooms: 1
- Main level bathrooms: 1
Primary bedroom
- Level: Upper
- Area: 252 Square Feet
- Dimensions: 18x14
Bedroom 2
- Level: Upper
- Area: 182 Square Feet
- Dimensions: 13x14
Bedroom 3
- Level: Upper
- Area: 156 Square Feet
- Dimensions: 13x12
Bedroom 4
- Level: Upper
- Area: 182 Square Feet
- Dimensions: 13x14
Dining room
- Level: Main
- Area: 210 Square Feet
- Dimensions: 14x15
Kitchen
- Level: Main
- Area: 196 Square Feet
- Dimensions: 14x14
Living room
- Level: Main
- Area: 210 Square Feet
- Dimensions: 15x14
Heating
- Forced Air, Natural Gas
Cooling
- Central Air
Appliances
- Included: Dishwasher, Dryer, Disposal, Microwave, Gas Oven, Range Hood, Refrigerator, Washer, Gas Water Heater, Water Softener Owned
Features
- Hardwood Floors
- Flooring: Hardwood
- Basement: Unfinished
- Number of fireplaces: 1
- Fireplace features: Living Room, Non Functional
Interior area
- Total structure area: 2,962
- Total interior livable area: 2,962 sqft
- Finished area below ground: 0
Property
Parking
- Total spaces: 2
- Parking features: Detached
- Garage spaces: 2
Features
- Levels: Three Or More
Lot
- Size: 4,791 Square Feet
Details
- Parcel number: 491113143009000101
- Other equipment: Radon System
- Horse amenities: None
Construction
Type & style
- Home type: SingleFamily
- Architectural style: Traditional
- Property subtype: Residential, Single Family Residence
Materials
- Cement Siding
- Foundation: Partial, Crawl Space
Condition
- New construction: No
- Year built: 1904
Details
- Builder name: Two Chicks & Hammer
Utilities & green energy
- Water: Public
Community & HOA
Community
- Subdivision: Knodels Subdivision
HOA
- Has HOA: No
Location
- Region: Indianapolis
Financial & listing details
- Price per square foot: $182/sqft
- Tax assessed value: $524,300
- Annual tax amount: $6,022
- Date on market: 4/17/2026
- Cumulative days on market: 81 days
Estimated market value
$527,300
$501,000 - $554,000
$2,797/mo
Price history
| Date | Event | Price |
|---|---|---|
| 6/24/2026 | Price change | $539,999-1.8%$182/sqft |
Source: | ||
| 5/15/2026 | Price change | $549,999-1.6%$186/sqft |
Source: | ||
| 4/17/2026 | Listed for sale | $559,000+1.7%$189/sqft |
Source: | ||
| 1/15/2026 | Listing removed | $549,900$186/sqft |
Source: | ||
| 12/7/2025 | Price change | $549,900-1.6%$186/sqft |
Source: | ||
| 10/16/2025 | Listed for sale | $559,000+17.9%$189/sqft |
Source: | ||
| 2/22/2021 | Sold | $474,000-1%$160/sqft |
Source: Public Record Report a problem | ||
| 1/7/2021 | Pending sale | $479,000$162/sqft |
Source: | ||
| 1/1/2021 | Listed for sale | $479,000+17.1%$162/sqft |
Source: Redfin Corporation #21758620 Report a problem | ||
| 11/30/2018 | Sold | $409,000$138/sqft |
Source: | ||
| 10/28/2018 | Pending sale | $409,000$138/sqft |
Source: Nottingham Realty Group #21597612 Report a problem | ||
| 10/25/2018 | Price change | $409,000-8.9%$138/sqft |
Source: Nottingham Realty Group #21597612 Report a problem | ||
| 9/28/2018 | Listed for sale | $449,000+1022.5%$152/sqft |
Source: Nottingham Realty Group #21597612 Report a problem | ||
| 3/30/2017 | Sold | $40,000+463.4%$14/sqft |
Source: Public Record Report a problem | ||
| 3/11/2016 | Sold | $7,100$2/sqft |
Source: Public Record Report a problem | ||
Public tax history
| Year | Property taxes | Tax assessment |
|---|---|---|
| 2025 | $6,022 +0.8% | $524,300 +5.4% |
| 2024 | $5,975 +1.8% | $497,400 +0% |
| 2023 | $5,870 +18.2% | $497,200 +2.7% |
| 2022 | $4,965 +3.2% | $484,000 +14.6% |
| 2021 | $4,811 -8.1% | $422,200 +3.6% |
| 2020 | $5,233 +713% | $407,600 -5.9% |
| 2019 | $644 -75.7% | $433,300 +426.5% |
| 2018 | $2,645 +59.1% | $82,300 -1.8% |
| 2017 | $1,663 +13.5% | $83,800 +9.7% |
| 2016 | $1,465 +4.4% | $76,400 +17.7% |
| 2014 | $1,403 +177.9% | $64,900 +7.3% |
| 2013 | $505 | $60,500 +0.2% |
| 2012 | $505 | $60,400 -4.4% |
| 2011 | -- | $63,200 |
| 2010 | $493 +19.9% | $63,200 +7.7% |
| 2009 | $411 | $58,700 -12.4% |
| 2007 | -- | $67,000 -38.3% |
| 2006 | -- | $108,600 +66.8% |
| 2005 | -- | $65,100 |
| 2004 | -- | $65,100 |
| 2003 | -- | $65,100 +244.4% |
| 2002 | -- | $18,900 +200% |
| 2001 | -- | $6,300 -10% |
| 2000 | -- | $7,000 |
Find assessor info on the county website
Monthly payment
Est. payment$--/mo
Payment breakdown
Explore the cost of this home by adjusting the details. Changes won't be saved.All calculations are estimates and provided by Zillow, Inc. for informational purposes only. Actual amounts may vary.
HOA fees may include property taxes on listings classified as Co-Ops. Contact the listing agent and/or owner for fee details.
Mortgage interest rates are dependent on a number of factors, including credit score, down payment, and repayment length. Interest rate data provided by Zillow Group Marketplace, Inc. as of 1/1/1970 from various mortgage lenders with which we have lead or other similar arrangements; the Estimated Payment is an average of those rates.
See how much you could borrow to make a competitive offer.
Climate risks
Neighborhood: Near Southside
Nearby schools
GreatSchools rating
- 3/10James A. Garfield School 31Grades: PK-5Distance: 0.4 mi
- 4/10Francis W. Parker School 56Grades: PK-8Distance: 3.6 mi
- 1/10Arsenal Technical High SchoolGrades: 9-12Distance: 1.9 mi
A local agent can set up tours, give advice and negotiate with sellers.
- Indiana
- Marion County
- Indianapolis
- 46203
- Near Southside
- 609 Sanders St