A rare full reimagination - where original character meets thoughtful modern living. This 3-bedroom, 2 full/2 half bath home has been completely transformed from top to bottom, blending timeless, transitional design with the systems and layout today's families actually need. Step inside to a light-filled main level anchored by a stunning living room fireplace, an all-new kitchen, and elegant finishes throughout - from custom millwork to statement lighting. The main-level laundry/mud room adds everyday function without sacrificing style, and the half-finished basement offers flexible space for a home gym, office, or playroom. Upstairs, the primary suite delivers a true retreat with a spa-inspired bath, while two additional bedrooms and a full bath complete the second level. Outside, enjoy a covered front porch, a private back yard with privacy fence, a 2-car garage, and a large concrete parking area in the backyard - ideal for entertaining or extra vehicle storage. This home isn't just updated - it's rebuilt where it matters most: new electrical and plumbing, all-new kitchen and bathrooms, brand-new windows, siding, and roof, with soffit/fascia/gutters replaced in 2020, new aluminium flu liner in 2020, and a new HVAC system in 2023. A home with history - reimagined for today's modern family. One block from Garfield Park. Easy access to I-65. A hop and a skip from downtown (with skyline views from the bedroom)!
Active
$445,000
1016 E Tabor St, Indianapolis, IN 46203
3beds
2,620sqft
Residential, Single Family Residence
Built in 1916
5,227 Square Feet Lot
$-- Zestimate®
$170/sqft
$-- HOA
What's special
Covered front porchLight-filled main levelElegant finishes throughoutCustom millworkStatement lightingAll-new kitchenAll-new kitchen and bathrooms
- 33 days
- 442
- 52
Zillow last checked:
Listing updated:
Listed by:
Alexander Foley xanderfoley27@gmail.com,
Liz Foley Real Estate, Inc.
Source: MIBOR as distributed by MLS GRID,MLS#: 22124976
Facts & features
Interior
Bedrooms & bathrooms
- Bedrooms: 3
- Bathrooms: 4
- Full bathrooms: 2
- 1/2 bathrooms: 2
- Main level bathrooms: 1
Primary bedroom
- Level: Upper
- Area: 156 Square Feet
- Dimensions: 13x12
Bedroom 2
- Level: Upper
- Area: 156 Square Feet
- Dimensions: 13x12
Bedroom 3
- Level: Upper
- Area: 156 Square Feet
- Dimensions: 13x12
Dining room
- Features: Tile-Ceramic
- Level: Main
- Area: 140 Square Feet
- Dimensions: 14x10
Family room
- Level: Basement
- Area: 420 Square Feet
- Dimensions: 14x30
Kitchen
- Level: Main
- Area: 195 Square Feet
- Dimensions: 15x13
Laundry
- Features: Brick
- Level: Main
- Area: 90 Square Feet
- Dimensions: 10x9
Living room
- Level: Main
- Area: 252 Square Feet
- Dimensions: 18x14
Utility room
- Features: Other
- Level: Basement
- Area: 420 Square Feet
- Dimensions: 14x30
Heating
- Forced Air, Natural Gas
Cooling
- Other
Appliances
- Included: Dishwasher, Dryer, Range Hood, Refrigerator, Wine Cooler
Features
- Attic Access, Double Vanity, Built-in Features, Kitchen Island, Entrance Foyer, Pantry, Supplemental Storage, Walk-In Closet(s)
- Windows: WoodWorkStain/Painted, Wood Work Stained
- Has basement: Yes
- Attic: Access Only
- Number of fireplaces: 1
- Fireplace features: Living Room
Interior area
- Total structure area: 2,620
- Total interior livable area: 2,620 sqft
- Finished area below ground: 504
Property
Parking
- Total spaces: 2
- Parking features: Detached
- Garage spaces: 2
Features
- Levels: Multi/Split
- Patio & porch: Covered
- Fencing: Fenced,Partial,Privacy
Lot
- Size: 5,227 Square Feet
Details
- Parcel number: 491124117049000101
- Horse amenities: None
Construction
Type & style
- Home type: SingleFamily
- Architectural style: Traditional
- Property subtype: Residential, Single Family Residence
Materials
- Brick, Cement Siding
- Foundation: Block
Condition
- Updated/Remodeled
- New construction: No
- Year built: 1916
Utilities & green energy
- Water: Public
Community & HOA
Community
- Subdivision: Metzger Garfield Park
HOA
- Has HOA: No
Location
- Region: Indianapolis
Financial & listing details
- Price per square foot: $170/sqft
- Tax assessed value: $222,100
- Annual tax amount: $2,780
- Date on market: 9/10/2026
- Cumulative days on market: 35 days
Estimated market value
Not available
Estimated sales range
Not available
Not available
Price history
| Date | Event | Price |
|---|---|---|
| 9/10/2026 | Listed for sale | $445,000+140.5%$170/sqft |
Source:  MIBOR as distributed by MLS GRID #22124976 Report a problem MIBOR as distributed by MLS GRID #22124976 Report a problem | ||
| 2/27/2025 | Sold | $185,000-7%$71/sqft |
Source: MIBOR as distributed by MLS GRID #22012211 Report a problem | ||
| 2/10/2025 | Pending sale | $199,000$76/sqft |
Source: MIBOR as distributed by MLS GRID #22012211 Report a problem | ||
| 2/7/2025 | Price change | $199,000-11.6%$76/sqft |
Source: MIBOR as distributed by MLS GRID #22012211 Report a problem | ||
| 11/20/2024 | Listed for sale | $225,000$86/sqft |
Source: MIBOR as distributed by MLS GRID #22012211 Report a problem | ||
Public tax history
| Year | Property taxes | Tax assessment |
|---|---|---|
| 2025 | $1,873 -11.9% | $222,100 +25.2% |
| 2024 | $2,126 -6% | $177,400 -10.9% |
| 2023 | $2,261 +42.8% | $199,100 +1.5% |
| 2022 | $1,584 +15.5% | $196,100 +28.6% |
| 2021 | $1,371 +22% | $152,500 +7.7% |
| 2020 | $1,124 +16.8% | $141,600 +11.1% |
| 2019 | $962 +27.3% | $127,500 +8.4% |
| 2018 | $756 +13.6% | $117,600 +6.3% |
| 2017 | $665 +4.4% | $110,600 +6.4% |
| 2016 | $637 0% | $103,900 +0.2% |
| 2014 | $637 -41% | $103,700 +1.9% |
| 2013 | $1,080 | $101,800 -15.5% |
| 2012 | $1,080 | $120,500 +11.5% |
| 2011 | -- | $108,100 |
| 2010 | $766 +11.4% | $108,100 |
| 2009 | $687 | $108,100 -1.5% |
| 2007 | -- | $109,800 -9% |
| 2006 | -- | $120,600 +57.4% |
| 2005 | -- | $76,600 |
| 2004 | -- | $76,600 |
| 2003 | -- | $76,600 +147.9% |
| 2002 | -- | $30,900 +200% |
| 2001 | -- | $10,300 |
| 2000 | -- | $10,300 |
Find assessor info on the county website
Monthly payment
Est. payment
Payment breakdown
Explore the cost of this home by adjusting the details. Changes won't be saved.Climate risks
Neighborhood: Garfield Park
Similar homes
- $385,0003 bd3 ba3.2k sqft915 S State Ave, Indianapolis, IN 46203Active
 MLS ID #22122850, Shannon Plumer, F.C. Tucker Company. MIBOR as distributed by MLS GRID
 - $374,9004 bd3 ba2.3k sqft740 Parkway Ave, Indianapolis, IN 46203Active
 MLS ID #22112168, Dee Carter, Highgarden Real Estate. MIBOR as distributed by MLS GRID
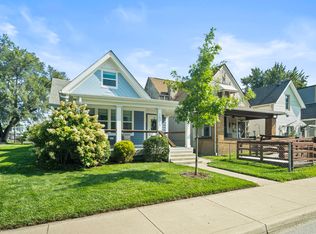
 - $349,9003 bd3 ba2.1k sqft1532 Spann Ave, Indianapolis, IN 46203Active
 MLS ID #22117928, Jordan Moody, Keller Williams Indpls Metro N. MIBOR as distributed by MLS GRID
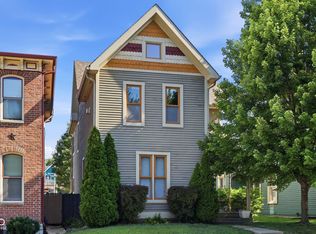
 - $465,0003 bd3 ba3.5k sqft1206 E New York St, Indianapolis, IN 46202Active
 MLS ID #22116846, Stephanie Evelo, Keller Williams Indy Metro NE. MIBOR as distributed by MLS GRID
