STOP RIGHT HERE & check out this deal: 1 existing 2BR1BA house with garage + one vacant, developable lot - both for one low price - on a good-lookin' street, in Indy's hottest neighborhood. Numerous newly-built homes nearby provide credibility to rehab the house and/or redevelop this corner with confidence. Take advantage of the historic character & hardwood floors present in this petite but habitable house to bring it back to life as an efficient home or desirable addition to any rental portfolio. Consider taking it down & building something new & magnificent on both lots! What about splitting off the second lot & selling it for profit? ($60k+/- value) The possibilities are here for you to make it your own. Whether you're an owner occupant looking for a deal to rehab, or an investor, looking to unlock a new cash cow, or a builder looking for two precious lots in Fountain Square, there is abundant potential here and so many different ways you could make this property into whatever you need it to be. M/O RECEIVED. H&B due by Tuesday 10/6 at noon.
Pending
$165,000
923 Spruce St, Indianapolis, IN 46203
2beds
1,590sqft
Residential, Single Family Residence
Built in 1920
6,534 Square Feet Lot
$-- Zestimate®
$104/sqft
$-- HOA
What's special
Historic characterHardwood floors
- 14 days
- 306
- 34
Likely to sell faster than
Zillow last checked:
Listing updated:
Listed by:
Jennifer Blandford jblandford@callcarpenter.com,
Carpenter, REALTORS®,
Maddie Russin,
Carpenter, REALTORS®
Source: MIBOR as distributed by MLS GRID,MLS#: 22128847
Facts & features
Interior
Bedrooms & bathrooms
- Bedrooms: 2
- Bathrooms: 1
- Full bathrooms: 1
- Main level bathrooms: 1
- Main level bedrooms: 2
Primary bedroom
- Level: Main
- Area: 225 Square Feet
- Dimensions: 15x15
Bedroom 2
- Level: Main
- Area: 156 Square Feet
- Dimensions: 12x13
Dining room
- Level: Main
- Area: 156 Square Feet
- Dimensions: 12x13
Kitchen
- Level: Main
- Area: 90 Square Feet
- Dimensions: 10x9
Living room
- Level: Main
- Area: 182 Square Feet
- Dimensions: 13x14
Utility room
- Level: Main
- Area: 56 Square Feet
- Dimensions: 8x7
Heating
- Forced Air
Cooling
- None
Appliances
- Included: Dryer, Electric Water Heater, Electric Oven, Refrigerator, Washer
- Laundry: Connections All
Features
- Attic Access, High Ceilings, Ceiling Fan(s), High Speed Internet
- Windows: WoodWorkStain/Painted
- Basement: Cellar,Unfinished
- Attic: Access Only
Interior area
- Total structure area: 1,590
- Total interior livable area: 1,590 sqft
- Finished area below ground: 0
Video & virtual tour
Property
Parking
- Total spaces: 1
- Parking features: Detached
- Garage spaces: 1
- Details: Garage Parking Other(Courtyard Load Garage, Service Door)
Features
- Levels: One
- Stories: 1
- Patio & porch: Covered
- Fencing: Fenced,Fence Complete,Perimeter
Lot
- Size: 6,534 Square Feet
- Features: City Lot, Curbs, Sidewalks, Storm Sewer, Street Lights
Details
- Parcel number: 491007183005000101
- Special conditions: As Is,Probate Listing,Sales Disclosure Not Required
- Horse amenities: None
Construction
Type & style
- Home type: SingleFamily
- Architectural style: Craftsman,Traditional
- Property subtype: Residential, Single Family Residence
Materials
- Aluminum Siding
- Foundation: Block, Brick/Mortar
Condition
- Fixer
- New construction: No
- Year built: 1920
Utilities & green energy
- Water: Public
- Utilities for property: Electricity Connected, Sep Electric Meter, Sep Gas Meter, Sewer Connected, Water Connected
Community & HOA
Community
- Subdivision: Harlan & Eatons
HOA
- Has HOA: No
Location
- Region: Indianapolis
Financial & listing details
- Price per square foot: $104/sqft
- Tax assessed value: $93,700
- Annual tax amount: $2,274
- Date on market: 9/30/2026
- Cumulative days on market: 16 days
- Electric utility on property: Yes
Estimated market value
Not available
Estimated sales range
Not available
Not available
Price history
| Date | Event | Price |
|---|---|---|
| 10/6/2026 | Pending sale | $165,000$104/sqft |
Source:  MIBOR as distributed by MLS GRID #22128847 Report a problem MIBOR as distributed by MLS GRID #22128847 Report a problem | ||
| 9/30/2026 | Listed for sale | $165,000$104/sqft |
Source: MIBOR as distributed by MLS GRID #22128847 Report a problem | ||
Public tax history
| Year | Property taxes | Tax assessment |
|---|---|---|
| 2025 | $2,065 +0% | $93,700 +7.7% |
| 2024 | $2,064 +3.2% | $87,000 |
| 2023 | $2,000 +7.2% | $87,000 +2.7% |
| 2022 | $1,866 +9.1% | $84,700 +4.7% |
| 2021 | $1,711 +90.3% | $80,900 +9.5% |
| 2020 | $899 +7% | $73,900 +94% |
| 2019 | $841 +12.8% | $38,100 +7.9% |
| 2018 | $745 +3.6% | $35,300 +5.1% |
| 2017 | $719 +1.1% | $33,600 +6% |
| 2016 | $711 +13.5% | $31,700 -21.1% |
| 2014 | $627 -12.4% | $40,200 +11.4% |
| 2013 | $716 | $36,100 +13.2% |
| 2012 | $716 | $31,900 +10% |
| 2011 | -- | $29,000 -38.6% |
| 2010 | $981 +226.9% | $47,200 +10% |
| 2009 | $300 | $42,900 -2.7% |
| 2007 | -- | $44,100 +58.6% |
| 2003 | -- | $27,800 +159.8% |
| 2002 | -- | $10,700 +200.6% |
| 2001 | -- | $3,560 |
| 2000 | -- | $3,560 |
Find assessor info on the county website
Monthly payment
Est. payment
Payment breakdown
Explore the cost of this home by adjusting the details. Changes won't be saved.Climate risks
Neighborhood: Fountain Square

Similar homes
- $174,9002 bd1 ba1.4k sqft1549 E Legrande Ave, Indianapolis, IN 46203Active
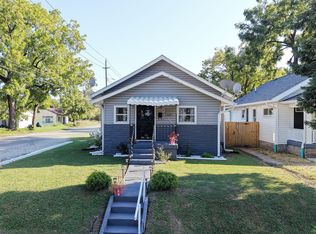 MLS ID #22129942, Christina Hodgeson, Trueblood Real Estate. MIBOR as distributed by MLS GRID
 - $180,0002 bd1 ba1.7k sqft2330 Harlan St, Indianapolis, IN 46203Active
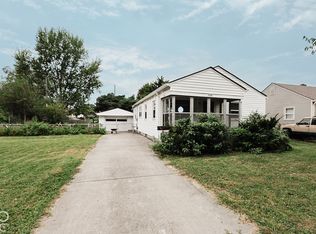 MLS ID #22131148, Levone Clark, American Dream Team Real Estate. MIBOR as distributed by MLS GRID
 - $170,0002 bd1 ba1.4k sqft1610 S Randolph St, Indianapolis, IN 46203Active
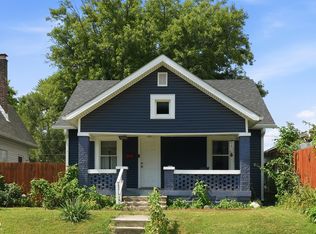 MLS ID #22123804, Dawn McClara, F.C. Tucker Company. MIBOR as distributed by MLS GRID
 - $174,0002 bd1 ba1.1k sqft2323 English Ave, Indianapolis, IN 46201Active
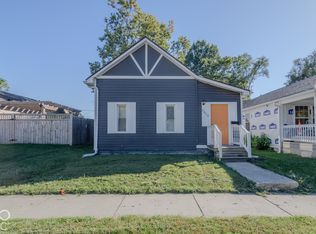 MLS ID #22130344, Marcia Souers, eXp Realty, LLC. MIBOR as distributed by MLS GRID
