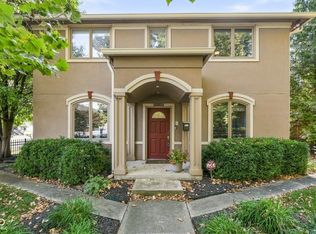
This rare architectural gem is nestled in the heart of Cottage Home neighborhood just blocks from Mass Ave, Bottleworks, Circle City Industrial Complex, parks, trails & more! From the covered front porch, step into the formal living room boasting soaring ceilings, engineered oak flooring, strategically placed windows & views into the central courtyard. Dine alongside the gorgeous 3-sided fireplace, which is not only a work of art, but also provides efficient heat on cool nights. The 2-story great room is the perfect place to enjoy conversation with friends or cozy up with a good book. Sleek kitchen with striking cabinetry, high-end appliances & large center island with breakfast bar. A main level bedroom, full bathroom & laundry complete the first level. Upstairs, the tranquil primary suite offers tree line views, a seating area & a gorgeous ensuite bath with dual closets. The recently finished basement offers a rec room, den, 3rd bedroom with egress window, plus additional storage. Enjoy lovely views, natural light & showstopping finishes throughout this thoughtfully designed and impeccably maintained property. Well landscaped and manicured lawn provides an outdoor oasis for summer evenings - complete with a fire pit and colorful LED exterior lighting under TREX deck! 2-car tandem style garage has 2 separate overhead doors for convenient parking. This home is a must see!
For sale
$695,900
1112 Polk St, Indianapolis, IN 46202
3beds
2,765sqft
Single Family Residence
Built in 2016
4,356 Square Feet Lot
$687,600 Zestimate®
$252/sqft
$-- HOA
What's special
Recently finished basementRec roomFire pitCovered front porchSeating areaMain level bedroomGorgeous ensuite bath
- 25 days
- 1,004
- 87
Zillow last checked:
Listed by:
Benjamin Braden,
NextHome Connection
Source: NextHome,MLS#: 22126462
Facts & features
Interior
Bedrooms & bathrooms
- Bedrooms: 3
- Bathrooms: 2
- Full bathrooms: 2
Features
- Has basement: No
Interior area
- Total structure area: 2,765
- Total interior livable area: 2,765 sqft
Property
Lot
- Size: 4,356 Square Feet
Details
- Parcel number: 491006176021000101
Construction
Type & style
- Home type: SingleFamily
- Property subtype: Single Family Residence
Condition
- Year built: 2016
Community & HOA
Location
- Region: Indianapolis
Financial & listing details
- Price per square foot: $252/sqft
- Tax assessed value: $602,800
- Annual tax amount: $6,485
- Date on market: 9/18/2026
- Lease term: Contact For Details
Estimated market value
$687,600
$653,000 - $722,000
$4,071/mo
Price history
| Date | Event | Price |
|---|---|---|
| 9/18/2026 | Listed for sale | $695,900+8.4%$252/sqft |
Source:  MIBOR as distributed by MLS GRID #22126462 Report a problem MIBOR as distributed by MLS GRID #22126462 Report a problem | ||
| 12/1/2025 | Listing removed | $3,500$1/sqft |
Source: MIBOR as distributed by MLS GRID #22068047 Report a problem | ||
| 11/5/2025 | Price change | $3,500-5.4%$1/sqft |
Source: MIBOR as distributed by MLS GRID #22068047 Report a problem | ||
| 10/24/2025 | Price change | $3,700-4.5%$1/sqft |
Source: MIBOR as distributed by MLS GRID #22068047 Report a problem | ||
| 10/16/2025 | Listed for rent | $3,875+3.3%$1/sqft |
Source: MIBOR as distributed by MLS GRID #22068047 Report a problem | ||
| 4/22/2025 | Listing removed | $3,750$1/sqft |
Source: MIBOR as distributed by MLS GRID #22028526 Report a problem | ||
| 4/9/2025 | Listed for rent | $3,750$1/sqft |
Source: MIBOR as distributed by MLS GRID #22028526 Report a problem | ||
| 6/18/2024 | Sold | $642,000-2.7%$232/sqft |
Source: MIBOR as distributed by MLS GRID #21972985 Report a problem | ||
| 5/31/2024 | Pending sale | $660,000$239/sqft |
Source: MIBOR as distributed by MLS GRID #21972985 Report a problem | ||
| 5/3/2024 | Price change | $660,000-2.2%$239/sqft |
Source: MIBOR as distributed by MLS GRID #21972985 Report a problem | ||
| 4/10/2024 | Listed for sale | $675,000$244/sqft |
Source: MIBOR as distributed by MLS GRID #21972985 Report a problem | ||
Public tax history
| Year | Property taxes | Tax assessment |
|---|---|---|
| 2025 | $6,485 +3.1% | $602,800 +12.7% |
| 2024 | $6,290 -2% | $535,000 +2.3% |
| 2023 | $6,416 +21.4% | $523,000 -1% |
| 2022 | $5,286 +26.4% | $528,200 +17.8% |
| 2021 | $4,181 +3.5% | $448,200 +26.4% |
| 2020 | $4,041 +5.5% | $354,600 +5.6% |
| 2019 | $3,832 -13.1% | $335,900 +6.3% |
| 2018 | $4,412 +1048.8% | $315,900 +52% |
| 2017 | $384 -13.7% | $207,800 +1313.6% |
| 2016 | $445 +3.6% | $14,700 |
| 2014 | $429 +30.2% | $14,700 |
| 2013 | $330 | $14,700 |
| 2012 | $330 | $14,700 +81.5% |
| 2011 | -- | $8,100 |
| 2010 | $168 -2.5% | $8,100 |
| 2009 | $173 | $8,100 |
| 2007 | -- | $8,100 |
Find assessor info on the county website
Monthly payment
Est. payment
Payment breakdown
Explore the cost of this home by adjusting the details. Changes won't be saved.Climate risks
Neighborhood: Near Eastside
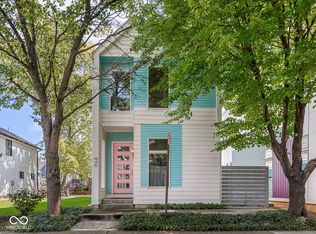

Similar homes
- $659,9003 bd4 ba2.2k sqft1119 E 10th St, Indianapolis, IN 46202Active
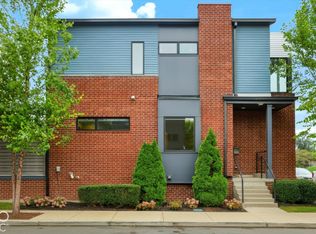 MLS ID #22128062, Donna Baker, CENTURY 21 Scheetz. MIBOR as distributed by MLS GRID
 - $599,9003 bd3 ba3.9k sqft1724 Central Ave, Indianapolis, IN 46202Active
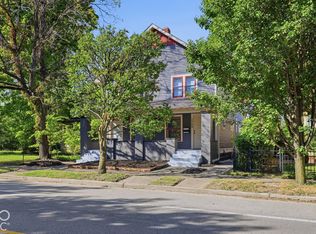 MLS ID #22129671, Ashley Mullin, FS Houses LLC. MIBOR as distributed by MLS GRID
 - $699,9004 bd4 ba3.3k sqft1942 Bellefontaine St, Indianapolis, IN 46202Active
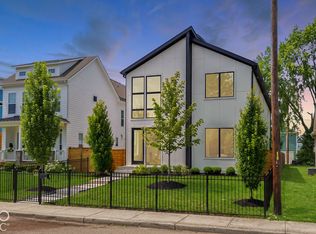 MLS ID #22115675, Jenny Laughner, CENTURY 21 Scheetz. MIBOR as distributed by MLS GRID
 - $650,0004 bd3 ba2.7k sqft1567 Broadway St, Indianapolis, IN 46202Active
 MLS ID #22125295, Kate Tuttle, @properties. MIBOR as distributed by MLS GRID
