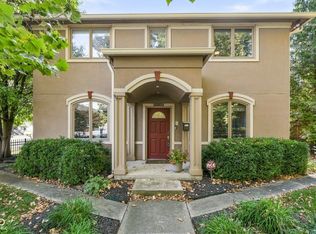
Classic character meets modern updates in this spacious 1912 home located in historic Herron-Morton Place. Offering 3 bedrooms, 3 full baths, and 2,632 sq ft of living space, the home features an updated kitchen with brand-new appliances along with fresh interior and exterior paint. A unique feature is the additional private living space, offering flexibility for guests, extended household members, a home office, or a separate retreat. The 1,316 sq ft basement provides plenty of additional storage and potential for a rec room, gym, or workshop. Outside, the deep 40x173 lot offers plenty of room to entertain, garden, or enjoy the outdoors, while the detached 3-car garage is a rare find this close to downtown. Conveniently located near Mass Ave, the Monon Trail, Old Northside, and downtown Indianapolis. Ask about the seller-paid rate buydown that could help lower your monthly payment from day one!
Active
$599,900
1724 Central Ave, Indianapolis, IN 46202
3beds
3,948sqft
Residential, Single Family Residence
Built in 1900
6,969 Square Feet Lot
$575,300 Zestimate®
$152/sqft
$-- HOA
What's special
Additional private living space
- 10 days
- 329
- 34
Likely to sell faster than
Zillow last checked:
Listing updated:
Listed by:
Ashley Mullin ashley@fshouses.com,
FS Houses LLC,
Ryan Mullin 317-965-8708,
FS Houses LLC
Source: MIBOR as distributed by MLS GRID,MLS#: 22129671
Facts & features
Interior
Bedrooms & bathrooms
- Bedrooms: 3
- Bathrooms: 3
- Full bathrooms: 3
- Main level bathrooms: 1
Primary bedroom
- Features: Luxury Vinyl Plank
- Level: Upper
- Area: 182 Square Feet
- Dimensions: 14x13
Bedroom 2
- Features: Luxury Vinyl Plank
- Level: Upper
- Area: 195 Square Feet
- Dimensions: 15x13
Bedroom 3
- Features: Luxury Vinyl Plank
- Level: Upper
- Area: 150 Square Feet
- Dimensions: 15x10
Dining room
- Features: Luxury Vinyl Plank
- Level: Main
- Area: 195 Square Feet
- Dimensions: 15x13
Guest room
- Features: Luxury Vinyl Plank
- Level: Main
- Area: 338 Square Feet
- Dimensions: 26x13
Kitchen
- Features: Luxury Vinyl Plank
- Level: Main
- Area: 195 Square Feet
- Dimensions: 15x13
Laundry
- Features: Tile-Ceramic
- Level: Upper
- Area: 40 Square Feet
- Dimensions: 08x05
Living room
- Features: Luxury Vinyl Plank
- Level: Main
- Area: 338 Square Feet
- Dimensions: 26x13
Loft
- Features: Luxury Vinyl Plank
- Level: Upper
- Area: 299 Square Feet
- Dimensions: 23x13
Heating
- Forced Air, Heat Pump
Cooling
- Dual, Heat Pump
Appliances
- Included: Dishwasher, Electric Water Heater, Disposal, MicroHood, Microwave, Gas Oven, Refrigerator, Bar Fridge, Water Heater
- Laundry: In Unit, Connections All, Upper Level, Laundry Room
Features
- Attic Access, Double Vanity, Breakfast Bar, High Ceilings, Tray Ceiling(s), Kitchen Island, High Speed Internet, In-Law Floorplan, Smart Thermostat, Walk-In Closet(s), Wet Bar
- Flooring: In-Law Floorplan
- Windows: Wood Work Painted
- Basement: Unfinished
- Attic: Access Only
- Number of fireplaces: 1
- Fireplace features: Great Room, Living Room, Masonry
Interior area
- Total structure area: 3,948
- Total interior livable area: 3,948 sqft
- Finished area below ground: 0
Video & virtual tour
Property
Parking
- Total spaces: 3
- Parking features: Detached, Garage Door Opener
- Garage spaces: 3
- Details: Garage Parking Other(Garage Door Opener)
Features
- Levels: Two
- Stories: 2
- Patio & porch: Covered, Deck
- Exterior features: Lighting
- Has spa: Yes
- Spa features: Bath
- Fencing: Fenced,Full,Privacy,Gate
Lot
- Size: 6,969 Square Feet
- Features: Busline, City Lot, Not In Subdivision, Sidewalks, Street Lights
Details
- Additional structures: Storage
- Parcel number: 490636158221000101
- Special conditions: Broker Owned,Historic District
- Horse amenities: None
Construction
Type & style
- Home type: SingleFamily
- Architectural style: Traditional
- Property subtype: Residential, Single Family Residence
Materials
- Wood Brick
- Foundation: Block
Condition
- Updated/Remodeled
- New construction: No
- Year built: 1900
Utilities & green energy
- Electric: 200+ Amp Service
- Water: Public
Community & HOA
Community
- Security: Smoke Detector(s)
- Subdivision: Herron Morton
HOA
- Has HOA: No
Location
- Region: Indianapolis
Financial & listing details
- Price per square foot: $152/sqft
- Tax assessed value: $375,800
- Annual tax amount: $4,302
- Date on market: 10/8/2026
- Cumulative days on market: 12 days
Estimated market value
$575,300
$547,000 - $604,000
$3,551/mo
Price history
| Date | Event | Price |
|---|---|---|
| 10/8/2026 | Listed for sale | $599,900+269.9%$152/sqft |
Source:  MIBOR as distributed by MLS GRID #22129671 Report a problem | ||
| 7/13/2011 | Sold | $162,185-7.3%$41/sqft |
Source: Public Record Report a problem | ||
| 8/19/2010 | Sold | $175,000-27.1%$44/sqft |
Source: MIBOR as distributed by MLS GRID #2839434 Report a problem | ||
| 6/1/2008 | Listing removed | $240,000$61/sqft |
Source: RE/MAX of Indiana Report a problem | ||
| 4/5/2008 | Price change | $240,000-7.7%$61/sqft |
Source: RE/MAX of Indiana Report a problem | ||
| 2/19/2008 | Price change | $260,000-7.1%$66/sqft |
Source: TourFactory #2756313 Report a problem | ||
| 2/1/2008 | Listed for sale | $280,000+40%$71/sqft |
Source: NCI #2756313 Report a problem | ||
| 6/7/2006 | Sold | $200,000$51/sqft |
Source: Public Record Report a problem | ||
Public tax history
| Year | Property taxes | Tax assessment |
|---|---|---|
| 2025 | $4,041 +8.9% | $375,800 +11.6% |
| 2024 | $3,712 +16.6% | $336,800 +7.9% |
| 2023 | $3,184 +20.5% | $312,200 +16.8% |
| 2022 | $2,642 +2.6% | $267,300 +17% |
| 2021 | $2,575 +3.4% | $228,500 +2.9% |
| 2020 | $2,490 +1.9% | $222,100 +5.2% |
| 2019 | $2,444 +19.3% | $211,100 +2.7% |
| 2018 | $2,049 +4.7% | $205,600 +8% |
| 2017 | $1,958 +1% | $190,400 +5.7% |
| 2016 | $1,937 +39.6% | $180,200 +38% |
| 2014 | $1,388 -36.3% | $130,600 -33.5% |
| 2013 | $2,180 | $196,400 +0.8% |
| 2012 | $2,180 | $194,900 +13.4% |
| 2011 | -- | $171,900 |
| 2010 | $3,579 +14% | $171,900 +21.7% |
| 2009 | $3,140 | $141,200 -12.5% |
| 2007 | -- | $161,300 +0.7% |
| 2006 | -- | $160,200 +76.8% |
| 2005 | -- | $90,600 +251.2% |
| 2002 | -- | $25,800 +253.4% |
| 2001 | -- | $7,300 |
Find assessor info on the county website
Monthly payment
Est. payment
Payment breakdown
Explore the cost of this home by adjusting the details. Changes won't be saved.Climate risks
Neighborhood: Near Northside
Similar homes
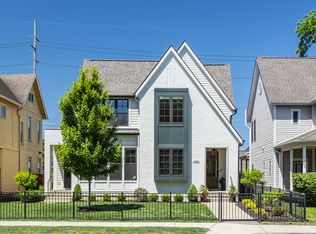
- $600,0004 bd2 ba3.6k sqft1835 N Delaware St, Indianapolis, IN 46202Active
 MLS ID #22119815, Will Lonnemann, F.C. Tucker Company. MIBOR as distributed by MLS GRID
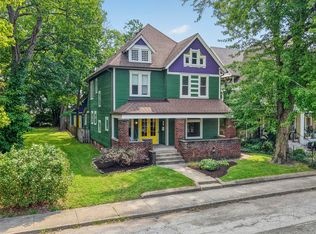
- $600,0004 bd4 ba3.8k sqft1818 Ruckle St, Indianapolis, IN 46202Active
 MLS ID #22126932, Tommy Johnson, @properties. MIBOR as distributed by MLS GRID
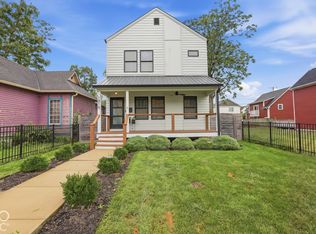
- $469,0003 bd4 ba3.3k sqft2016 Central Ave, Indianapolis, IN 46202Active
 MLS ID #22130364, Alex Hallmann, @properties. MIBOR as distributed by MLS GRID
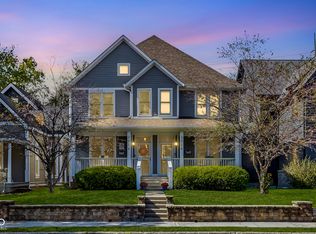
- $650,0004 bd3 ba2.7k sqft1567 Broadway St, Indianapolis, IN 46202Active
 MLS ID #22125295, Kate Tuttle, @properties. MIBOR as distributed by MLS GRID
