Designed by Jason Wolfe and built by ReDev, this architecturally modern home seamlessly blends sleek, modern design with unique, functional living spaces and sits directly on the Monon Trail! The interior is flooded with natural light, featuring Marvin windows, innovative polycarbonate wall separators, and ample skylights throughout. The open-concept main floor boasts high-end finishes, including bamboo flooring and custom ceiling-height cabinetry with a focal beam bar top. The mudroom and laundry area offer fantastic, organized storage solutions to keep your home tidy. The upper level features two well-appointed bedrooms, including a primary complete with a separate vintage soaking tub, alongside a dedicated secondary office space. Second bedroom is open to below and can flex as an additional living space or office. For room to grow and invest, the unfinished basement comes roughed-in with plumbing for a full bath and an egress window-perfect for a fourth bedroom, a workshop a fitness studio or media room. The outdoor space is an entertainer's dream, featuring professional hardscaping and a fire pit pre-plumbed for gas. A major highlight is the heated garage, which includes an EV charger outlet and a versatile carriage house above. This private retreat functions as a third bedroom and an additional office space, which includes a kitchenette, a full bath, laundry hookups, and a clever sliding bookcase door that provides privacy for the bedroom area. A Murphy bed is included adding to the space's versatility and making it move-in ready for guests or potential income generation. Incredibly convenient to Soley Wine, Provider, Monon 16 Community Garden, Polk Stables, Greek Pizzeria, The Alchemist, Recess Matcha and anywhere the Monon will carry you!
Active
Price cut: $32.5K (10/8)
$617,500
1617 Cornell Ave, Indianapolis, IN 46202
3beds
2,640sqft
Residential, Single Family Residence
Built in 2008
4,791 Square Feet Lot
$-- Zestimate®
$234/sqft
$-- HOA
What's special
Professional hardscapingFocal beam bar topOpen-concept main floorTwo well-appointed bedroomsAmple skylights throughoutMarvin windowsCustom ceiling-height cabinetry
- 67 days
- 313
- 36
Zillow last checked:
Listing updated:
Listed by:
Jenni Bliss McMillion jenni@atpropertiesind.com,
@properties
Source: MIBOR as distributed by MLS GRID,MLS#: 22125304
Facts & features
Interior
Bedrooms & bathrooms
- Bedrooms: 3
- Bathrooms: 3
- Full bathrooms: 2
- 1/2 bathrooms: 1
- Main level bathrooms: 1
Primary bedroom
- Level: Upper
- Area: 90 Square Feet
- Dimensions: 10x9
Bedroom 2
- Level: Upper
- Area: 208 Square Feet
- Dimensions: 16x13
Bedroom 3
- Level: Upper
- Area: 100 Square Feet
- Dimensions: 10x10
Dining room
- Level: Main
- Area: 104 Square Feet
- Dimensions: 13x8
Kitchen
- Level: Main
- Area: 130 Square Feet
- Dimensions: 13x10
Laundry
- Features: Tile-Ceramic
- Level: Main
- Area: 54 Square Feet
- Dimensions: 9x6
Living room
- Level: Main
- Area: 182 Square Feet
- Dimensions: 14x13
Heating
- Forced Air, Natural Gas, Heat Pump, Solar
Cooling
- Central Air, Heat Pump
Appliances
- Included: Dishwasher, Dryer, Disposal, Gas Water Heater, Gas Oven, Refrigerator, Washer, Water Purifier, Water Softener Owned
- Laundry: Main Level
Features
- Breakfast Bar, High Ceilings, Kitchen Island, Ceiling Fan(s), In-Law Floorplan, Smart Thermostat, Walk-In Closet(s)
- Flooring: In-Law Floorplan
- Basement: Egress Window(s),Full,Roughed In,Unfinished
Interior area
- Total structure area: 2,640
- Total interior livable area: 2,640 sqft
- Finished area below ground: 0
Property
Parking
- Total spaces: 2
- Parking features: Detached, Electric Vehicle Service Equipment (EVSE), Garage Door Opener
- Garage spaces: 2
- Details: Garage Parking Other(Finished Garage, Garage Door Opener, Service Door)
Features
- Levels: Two
- Stories: 2
- Patio & porch: Patio
- Exterior features: Fire Pit, Smart Lock(s)
- Fencing: Fenced,Full,Privacy
Lot
- Size: 4,791 Square Feet
- Features: Curbs, Sidewalks
Details
- Parcel number: 490731236005000101
- Other equipment: Radon System
- Horse amenities: None
Construction
Type & style
- Home type: SingleFamily
- Architectural style: Contemporary
- Property subtype: Residential, Single Family Residence
Materials
- Cement Siding
- Foundation: Concrete Perimeter
Condition
- New construction: No
- Year built: 2008
Details
- Builder name: Redevelopment Group
Utilities & green energy
- Electric: 200+ Amp Service
- Water: Public
Community & HOA
Community
- Subdivision: L D Johnsons Sub Johnson
HOA
- Has HOA: No
Location
- Region: Indianapolis
Financial & listing details
- Price per square foot: $234/sqft
- Tax assessed value: $510,100
- Annual tax amount: $12,062
- Date on market: 9/10/2026
- Cumulative days on market: 68 days
Estimated market value
Not available
Estimated sales range
Not available
Not available
Price history
| Date | Event | Price |
|---|---|---|
| 10/8/2026 | Price change | $617,500-5%$234/sqft |
Source:  MIBOR as distributed by MLS GRID #22125304 Report a problem | ||
| 9/10/2026 | Listed for sale | $650,000$246/sqft |
Source: MIBOR as distributed by MLS GRID #22125304 Report a problem | ||
Public tax history
| Year | Property taxes | Tax assessment |
|---|---|---|
| 2025 | $10,513 +2.4% | $510,100 +14.3% |
| 2024 | $10,262 +0.9% | $446,400 +2.4% |
| 2023 | $10,174 +12.5% | $436,000 +1.8% |
| 2022 | $9,042 +13.7% | $428,400 +8.4% |
| 2021 | $7,952 +19.1% | $395,200 +14% |
| 2020 | $6,675 +8.6% | $346,700 +22.4% |
| 2019 | $6,144 +46.8% | $283,200 +12.3% |
| 2018 | $4,185 +2.6% | $252,200 +29.3% |
| 2017 | $4,078 +2.4% | $195,000 +1.1% |
| 2016 | $3,983 -1.6% | $192,800 +3.3% |
| 2014 | $4,049 +5.5% | $186,600 +9.3% |
| 2013 | $3,838 | $170,700 -28.5% |
| 2012 | $3,838 | $238,600 +102% |
| 2011 | -- | $118,100 -4.8% |
| 2010 | $2,681 | $124,000 |
Find assessor info on the county website
Monthly payment
Est. payment
Payment breakdown
Explore the cost of this home by adjusting the details. Changes won't be saved.Climate risks
Neighborhood: Martindale-Brightwood
- $652,3003 bd4 ba2.6k sqft1621 Cornell Ave, Indianapolis, IN 46202Off Market

- $315,200-- bd-- ba1.4k sqft1609 Cornell Ave, Indianapolis, IN 46202Off Market
- $145,6004 bd2 ba2.6k sqft1625 Cornell Ave, Indianapolis, IN 46202Off Market
- $46,600-- bd-- ba-- sqft1607 Cornell Ave, Indianapolis, IN 46202Off Market
Similar homes
- $650,0004 bd3 ba2.7k sqft1567 Broadway St, Indianapolis, IN 46202Active
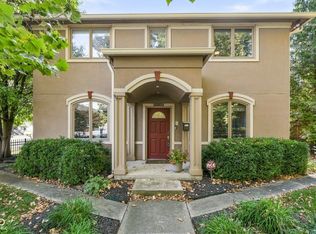 MLS ID #22125295, Kate Tuttle, @properties. MIBOR as distributed by MLS GRID
- $640,0004 bd4 ba3.4k sqft1802 Bellefontaine St, Indianapolis, IN 46202Active
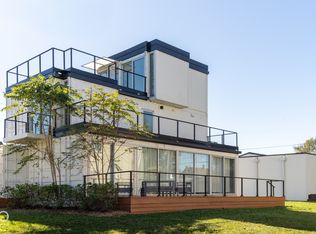 MLS ID #22132668, Gary Ruble, Keller Williams Indy Metro NE. MIBOR as distributed by MLS GRID
- $585,0004 bd4 ba3.8k sqft1818 Ruckle St, Indianapolis, IN 46202Active
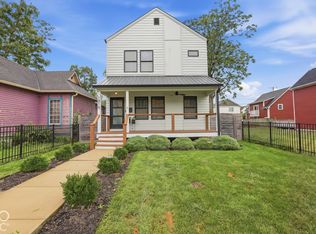 MLS ID #22126932, Tommy Johnson, @properties. MIBOR as distributed by MLS GRID
- $574,5003 bd4 ba2.4k sqft224 E 10th St, Indianapolis, IN 46202Active
 MLS ID #22126299, Rob Measel, F.C. Tucker Company. MIBOR as distributed by MLS GRID
