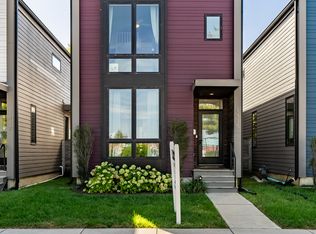
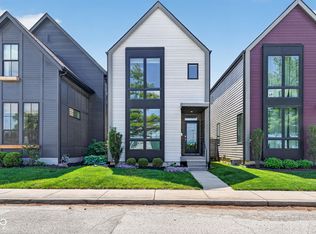
Picture this: a Saturday that starts with coffee on the Cultural Trail, wanders through the Bottleworks District for lunch, and ends around a fire pit in your own private backyard. That's everyday life at this Compendium Group contemporary, set in one of Indianapolis's most desirable neighborhoods. Inside, sunlight pours through expansive modern windows on every floor, and freshly painted interiors mean there's nothing left to do but unpack. The main level is open and easygoing, so hosting a crowd feels as natural as a quiet night in. A walk-in pantry tucks clutter away so the space stays clean and calm. Head upstairs and you'll find two ensuite bedrooms, each crowned with vaulted ceilings and designed to feel like a personal sanctuary. Downstairs, the finished lower level is where the fun happens. Gather in the spacious media room for game days and movie marathons, with a dry bar steps away for refills. When friends or family stay over, they'll have a bedroom and full bath of their own, with plenty of privacy. Out back, the gas fire pit is ready for crisp fall nights and summer evenings alike. The setting is remarkably secluded for city living. With 3 bedrooms, 3.5 baths, and the Factory Arts District, top restaurants, shops, and entertainment all close by, this home offers the best of urban Indy without compromise.
Active
$575,000
1413 E 11th St, Indianapolis, IN 46201
3beds
2,132sqft
Residential, Single Family Residence
Built in 2018
2,613 Square Feet Lot
$-- Zestimate®
$270/sqft
$-- HOA
What's special
Finished lower levelDry barVaulted ceilingsFreshly painted interiorsWalk-in pantrySpacious media roomTwo ensuite bedrooms
- 4 days
- 329
- 39
Likely to sell faster than
Zillow last checked:
Listing updated:
Listed by:
Tatum Hill tatum@atpropertiesind.com,
@properties
Source: MIBOR as distributed by MLS GRID,MLS#: 22134116
Facts & features
Interior
Bedrooms & bathrooms
- Bedrooms: 3
- Bathrooms: 4
- Full bathrooms: 3
- 1/2 bathrooms: 1
- Main level bathrooms: 1
Primary bedroom
- Level: Upper
- Area: 156 Square Feet
- Dimensions: 13x12
Bedroom 2
- Level: Upper
- Area: 144 Square Feet
- Dimensions: 12x12
Bedroom 3
- Level: Basement
- Area: 132 Square Feet
- Dimensions: 12x11
Family room
- Level: Basement
- Area: 264 Square Feet
- Dimensions: 22x12
Kitchen
- Level: Main
- Area: 204 Square Feet
- Dimensions: 17x12
Living room
- Level: Main
- Area: 168 Square Feet
- Dimensions: 14x12
Heating
- Natural Gas
Cooling
- Central Air
Appliances
- Included: Dishwasher, Dryer, Disposal, Gas Water Heater, Microwave, Gas Oven, Range Hood, Refrigerator, Washer
- Laundry: Laundry Room, Upper Level
Features
- Vaulted Ceiling(s), Pantry, Smart Thermostat, Walk-In Closet(s)
- Basement: Ceiling - 9+ feet,Finished,Full
Interior area
- Total structure area: 2,132
- Total interior livable area: 2,132 sqft
- Finished area below ground: 704
Property
Parking
- Total spaces: 2
- Parking features: Detached
- Garage spaces: 2
Features
- Levels: Two
- Stories: 2
- Patio & porch: Patio
- Exterior features: Lighting
- Fencing: Fenced,Fence Complete,Full
Lot
- Size: 2,613 Square Feet
- Features: City Lot, Sidewalks, Street Lights
Details
- Parcel number: 490731237006000101
- Horse amenities: None
Construction
Type & style
- Home type: SingleFamily
- Architectural style: Contemporary
- Property subtype: Residential, Single Family Residence
Materials
- Cement Siding
- Foundation: Concrete Perimeter
Condition
- New construction: No
- Year built: 2018
Details
- Builder name: Compendium Group Llc
Utilities & green energy
- Water: Public
Community & HOA
Community
- Subdivision: No Subdivision
HOA
- Has HOA: No
Location
- Region: Indianapolis
Financial & listing details
- Price per square foot: $270/sqft
- Tax assessed value: $399,700
- Annual tax amount: $4,180
- Date on market: 10/30/2026
- Cumulative days on market: 6 days
Estimated market value
Not available
Estimated sales range
Not available
Not available
Price history
| Date | Event | Price |
|---|---|---|
| 10/30/2026 | Listed for sale | $575,000+71240%$270/sqft |
Source:  MIBOR as distributed by MLS GRID #22134116 Report a problem | ||
| 1/17/2007 | Sold | $806 |
Source: Public Record Report a problem | ||
Public tax history
| Year | Property taxes | Tax assessment |
|---|---|---|
| 2025 | $4,182 +3.9% | $399,700 +14.8% |
| 2024 | $4,025 -5.3% | $348,200 +3.1% |
| 2023 | $4,251 +12.8% | $337,800 -4.5% |
| 2022 | $3,767 +12.7% | $353,700 +9.7% |
| 2021 | $3,341 +12.8% | $322,300 +12.8% |
| 2020 | $2,963 +12.9% | $285,700 +14.6% |
| 2019 | $2,625 +65.6% | $249,400 +13.3% |
| 2018 | $1,585 +4140.7% | $220,100 +46.6% |
| 2017 | $37 -5.7% | $150,100 +8238.9% |
| 2016 | $40 +1.8% | $1,800 |
| 2014 | $39 -3.6% | $1,800 |
| 2013 | $40 | $1,800 |
| 2012 | $40 | $1,800 |
| 2011 | -- | $1,800 |
| 2010 | $37 -2.4% | $1,800 |
| 2009 | $38 | $1,800 |
| 2007 | -- | $1,800 |
Find assessor info on the county website
Monthly payment
Est. payment
Payment breakdown
Explore the cost of this home by adjusting the details. Changes won't be saved.Climate risks
Neighborhood: Near Eastside
Similar homes
- $579,0004 bd4 ba2.4k sqft1521 Marlowe Ave, Indianapolis, IN 46201Active
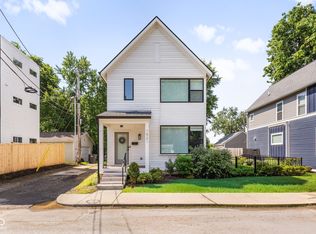 MLS ID #22128906, Minna Kerchner, @properties. MIBOR as distributed by MLS GRID
- $574,5003 bd4 ba2.4k sqft224 E 10th St, Indianapolis, IN 46202Active
 MLS ID #22126299, Rob Measel, F.C. Tucker Company. MIBOR as distributed by MLS GRID
- $537,9004 bd3 ba2.8k sqft1047 N Beville Ave, Indianapolis, IN 46201Active
 MLS ID #22116713, Danielle Addison, Maywright Property Co.. MIBOR as distributed by MLS GRID
- $565,0003 bd4 ba2.3k sqft711 E 16th St, Indianapolis, IN 46202Active
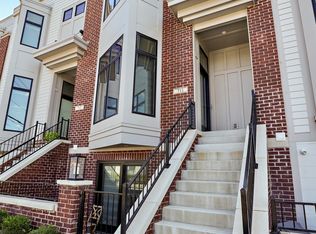 MLS ID #22119849, Jeffrey Boller, Vision One Real Estate. MIBOR as distributed by MLS GRID
