Built by Compendium Group, this 3-bedroom, 3.5-bath contemporary home pairs thoughtful design with one of Indy's most walkable locations. Large contemporary windows fill every level with natural light, and fresh interior paint throughout means it's ready for you to move right in. The open-concept main level is made for everyday living and entertaining. At its center is a custom-built island and table, with a walk-in pantry that keeps everything organized and out of sight. Upstairs, two ensuite bedrooms each have their own private retreat under vaulted ceilings. The second bedroom adds a charming loft, ideal for reading, a home office, or creative space. The fully finished basement adds even more room to spread out, with a large media room for movie nights and game days plus a separate guest bedroom and full bathroom, giving overnight visitors comfort and privacy. Step outside to your own backyard oasis. A pergola and fire pit set the scene for evenings outdoors, all surrounded by exceptional privacy that's rare in the city. The location is hard to beat. You're moments from Bottleworks District, the Factory Arts District, and the Cultural Trail, with some of the city's best dining, shopping, and entertainment close by. Contemporary style, flexible living space, and an unbeatable address.
Active
$575,000
1415 E 11th St, Indianapolis, IN 46201
3beds
2,132sqft
Residential, Single Family Residence
Built in 2017
2,613 Square Feet Lot
$-- Zestimate®
$270/sqft
$-- HOA
What's special
Fresh interior paint throughoutCustom-built island and table
- 25 days
- 736
- 83
Zillow last checked:
Listing updated:
Listed by:
Tatum Hill tatum@atpropertiesind.com,
@properties
Source: MIBOR as distributed by MLS GRID,MLS#: 22130723
Facts & features
Interior
Bedrooms & bathrooms
- Bedrooms: 3
- Bathrooms: 4
- Full bathrooms: 3
- 1/2 bathrooms: 1
- Main level bathrooms: 1
Primary bedroom
- Level: Upper
- Area: 156 Square Feet
- Dimensions: 13x12
Bedroom 2
- Level: Upper
- Area: 144 Square Feet
- Dimensions: 12x12
Bedroom 3
- Level: Basement
- Area: 132 Square Feet
- Dimensions: 12x11
Family room
- Level: Basement
- Area: 264 Square Feet
- Dimensions: 22x12
Kitchen
- Level: Main
- Area: 204 Square Feet
- Dimensions: 17x12
Living room
- Level: Main
- Area: 168 Square Feet
- Dimensions: 14x12
Heating
- Natural Gas
Cooling
- Central Air
Appliances
- Included: Dishwasher, Dryer, Disposal, Gas Oven, Range Hood, Refrigerator, Washer
Features
- Vaulted Ceiling(s), Eat-in Kitchen, Pantry, Smart Thermostat, Walk-In Closet(s)
- Basement: Ceiling - 9+ feet,Egress Window(s),Full
Interior area
- Total structure area: 2,132
- Total interior livable area: 2,132 sqft
- Finished area below ground: 704
Property
Parking
- Total spaces: 2
- Parking features: Detached
- Garage spaces: 2
Features
- Levels: Two
- Stories: 2
- Patio & porch: Patio
- Exterior features: Fire Pit
- Fencing: Fenced,Full,Privacy
Lot
- Size: 2,613 Square Feet
- Features: City Lot, Not In Subdivision, Sidewalks, Street Lights
Details
- Parcel number: 490731237008000101
- Horse amenities: None
Construction
Type & style
- Home type: SingleFamily
- Architectural style: Contemporary
- Property subtype: Residential, Single Family Residence
Materials
- Cement Siding
- Foundation: Concrete Perimeter
Condition
- New construction: No
- Year built: 2017
Details
- Builder name: Compendium Group Llc
Utilities & green energy
- Water: Public
Community & HOA
Community
- Subdivision: No Subdivision
HOA
- Has HOA: No
Location
- Region: Indianapolis
Financial & listing details
- Price per square foot: $270/sqft
- Tax assessed value: $404,900
- Annual tax amount: $4,620
- Date on market: 10/9/2026
- Cumulative days on market: 28 days
Estimated market value
Not available
Estimated sales range
Not available
Not available
Price history
| Date | Event | Price |
|---|---|---|
| 10/9/2026 | Listed for sale | $575,000+15696.7%$270/sqft |
Source:  MIBOR as distributed by MLS GRID #22130723 Report a problem | ||
| 12/18/2007 | Sold | $3,640$2/sqft |
Source: Public Record Report a problem | ||
Public tax history
| Year | Property taxes | Tax assessment |
|---|---|---|
| 2025 | $4,241 +3.9% | $404,900 +14.7% |
| 2024 | $4,081 -5.8% | $353,000 +3.1% |
| 2023 | $4,332 +12.6% | $342,400 -5% |
| 2022 | $3,846 +12.8% | $360,300 +9.5% |
| 2021 | $3,410 +12.6% | $328,900 +12.9% |
| 2020 | $3,028 +12.9% | $291,400 +14.4% |
| 2019 | $2,681 +58.6% | $254,700 +13.4% |
| 2018 | $1,690 +360.5% | $224,600 +42.9% |
| 2017 | $367 +30.3% | $157,200 +1090.9% |
| 2016 | $282 +4.4% | $13,200 +7.3% |
| 2014 | $270 +1635.7% | $12,300 +2.5% |
| 2013 | $16 | $12,000 +0.8% |
| 2012 | $16 | $11,900 -7% |
| 2011 | -- | $12,800 |
| 2010 | $45 +5.9% | $12,800 |
| 2009 | $43 | $12,800 +6.7% |
| 2007 | -- | $12,000 -80% |
| 2006 | -- | $60,100 +14.7% |
| 2005 | -- | $52,400 |
| 2004 | -- | $52,400 |
| 2003 | -- | $52,400 +153.1% |
| 2002 | -- | $20,700 +658.2% |
| 2001 | -- | $2,730 |
| 2000 | -- | $2,730 |
Find assessor info on the county website
Monthly payment
Est. payment
Payment breakdown
Explore the cost of this home by adjusting the details. Changes won't be saved.Climate risks
Neighborhood: Near Eastside
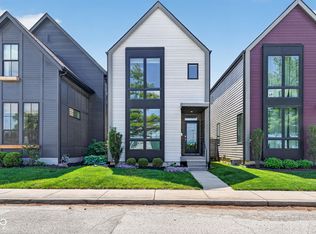

Similar homes
- $575,0003 bd4 ba2.1k sqft1413 E 11th St, Indianapolis, IN 46201Active
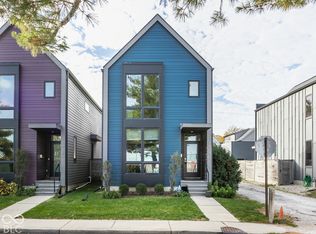 MLS ID #22134116, Tatum Hill, @properties. MIBOR as distributed by MLS GRID
- $589,9954 bd4 ba2.4k sqft1021 Tecumseh St, Indianapolis, IN 46201Active
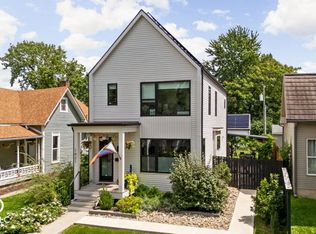 MLS ID #22122432, Alexander McCormick, Ridgeline Realty, LLC. MIBOR as distributed by MLS GRID
- $579,0004 bd4 ba2.4k sqft1521 Marlowe Ave, Indianapolis, IN 46201Active
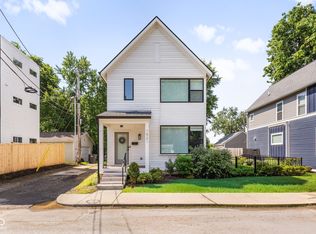 MLS ID #22128906, Minna Kerchner, @properties. MIBOR as distributed by MLS GRID
- $574,5003 bd4 ba2.4k sqft224 E 10th St, Indianapolis, IN 46202Active
 MLS ID #22126299, Rob Measel, F.C. Tucker Company. MIBOR as distributed by MLS GRID
