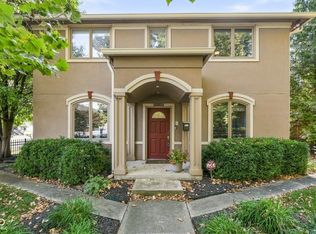
Welcome to 1119 E 10th ST, a great condominium in the popular Cottage Home area of downtown INDIANAPOLIS, IN. Built in 2017, this attractive property offers 2208 square feet of thoughtfully designed living space across three stories, presenting a modern aesthetic for a sophisticated urban lifestyle. The contemporary kitchen is an inviting space for culinary exploration, featuring sleek stainless steel appliances and elegant countertops. A central island, complete with a sink, creates a natural gathering point and flows seamlessly into the open-plan living room, fostering an ideal environment for entertaining. The living room itself is graced with polished hardwood flooring, adding warmth and character to the main living area. Designed with comfort in mind, the primary bedroom on the upper level offers an ensuite bathroom with double vanities and a beautiful walk -in-shower. The closets has been fitted with California closets and makes organizing easy. The second bedroom benefits from a high ceiling, lots of windows and its own walk-in-closet, enhancing the sense of spaciousness. The basement is a great area for guests with its own kitchen, bedroom, full bath and cozy hang out room. Beyond the interiors, this residence offers two large decks, perfect for outdoor relaxation or alfresco dining. The rooftop deck provides an elevated vantage point, ideal for enjoying panoramic views. Close to Mass Ave, the Coke factory and all the restaurants and shops downtown has to offer. Discover the effortless blend of style and functionality this property offers; schedule your private viewing today.
Active
$659,900
1119 E 10th St, Indianapolis, IN 46202
3beds
2,208sqft
Residential, Single Family Residence
Built in 2017
1,742 Square Feet Lot
$-- Zestimate®
$299/sqft
$-- HOA
What's special
Sleek stainless steel appliancesContemporary kitchenElegant countertopsCalifornia closetsPolished hardwood flooring
- 3 days
- 245
- 15
Zillow last checked:
Listing updated:
Listed by:
Donna Baker dbaker@c21scheetz.com,
CENTURY 21 Scheetz
Source: MIBOR as distributed by MLS GRID,MLS#: 22128062
Facts & features
Interior
Bedrooms & bathrooms
- Bedrooms: 3
- Bathrooms: 4
- Full bathrooms: 3
- 1/2 bathrooms: 1
- Main level bathrooms: 1
Primary bedroom
- Level: Upper
- Area: 196 Square Feet
- Dimensions: 14X14
Bedroom 2
- Level: Upper
- Area: 240 Square Feet
- Dimensions: 16X15
Bedroom 3
- Level: Basement
- Area: 169 Square Feet
- Dimensions: 13X13
Family room
- Level: Basement
- Area: 198 Square Feet
- Dimensions: 18X11
Kitchen
- Level: Main
- Area: 144 Square Feet
- Dimensions: 12X12
Living room
- Level: Main
- Area: 400 Square Feet
- Dimensions: 25X16
Heating
- Natural Gas
Cooling
- Central Air
Appliances
- Included: Dishwasher, Dryer, Disposal, Gas Water Heater, Exhaust Fan, Microwave, Gas Oven, Refrigerator, Washer
Features
- Double Vanity, Built-in Features, Kitchen Island, Ceiling Fan(s), Pantry, Walk-In Closet(s)
- Has basement: Yes
Interior area
- Total structure area: 2,208
- Total interior livable area: 2,208 sqft
- Finished area below ground: 736
Property
Parking
- Total spaces: 2
- Parking features: Detached
- Garage spaces: 2
Features
- Levels: Two
- Stories: 2
- Patio & porch: Covered, Deck, Rooftop
Lot
- Size: 1,742 Square Feet
Details
- Parcel number: 491006104032007101
- Horse amenities: None
Construction
Type & style
- Home type: SingleFamily
- Architectural style: Contemporary
- Property subtype: Residential, Single Family Residence
- Attached to another structure: Yes
Materials
- Brick, Cement Siding
- Foundation: Concrete Perimeter
Condition
- New construction: No
- Year built: 2017
Utilities & green energy
- Water: Public
Community & HOA
Community
- Subdivision: No Subdivision
HOA
- Has HOA: No
Location
- Region: Indianapolis
Financial & listing details
- Price per square foot: $299/sqft
- Tax assessed value: $584,800
- Annual tax amount: $6,820
- Date on market: 9/25/2026
- Cumulative days on market: 5 days
Estimated market value
Not available
Estimated sales range
Not available
Not available
Price history
| Date | Event | Price |
|---|---|---|
| 9/25/2026 | Listed for sale | $659,900+32.5%$299/sqft |
Source:  MIBOR as distributed by MLS GRID #22128062 Report a problem MIBOR as distributed by MLS GRID #22128062 Report a problem | ||
| 10/17/2017 | Sold | $498,015$226/sqft |
Source: Public Record Report a problem | ||
Public tax history
| Year | Property taxes | Tax assessment |
|---|---|---|
| 2025 | $7,072 +3.1% | $584,800 +0.4% |
| 2024 | $6,858 -13.4% | $582,600 +2.3% |
| 2023 | $7,923 +21.1% | $569,400 -12.4% |
| 2022 | $6,543 +7.1% | $650,100 +17.6% |
| 2021 | $6,107 +3.7% | $553,000 +7.5% |
| 2020 | $5,887 +6.1% | $514,400 +6% |
| 2019 | $5,550 +5583.1% | $485,400 +7% |
| 2018 | $98 | $453,500 +9758.7% |
| 2017 | -- | $4,600 |
Find assessor info on the county website
Monthly payment
Est. payment
Payment breakdown
Explore the cost of this home by adjusting the details. Changes won't be saved.Climate risks
Neighborhood: Near Eastside
Nearby schools
Schools provided by the listing agent
- Elementary: Theodore Potter School 74
- Middle: H L Harshman Middle School
- High: Arsenal Technical High School
Source: MIBOR as distributed by MLS GRID. This data may not be complete. We recommend contacting the local school district to confirm school assignments for this home.
Similar homes
- $695,9003 bd2 ba2.7k sqft1112 Polk St, Indianapolis, IN 46202For Sale
 NextHome
 - $750,0004 bd4 ba3.1k sqft1422 Carrollton Ave, Indianapolis, IN 46202Active
 MLS ID #22127210, Kristen Cambridge, @properties. MIBOR as distributed by MLS GRID
 - $675,0004 bd3 ba2.7k sqft1567 Broadway St, Indianapolis, IN 46202Active
 MLS ID #22125295, Kate Tuttle, @properties. MIBOR as distributed by MLS GRID
 - $650,0002 bd2 ba2.1k sqft1617 Cornell Ave, Indianapolis, IN 46202Active
 MLS ID #22125304, Jenni Bliss McMillion, @properties. MIBOR as distributed by MLS GRID
