Experience elevated living in this stunning 2026 new construction home, thoughtfully designed with modern architecture, premium finishes, and smart-home features throughout. Offering 3 spacious bedrooms, 2.5 bathrooms, and a 1-car garage with Electric vehicle (EV) charger, this home seamlessly blends style and functionality. Step inside to discover an open-concept floor plan with luxury vinyl plank (LVP) flooring throughout and an impressive chef's kitchen featuring quartz countertops, a large waterfall island with a wireless charging station, premium cabinetry, a sleek over-the-range hood, and designer lighting-perfect for entertaining and everyday living. The spacious primary suite is a true retreat, featuring a spa-inspired bathroom with a smart toilet, double vanity, LED illuminated mirror, and upscale finishes. The secondary full bathroom also offers double sinks and an LED mirror, providing comfort and convenience for family or guests. If you're looking for a home that combines luxury, technology, and timeless design, this exceptional property is ready to impress.
Active
$590,000
1126 E 19th St, Indianapolis, IN 46202
3beds
2,258sqft
Residential, Single Family Residence
Built in 2026
3,049 Square Feet Lot
$-- Zestimate®
$261/sqft
$-- HOA
What's special
Upscale finishesQuartz countertopsSpa-inspired bathroomSpacious primary suiteSmart-home features throughoutSleek over-the-range hoodDouble vanity
- 93 days
- 235
- 11
Zillow last checked:
Listing updated:
Listed by:
Monica Scheker mcscheker1@gmail.com,
AMR Real Estate LLC
Source: MIBOR as distributed by MLS GRID,MLS#: 22108295
Facts & features
Interior
Bedrooms & bathrooms
- Bedrooms: 3
- Bathrooms: 3
- Full bathrooms: 2
- 1/2 bathrooms: 1
- Main level bathrooms: 1
Primary bedroom
- Level: Upper
- Area: 280 Square Feet
- Dimensions: 20x14
Bedroom 2
- Level: Upper
- Area: 180 Square Feet
- Dimensions: 15x12
Bedroom 3
- Level: Upper
- Area: 165 Square Feet
- Dimensions: 15x11
Kitchen
- Level: Main
- Area: 943 Square Feet
- Dimensions: 41x23
Laundry
- Level: Upper
- Area: 66 Square Feet
- Dimensions: 11x6
Loft
- Level: Upper
- Area: 275 Square Feet
- Dimensions: 25x11
Heating
- Has Heating (Unspecified Type)
Cooling
- Central Air
Appliances
- Included: Dishwasher, Electric Oven, Range Hood, Refrigerator, Tankless Water Heater
Features
- Pantry, Vaulted Ceiling(s), Walk-In Closet(s), Double Vanity
- Has basement: No
- Number of fireplaces: 1
- Fireplace features: Electric
Interior area
- Total structure area: 2,258
- Total interior livable area: 2,258 sqft
Property
Parking
- Total spaces: 1
- Parking features: Attached
- Attached garage spaces: 1
Features
- Levels: Two
- Stories: 2
- Exterior features: Balcony
- Has view: Yes
- View description: Neighborhood
Lot
- Size: 3,049 Square Feet
Details
- Parcel number: 490731213178000101
- Horse amenities: None
Construction
Type & style
- Home type: SingleFamily
- Architectural style: Contemporary,Other
- Property subtype: Residential, Single Family Residence
Materials
- Cement Siding, Stucco
- Foundation: Crawl Space
Condition
- New Construction
- New construction: Yes
- Year built: 2026
Details
- Builder name: Saffco Industries Ll
Utilities & green energy
- Water: Other
Community & HOA
Community
- Security: Smoke Detector(s)
- Subdivision: S A Flet Jrs Ne
HOA
- Has HOA: No
Location
- Region: Indianapolis
Financial & listing details
- Price per square foot: $261/sqft
- Tax assessed value: $8,700
- Annual tax amount: $206
- Date on market: 7/13/2026
- Cumulative days on market: 94 days
Estimated market value
Not available
Estimated sales range
Not available
Not available
Price history
| Date | Event | Price |
|---|---|---|
| 7/13/2026 | Listed for sale | $590,000+1080%$261/sqft |
Source:  MIBOR as distributed by MLS GRID #22108295 Report a problem MIBOR as distributed by MLS GRID #22108295 Report a problem | ||
| 10/8/2021 | Sold | $50,000$22/sqft |
Source: MIBOR as distributed by MLS GRID #21776013 Report a problem | ||
| 9/3/2021 | Price change | $50,000-23.1%$22/sqft |
Source: MIBOR as distributed by MLS GRID #21776013 Report a problem | ||
| 8/9/2021 | Price change | $65,000-23.5%$29/sqft |
Source: MIBOR as distributed by MLS GRID #21776013 Report a problem | ||
| 4/26/2021 | Listed for sale | $85,000$38/sqft |
Source: MIBOR as distributed by MLS GRID #21776013 Report a problem | ||
| 4/26/2021 | Pending sale | $85,000$38/sqft |
Source: MIBOR as distributed by MLS GRID #21776013 Report a problem | ||
| 4/2/2021 | Listed for sale | $85,000+30.8%$38/sqft |
Source: MIBOR as distributed by MLS GRID #21776013 Report a problem | ||
| 6/17/2020 | Sold | $65,000-13.3%$29/sqft |
Source: MIBOR as distributed by MLS GRID #21707049 Report a problem | ||
| 6/2/2020 | Pending sale | $75,000$33/sqft |
Source: MIBOR REALTOR Association #21707049 Report a problem | ||
| 4/28/2020 | Listed for sale | $75,000$33/sqft |
Source: MIBOR REALTOR Association #21707049 Report a problem | ||
Public tax history
| Year | Property taxes | Tax assessment |
|---|---|---|
| 2025 | $206 -14.5% | $8,700 |
| 2024 | $241 -0.2% | $8,700 |
| 2023 | $242 -6.3% | $8,700 |
| 2022 | $258 +457.2% | $8,700 |
| 2021 | $46 -1.9% | $8,700 +335% |
| 2020 | $47 -0.9% | $2,000 |
| 2019 | $48 +72.9% | $2,000 |
| 2018 | $28 -71.7% | $2,000 |
| 2017 | $97 +221.6% | $2,000 |
| 2016 | $30 +3.6% | $2,000 |
| 2014 | $29 -12.7% | $2,000 |
| 2013 | $33 | $2,000 |
| 2012 | $33 | $2,000 +42.9% |
| 2011 | -- | $1,400 |
| 2010 | $29 -2.5% | $1,400 |
| 2009 | $30 | $1,400 |
| 2007 | -- | $1,400 |
Find assessor info on the county website
Monthly payment
Est. payment
Payment breakdown
Explore the cost of this home by adjusting the details. Changes won't be saved.Climate risks
Neighborhood: Martindale-Brightwood
Similar homes
- $565,0003 bd4 ba2.3k sqft711 E 16th St, Indianapolis, IN 46202Active
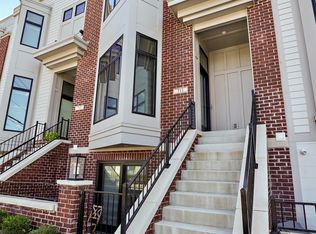 MLS ID #22119849, Jeffrey Boller, Vision One Real Estate. MIBOR as distributed by MLS GRID
 - $565,0003 bd4 ba1.9k sqft675 E 16th St, Indianapolis, IN 46202Active
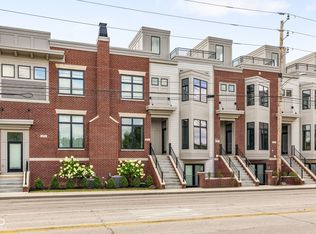 MLS ID #22116019, Kate Tuttle, @properties. MIBOR as distributed by MLS GRID
 - $699,9004 bd4 ba3.3k sqft1942 Bellefontaine St, Indianapolis, IN 46202Active
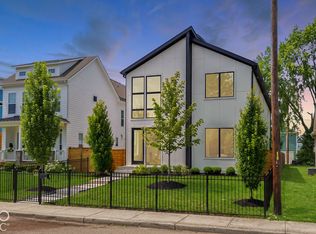 MLS ID #22115675, Jenny Laughner, CENTURY 21 Scheetz. MIBOR as distributed by MLS GRID
 - $481,0003 bd4 ba1.8k sqft620 E 21st St, Indianapolis, IN 46202Active
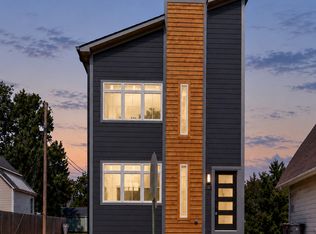 MLS ID #22129203, LaKisha Lately, Compass Indiana, LLC. MIBOR as distributed by MLS GRID
