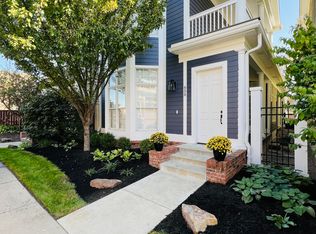
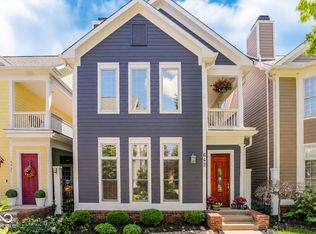
Discover an exceptional downtown single-family residence ON THE CANAL/CULTURAL TRAIL/COLTS PLAYGROUND/GORGEOUS DOWNTOWN VIEWS OF INDIANAPOLIS SKYLINE in immaculate condition at 654 N Senate Ave. Boasting 3,776 square feet of refined living space, with MAIN FLOOR PRIMARY BEDROOM SUITE! You can BIKE to all downtown medical campuses! Property sits right on the amazing CULTURAL TRAIL, wonderful for biking, walking, running, pushing strollers, for an active yet leisurely lifestyle. Includes adorable courtyard, think 30-A Gulf Coast Florida, with beautiful brick FOUNTAIN water feature flanked by two large brick gas fire features to gather around, along with endless lawn to play for sophisticated city living. WALK to famous STUTZ Building around corner for neighborhood fav's, Cafe Patachou, Amelia's Bread, and Julieta Taco Shop! The heart of this home is an open-plan GOURMET kitchen with natural stone granite countertops, painted white cabinetry, recessed lighting, open to a spacious dining area, and seamlessly integrated with an amazing TWO-STORY GREAT ROOM WITH ENDLESS WINDOWS AND NATURAL LIGHT, and a gorgeous two-story gas fireplace with hardwood mantel and natural stone Quartzite surround. Extra high ceilings throughout main floor. Retreat to one of the three large bedroom suites, including a MAIN FLOOR PRIMARY BEDROOM SUITE with WALK IN CLOSET and elegant EN-SUITE LUXURY SPA BATH, walk in shower/separate soaking tub with jets. Do not miss the 2nd level SUNROOM/OFFICE, with amazing 2nd story views of Canal/Colts Playground. For more outdoor enjoyment and city views, an extra large ROOFTOP DECK offers a unique space for relaxation or social gatherings. Additional conveniences include main floor laundry, attached two-car garage, full finished lower level (with additional study/4th bedroom.) We invite you to explore the sophisticated charm and practical elegance of this home to imagine your own elevated urban lifestyle!
Active
Price cut: $24K (10/3)
$635,000
654 N Senate Ave, Indianapolis, IN 46202
3beds
3,776sqft
Residential, Single Family Residence
Built in 2005
4,356 Square Feet Lot
$-- Zestimate®
$168/sqft
$300/mo HOA
What's special
- 54 days
- 1,012
- 92
Zillow last checked:
Listing updated:
Listed by:
Matt King matt.king@talktotucker.com,
F.C. Tucker Company,
Melissa Drutis 317-430-2642,
F.C. Tucker Company
Source: MIBOR as distributed by MLS GRID,MLS#: 22121565
Facts & features
Interior
Bedrooms & bathrooms
- Bedrooms: 3
- Bathrooms: 4
- Full bathrooms: 3
- 1/2 bathrooms: 1
- Main level bathrooms: 2
- Main level bedrooms: 1
Primary bedroom
- Level: Main
- Area: 210 Square Feet
- Dimensions: 15x14
Bedroom 2
- Level: Upper
- Area: 304 Square Feet
- Dimensions: 19x16
Bedroom 3
- Level: Upper
- Area: 195 Square Feet
- Dimensions: 15x13
Bonus room
- Level: Basement
- Area: 180 Square Feet
- Dimensions: 15x12
Dining room
- Level: Main
- Area: 140 Square Feet
- Dimensions: 14x10
Family room
- Level: Basement
- Area: 814 Square Feet
- Dimensions: 37x22
Kitchen
- Level: Main
- Area: 135 Square Feet
- Dimensions: 15x09
Laundry
- Features: Tile-Ceramic
- Level: Main
- Area: 36 Square Feet
- Dimensions: 06x06
Living room
- Level: Main
- Area: 294 Square Feet
- Dimensions: 21x14
Office
- Level: Upper
- Area: 95 Square Feet
- Dimensions: 19x05
Heating
- Forced Air
Cooling
- Central Air
Appliances
- Included: Gas Cooktop, Dishwasher, Dryer, Disposal, Microwave, Oven, Refrigerator, Washer, Gas Water Heater, Water Purifier, Water Softener Owned, Down Draft
- Laundry: Main Level, Laundry Room
Features
- Built-in Features, High Ceilings, Walk-In Closet(s), Ceiling Fan(s), Double Vanity, High Speed Internet, Wired for Data, Kitchen Island, Pantry
- Windows: Wood Work Painted
- Basement: Ceiling - 9+ feet,Finished,Full
- Number of fireplaces: 1
- Fireplace features: Gas Log, Living Room, Masonry
Interior area
- Total structure area: 3,776
- Total interior livable area: 3,776 sqft
- Finished area below ground: 1,152
Property
Parking
- Total spaces: 2
- Parking features: Attached
- Attached garage spaces: 2
- Details: Garage Parking Other(Finished Garage, Keyless Entry)
Features
- Levels: Two
- Stories: 2
- Patio & porch: Deck
- Exterior features: Fire Pit, Water Feature Fountain, Balcony
- On waterfront: Yes
- Waterfront features: Water View
Lot
- Size: 4,356 Square Feet
- Features: Corner Lot, Gated Community, On Trail
Details
- Parcel number: 491102250039007101
- Horse amenities: None
Construction
Type & style
- Home type: SingleFamily
- Architectural style: Contemporary
- Property subtype: Residential, Single Family Residence
Materials
- Wood Siding
- Foundation: Concrete Perimeter, Full
Condition
- New construction: No
- Year built: 2005
Utilities & green energy
- Water: Public
Community & HOA
Community
- Security: Smoke Detector(s), Security System Owned
- Subdivision: Watermark
HOA
- Has HOA: Yes
- Services included: Association Home Owners, Lawncare, Maintenance, Management, Snow Removal
- HOA fee: $300 monthly
- HOA phone: 317-558-5345
Location
- Region: Indianapolis
Financial & listing details
- Price per square foot: $168/sqft
- Tax assessed value: $779,000
- Annual tax amount: $18,402
- Date on market: 8/22/2026
- Cumulative days on market: 56 days
Estimated market value
Not available
Estimated sales range
Not available
Not available
Price history
| Date | Event | Price |
|---|---|---|
| 10/3/2026 | Price change | $635,000-3.6%$168/sqft |
Source:  MIBOR as distributed by MLS GRID #22121565 Report a problem MIBOR as distributed by MLS GRID #22121565 Report a problem | ||
| 9/21/2026 | Price change | $659,000-5.7%$175/sqft |
Source: MIBOR as distributed by MLS GRID #22121565 Report a problem | ||
| 8/22/2026 | Listed for sale | $699,000+7.5%$185/sqft |
Source: MIBOR as distributed by MLS GRID #22121565 Report a problem | ||
| 7/17/2025 | Listing removed | $650,000$172/sqft |
Source: MIBOR as distributed by MLS GRID #22039531 Report a problem | ||
| 7/1/2025 | Price change | $650,000-7.1%$172/sqft |
Source: MIBOR as distributed by MLS GRID #22039531 Report a problem | ||
| 6/21/2025 | Price change | $700,000-5.4%$185/sqft |
Source: MIBOR as distributed by MLS GRID #22039531 Report a problem | ||
| 6/19/2025 | Listed for sale | $740,000$196/sqft |
Source: MIBOR as distributed by MLS GRID #22039531 Report a problem | ||
| 6/19/2025 | Pending sale | $740,000$196/sqft |
Source: MIBOR as distributed by MLS GRID #22039531 Report a problem | ||
| 6/8/2025 | Price change | $740,000-2%$196/sqft |
Source: MIBOR as distributed by MLS GRID #22039531 Report a problem | ||
| 6/2/2025 | Price change | $755,000-3.2%$200/sqft |
Source: MIBOR as distributed by MLS GRID #22039531 Report a problem | ||
| 5/21/2025 | Listed for sale | $780,000+2%$207/sqft |
Source: MIBOR as distributed by MLS GRID #22039531 Report a problem | ||
| 9/4/2019 | Listing removed | $3,200$1/sqft |
Source: Plat Collective #21654981 Report a problem | ||
| 9/3/2019 | Listing removed | $765,000$203/sqft |
Source: MIBOR REALTOR Association #21647177 Report a problem | ||
| 7/17/2019 | Listed for rent | $3,200$1/sqft |
Source: Plat Collective #21654981 Report a problem | ||
| 6/25/2019 | Price change | $765,000-3%$203/sqft |
Source: MIBOR REALTOR Association #21647177 Report a problem | ||
| 6/14/2019 | Listed for sale | $789,000+44.8%$209/sqft |
Source: MIBOR REALTOR Association #21647177 Report a problem | ||
| 7/30/2014 | Sold | $545,000-5.2%$144/sqft |
Source: Public Record Report a problem | ||
| 7/12/2014 | Pending sale | $575,000$152/sqft |
Source: F.C. Tucker Company, Inc. #21287976 Report a problem | ||
| 7/10/2014 | Price change | $575,000-3.4%$152/sqft |
Source: F.C. Tucker Company, Inc. #21287976 Report a problem | ||
| 4/29/2014 | Listed for sale | $595,000$158/sqft |
Source: F.C. Tucker Company, Inc. #21287976 Report a problem | ||
Public tax history
| Year | Property taxes | Tax assessment |
|---|---|---|
| 2025 | $19,444 +6.7% | $779,000 -4.9% |
| 2024 | $18,222 +2.9% | $819,400 +6.7% |
| 2023 | $17,704 +3.1% | $768,200 +2.4% |
| 2022 | $17,168 +3.1% | $750,300 +0.8% |
| 2021 | $16,647 +9.9% | $744,600 +3.5% |
| 2020 | $15,146 +100.6% | $719,300 +12% |
| 2019 | $7,549 +21.9% | $642,000 +4.5% |
| 2018 | $6,191 +0.9% | $614,500 +6.5% |
| 2017 | $6,135 -5.6% | $576,900 -0.9% |
| 2016 | $6,501 -6.2% | $582,300 -8.2% |
| 2014 | $6,932 +5.5% | $634,000 +4.9% |
| 2013 | $6,569 | $604,300 +4.8% |
| 2012 | $6,569 | $576,800 +7.8% |
| 2011 | -- | $535,000 |
| 2010 | $5,587 -2.4% | $535,000 |
| 2009 | $5,724 | $535,000 -3.7% |
| 2007 | -- | $555,300 -13.7% |
| 2006 | -- | $643,100 +51.5% |
| 2005 | -- | $424,400 |
Find assessor info on the county website
Monthly payment
Est. payment
Payment breakdown
Explore the cost of this home by adjusting the details. Changes won't be saved.Climate risks
Neighborhood: Downtown

Similar homes
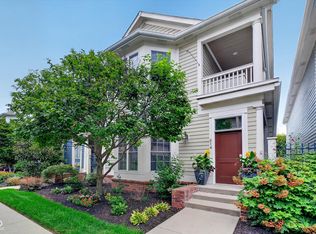
- $699,9004 bd4 ba3.2k sqft614 N Senate Ave, Indianapolis, IN 46202Active
 MLS ID #22119891, Kimsley Farrar, CENTURY 21 Scheetz. MIBOR as distributed by MLS GRID
 - $695,9003 bd2 ba2.7k sqft1112 Polk St, Indianapolis, IN 46202Active
 MLS ID #22126462, Benjamin Braden, NextHome Connection. MIBOR as distributed by MLS GRID
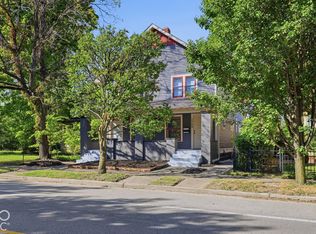
 - $599,9003 bd3 ba3.9k sqft1724 Central Ave, Indianapolis, IN 46202Active
 MLS ID #22129671, Ashley Mullin, FS Houses LLC. MIBOR as distributed by MLS GRID
 - $625,0003 bd2 ba3.6k sqft850 N College Ave, Indianapolis, IN 46202Active
 MLS ID #22094096, Joe Everhart, Everhart Studio, Ltd.. MIBOR as distributed by MLS GRID
