Skip main navigation
Sold
  • $826,000

    650 N Senate Ave, Indianapolis, IN 46202

    4beds
    3,114sqft
    Residential, Single Family Residence
    Built in 2005
    4,356 Square Feet Lot
    $831,900 Zestimate®
    $265/sqft
    $3,436 Estimated rent

    Home value

    $831,900

    $782,000 - $882,000

    $3,436/mo

    Zestimate® history
    Loading
    Loading...

    Owner options

    List your home for rent

    $3,436/mo

    Rent Zestimate®

    Find your next renter with Zillow Rental Manager. Plus, with online applications, you can quickly screen prospective tenants – for free.

    Learn more

    $3,436/mo

    Rent Zestimate®

    Refinance and save

    $5,153/mo

    Est. payment

    Refinancing to a lower rate could help reduce your monthly payments and save thousands over the life of the loan.

    See today's rates

    $5,153/mo

    Est. payment

    Explore your selling options

    Work with a Zillow partner agent

    Leverage their expertise and Zillow's premium Showcase listings to get your home seen by more buyers.

    Get started

    List with your own agent

    Get your home in front of millions of buyers by listing it on Zillow.

    Learn how to do it

    Sell it yourself

    Take full control of how buyers see your home on Zillow by listing For Sale by Owner (FSBO).

    List your home

    What's special

    New marble fireplace surroundLuxurious primary suitePottery barn mirrorsAbundant natural light throughoutOversized granite peninsulaHoned granite countertopsDesigner lighting
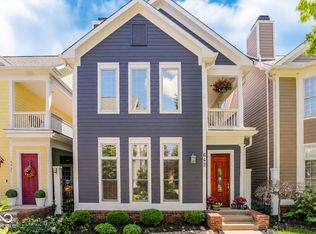
    Beautifully remodeled home in the exclusive gated Watermark community in downtown Indianapolis. This move-in ready residence features refinished espresso hardwood floors, designer lighting, and abundant natural light throughout. The stunning living room showcases a new marble fireplace surround, Pottery Barn mirrors, and newly reconfigured stairs with elegant wrought iron spindles. The updated kitchen offers custom soft-close cabinetry with honed granite countertops, GE Cafe appliances, herringbone marble backsplash, pantry pull-outs, and an oversized granite peninsula. Flexible main-level bedroom is ideal for guests or a private home office. The luxurious primary suite features custom walk-in closets, spa-like bath with marble finishes, soaking tub, walk-in shower, and private balcony. An additional upstairs bedroom includes its own ensuite bath and walk-in closet. Finished basement includes a private bedroom, full bath, and kitchenette. Perfect for guests or multi-generational living. Enjoy the maintenance-free Trex deck with front-row seats to Fourth of July fireworks and an unbeatable location at the Canal and on the Monon, within walking distance to downtown dining, sports venues, and cultural attractions, as well as IU Health Hospital, the IU School of Medicine, and the Stutz Center.

    Zillow last checked:

    Listing updated:

    Listing Provided by:

    Matt McLaughlin 317-590-0529,

    F.C. Tucker Company,

    Theresa Leibold 317-506-9036

    Bought with:

    Nancy Whitfield

    F.C. Tucker Company

    Source: MIBOR as distributed by MLS GRID,MLS#: 22084135MLS Logo

    Facts & features

    Interior

    Bedrooms & bathrooms
    • Bedrooms: 4
    • Bathrooms: 4
    • Full bathrooms: 3
    • 1/2 bathrooms: 1
    • Main level bathrooms: 1
    • Main level bedrooms: 1
    Primary bedroom
    • Level: Upper
    • Area: 306 Square Feet
    • Dimensions: 18x17
    Bedroom 2
    • Level: Main
    • Area: 180 Square Feet
    • Dimensions: 15x12
    Bedroom 3
    • Level: Upper
    • Area: 196 Square Feet
    • Dimensions: 14x14
    Bedroom 4
    • Level: Basement
    • Area: 221 Square Feet
    • Dimensions: 17x13
    Bonus room
    • Level: Basement
    • Area: 117 Square Feet
    • Dimensions: 13x9
    Dining room
    • Level: Main
    • Area: 170 Square Feet
    • Dimensions: 17x10
    Family room
    • Level: Basement
    • Area: 400 Square Feet
    • Dimensions: 25x16
    Kitchen
    • Level: Main
    • Area: 140 Square Feet
    • Dimensions: 14x10
    Living room
    • Level: Main
    • Area: 484 Square Feet
    • Dimensions: 22x22
    Heating
    • Forced Air, Natural Gas
    Cooling
    • Central Air
    Appliances
    • Included: Dishwasher, Dryer, Disposal, Gas Water Heater, Induction Cooktop, Microwave, Convection Oven, Electric Oven, Range Hood, Refrigerator, Washer, Water Purifier, Water Softener Owned
    • Laundry: Induction Cooktop, Upper Level
    Features
    • Attic Access, High Ceilings, Ceiling Fan(s), Hardwood Floors, Pantry, Walk-In Closet(s)
    • Flooring: Hardwood
    • Windows: Wood Work Painted
    • Basement: Ceiling - 9+ feet,Egress Window(s),Finished
    • Attic: Access Only
    • Number of fireplaces: 1
    • Fireplace features: Gas Log, Living Room
    Interior area
    • Total structure area: 3,114
    • Total interior livable area: 3,114 sqft
    • Finished area below ground: 978

    Property

    Parking
    • Total spaces: 2
    • Parking features: Attached
    • Attached garage spaces: 2
    Features
    • Levels: Two
    • Stories: 2
    • Patio & porch: Covered, Deck
    Lot
    • Size: 4,356 sqft
    • Features: Gated Community, Sidewalks
    Details
    • Parcel number: 491102250039008101
    • Horse amenities: None

    Construction

    Type & style
    • Home type: SingleFamily
    • Architectural style: Traditional
    • Property subtype: Residential, Single Family Residence
    Materials
    • Cement Siding
    • Foundation: Concrete Perimeter
    Condition
    • New construction: No
    • Year built: 2005

    Utilities & green energy

    • Water: Public

    Community & neighborhood

    Security
    • Security features: Carbon Monoxide Detector(s), Security System, Smoke Detector(s)
    Community
    • Community features: Low Maintenance Lifestyle
    Location
    • Region: Indianapolis
    • Subdivision: Watermark

    HOA & financial

    HOA
    • Has HOA: Yes
    • HOA fee: $1,000 quarterly
    • Amenities included: Insurance, Maintenance Grounds, Snow Removal
    • Services included: Association Builder Controls, Association Home Owners, Entrance Common, Insurance, Lawncare, Maintenance Grounds, Snow Removal
    • Association phone: 317-827-0288

    Price history

    DateEventPrice
    3/19/2026Sold$826,000+0.9%$265/sqft
    Source: MIBOR as distributed by MLS GRID #22084135 Report a problem
    2/23/2026Pending sale$819,000$263/sqft
    Source: MIBOR as distributed by MLS GRID #22084135 Report a problem
    2/16/2026Listed for sale$819,000+2.4%$263/sqft
    Source: MIBOR as distributed by MLS GRID #22084135 Report a problem
    12/15/2025Listing removed--
    Source: Owner Report a problem
    11/23/2025Listed for sale$799,500+21.8%$257/sqft
    Source: Owner Report a problem
    6/20/2024Sold$656,500-0.5%$211/sqft
    Source: MIBOR as distributed by MLS GRID #21978003 Report a problem
    5/17/2024Pending sale$660,000$212/sqft
    Source: MIBOR as distributed by MLS GRID #21978003 Report a problem
    5/16/2024Listed for sale$660,000+2.3%$212/sqft
    Source: MIBOR as distributed by MLS GRID #21978003 Report a problem
    7/13/2020Sold$645,000-2.3%$207/sqft
    Source: MIBOR as distributed by MLS GRID #21681448 Report a problem
    6/18/2020Pending sale$660,000$212/sqft
    Source: Everhart Studio, Ltd. #21681448 Report a problem
    5/29/2020Price change$660,000-2.2%$212/sqft
    Source: Everhart Studio, Ltd. #21681448 Report a problem
    2/27/2020Price change$675,000-1.5%$217/sqft
    Source: Everhart Studio, Ltd. #21681448 Report a problem
    12/17/2019Price change$685,000-2.1%$220/sqft
    Source: Everhart Studio, Ltd. #21681448 Report a problem
    11/16/2019Listed for sale$700,000+29.9%$225/sqft
    Source: Everhart Studio, Ltd. #21681448 Report a problem
    4/5/2012Sold$539,000-2.9%$173/sqft
    Source: Public Record Report a problem
    2/2/2012Listed for sale$555,000-0.4%$178/sqft
    Source: F. C. Tucker Company, Inc #21158988 Report a problem
    10/21/2011Listing removed$557,500$179/sqft
    Source: F. C. Tucker Company, Inc #21103224 Report a problem
    8/16/2011Price change$557,500-0.3%$179/sqft
    Source: F. C. Tucker Company, Inc #21103224 Report a problem
    4/7/2011Price change$559,000-6.8%$180/sqft
    Source: F. C. Tucker Company, Inc #21103224 Report a problem
    1/23/2011Listed for sale$599,900$193/sqft
    Source: F. C. Tucker Company, Inc #21103224 Report a problem

    Public tax history

    YearProperty taxesTax assessment
    2025$9,163 +7.6%$711,300 -5%
    2024$8,514 +2%$749,100 +6.5%
    2023$8,345 +3.7%$703,100 +2.8%
    2022$8,045 +3.1%$684,200 +0.9%
    2021$7,800 +9.6%$678,100 +3.5%
    2020$7,118 +3.4%$655,400 +11.8%
    2019$6,884 +19.2%$586,000 +4.4%
    2018$5,775 +0.9%$561,300 +4.8%
    2017$5,726 -5%$535,400 -0.9%
    2016$6,028 -10.5%$540,300 -12.3%
    2014$6,737 +5.1%$616,300 +4.9%
    2013$6,413 $587,500 +4.3%
    2012$6,413 $563,300 +13.1%
    2011-- $497,900
    2010$5,197 -2.4%$497,900
    2009$5,324 $497,900 -3.5%
    2007-- $516,100 -13.3%
    2006-- $595,300 +50.6%
    2005-- $395,300

    Find assessor info on the county website

    Neighborhood: Downtown

    Nearby schools

    GreatSchools rating
    Get a cash offer in 3 minutes
    Find out how much your home could sell for in as little as 3 minutes with a no-obligation cash offer.
    Estimated market value
    $831,900
    Get a cash offer in 3 minutes
    Find out how much your home could sell for in as little as 3 minutes with a no-obligation cash offer.
    Estimated market value
    $831,900