Skip main navigation
Pending
  • Price cut: $50.9K (5/19)
    $699,000

    642 N Senate Ave, Indianapolis, IN 46202

    3beds
    3,252sqft
    : 
    Loading
    Get pre-qualified
    Residential, Single Family Residence
    Built in 2003
    4,356 Square Feet Lot
    $-- Zestimate®
    $215/sqft
    $250/mo HOA

    What's special

    Private community gardenFeature fireplace wallAll wood staircaseFloor to ceiling windowsLarge outdoor area downstairsRemodeled kitchenStainless steel appliances
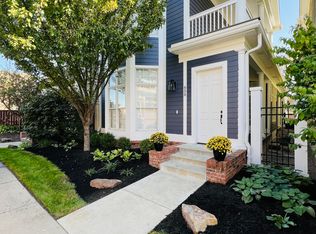
    Yearning for a short commute to downtown? Want to be in the center of it all? In this Watermark home you can enjoy the lively location but also have the seclusion of a gated community!! Overlook the private community garden from your quiet detached residence. Upon entry you will be met with a dramatic two story living room with a feature fireplace wall and floor to ceiling windows. An all wood staircase, hardwood floors, a remodeled kitchen with stainless steel appliances and a huge entertainment island. There is a primary style bedroom on the main floor that can be used as a stately office if you prefer. The owner's area upstairs also offers the flexibility of two bedrooms with a jack and jill style bath, or you can make the whole suite your own. You will find access to unique deck spaces from both of the upstairs rooms as well as a large outdoor area downstairs. The basement offers all the extra space you need to bring in your friends and family for the big game. There is a bar, half-bath, a huge living area as well as a 4th bedroom-style room that could easily be used for a home gym! Last but definitely not least, there is a roomy two-car attached garage with epoxy floors. This is your chance to own an oasis just steps from the Canal, Cultural Trail, Dining, Sports and Theater! Location! Location! Location!
    66 days
    |
    572
    |
    20
    |

    Zillow last checked:

    Listing updated:

    Listed by:

    Amy Solomon 317-903-6887,

    Century 21 Bradley Realty Inc

    Source: MIBOR as distributed by MLS GRID,MLS#: 22100914MLS Logo

      Facts & features

      Interior

      Bedrooms & bathrooms
      • Bedrooms: 3
      • Bathrooms: 4
      • Full bathrooms: 2
      • 1/2 bathrooms: 2
      • Main level bathrooms: 2
      • Main level bedrooms: 1
      Primary bedroom
      • Level: Upper
      • Area: 266 Square Feet
      • Dimensions: 19x14
      Bedroom 2
      • Level: Upper
      • Area: 224 Square Feet
      • Dimensions: 16x14
      Bedroom 3
      • Level: Main
      • Area: 210 Square Feet
      • Dimensions: 15x14
      Dining room
      • Level: Main
      • Area: 120 Square Feet
      • Dimensions: 12x10
      Great room
      • Level: Basement
      • Area: 475 Square Feet
      • Dimensions: 25x19
      Kitchen
      • Level: Main
      • Area: 156 Square Feet
      • Dimensions: 13x12
      Living room
      • Level: Main
      • Area: 192 Square Feet
      • Dimensions: 16x12
      Play room
      • Level: Basement
      • Area: 256 Square Feet
      • Dimensions: 16x16
      Heating
      • Forced Air, Natural Gas
      Cooling
      • Central Air
      Appliances
      • Included: Dishwasher, Dryer, Disposal, Microwave, Electric Oven, Refrigerator, Washer, Gas Water Heater, Water Softener Owned
      • Laundry: Laundry Closet, Upper Level
      Features
      • Attic Access, High Ceilings, Walk-In Closet(s), Hardwood Floors, Breakfast Bar, Ceiling Fan(s), High Speed Internet, Wired for Data, Pantry, Smart Thermostat, Wired for Sound, Wet Bar
      • Flooring: Hardwood
      • Windows: Wood Work Painted
      • Basement: Finished,Full,Daylight
      • Attic: Access Only
      • Number of fireplaces: 1
      • Fireplace features: Blower Fan, Gas Log, Living Room
      Interior area
      • Total structure area: 3,252
      • Total interior livable area: 3,252 sqft
      • Finished area below ground: 1,068

      Property

      Parking
      • Total spaces: 2
      • Parking features: Attached
      • Attached garage spaces: 2
      • Details: Garage Parking Other(Finished Garage, Keyless Entry, Service Door)
      Features
      • Levels: Two
      • Stories: 2
      • Patio & porch: Deck, Covered
      • Exterior features: Fire Pit, Water Feature Fountain, Smart Light(s)
      • Fencing: Fenced,Privacy
      Lot
      • Size: 4,356 Square Feet
      • Features: Gated Community, Sidewalks, Storm Sewer, Street Lights
      Details
      • Parcel number: 491102250039010101
      • Horse amenities: None

      Construction

      Type & style
      • Home type: SingleFamily
      • Architectural style: Traditional
      • Property subtype: Residential, Single Family Residence
      Materials
      • Cement Siding
      • Foundation: Concrete Perimeter
      Condition
      • New construction: No
      • Year built: 2003

      Utilities & green energy

      • Water: Public

      Community & HOA

      Community
      • Security: Security System
      • Subdivision: Watermark
      HOA
      • Has HOA: Yes
      • Amenities included: Gated, Insurance, Landscaping, Maintenance Grounds, Management, Snow Removal
      • Services included: Association Home Owners, Entrance Common, Insurance, Irrigation, Lawncare, Maintenance, Management, Snow Removal
      • HOA fee: $250 monthly
      • HOA phone: 317-570-4358
      Location
      • Region: Indianapolis

      Financial & listing details

      • Price per square foot: $215/sqft
      • Tax assessed value: $452,900
      • Annual tax amount: $11,188
      • Date on market: 5/8/2026
      • Cumulative days on market: 66 days

        Estimated market value

        Not available

        Estimated sales range

        Not available

        Not available

        Price history

        DateEventPrice
        7/6/2026Pending sale$699,000$215/sqft
        Source: MIBOR as distributed by MLS GRID #22100914 Report a problem
        5/19/2026Price change$699,000-6.8%$215/sqft
        Source: MIBOR as distributed by MLS GRID #22100914 Report a problem
        5/8/2026Listed for sale$749,900+70.4%$231/sqft
        Source: MIBOR as distributed by MLS GRID #22100914 Report a problem
        8/12/2022Sold$440,000-2.2%$135/sqft
        Source: MIBOR as distributed by MLS GRID #21836689 Report a problem
        7/16/2022Pending sale$450,000$138/sqft
        Source: MIBOR as distributed by MLS GRID #21836689 Report a problem
        7/5/2022Price change$450,000-9.8%$138/sqft
        Source: MIBOR as distributed by MLS GRID #21836689 Report a problem
        6/11/2022Price change$499,000-5%$153/sqft
        Source: MIBOR as distributed by MLS GRID #21836689 Report a problem
        5/6/2022Price change$525,000-8.7%$161/sqft
        Source: MIBOR as distributed by MLS GRID #21836689 Report a problem
        3/17/2022Price change$575,000-8%$177/sqft
        Source: MIBOR as distributed by MLS GRID #21836689 Report a problem
        2/11/2022Listed for sale$624,999+13.8%$192/sqft
        Source: MIBOR as distributed by MLS GRID #21836689 Report a problem
        10/6/2014Sold$549,000-3.7%$169/sqft
        Source: MIBOR as distributed by MLS GRID #21295133 Report a problem
        9/26/2014Pending sale$569,900$175/sqft
        Source: F.C. Tucker Company, Inc. #21295133 Report a problem
        8/28/2014Price change$569,900-0.9%$175/sqft
        Source: F.C. Tucker Company, Inc. #21295133 Report a problem
        6/3/2014Listed for sale$575,000$177/sqft
        Source: F.C. Tucker Company, Inc. #21295133 Report a problem

        Public tax history

        YearProperty taxesTax assessment
        2025$11,189 +7.2%$452,900 -3.9%
        2024$10,437 -39.9%$471,500 -30.9%
        2023$17,368 +4.1%$682,800 -7.2%
        2022$16,681 +3.1%$736,100 +1.8%
        2021$16,180 +112.8%$723,100 +3.5%
        2020$7,602 +3.4%$698,700 +11.9%
        2019$7,353 +19.4%$624,300 +4.4%
        2018$6,156 +0.9%$597,900 +4.8%
        2017$6,100 -5.2%$570,300 -0.9%
        2016$6,434 -2.7%$575,700 -4.8%
        2014$6,613 +5%$605,000 +4.9%
        2013$6,299 $577,000 +4.3%
        2012$6,299 $553,400 +12.5%
        2011-- $492,100
        2010$5,137 -2.4%$492,100
        2009$5,262 $492,100 -3.8%
        2007-- $511,400 -13.2%
        2006-- $589,500 +50.3%
        2005-- $392,300
        2004-- $392,300 +351.4%
        2003-- $86,900
        Find assessor info on the county website

        Monthly payment

        Est. payment

        Payment breakdown

        Explore the cost of this home by adjusting the details. Changes won't be saved.
        All calculations are estimates and provided by Zillow, Inc. for informational purposes only. Actual amounts may vary.
        HOA fees may include property taxes on listings classified as Co-Ops. Contact the listing agent and/or owner for fee details.
        Mortgage interest rates are dependent on a number of factors, including credit score, down payment, and repayment length. Interest rate data provided by Zillow Group Marketplace, Inc. as of 1/1/1970 from various mortgage lenders with which we have lead or other similar arrangements; the Estimated Payment is an average of those rates.
        See how much you could borrow to make a competitive offer.

        Climate risks

        Neighborhood: Downtown

        Getting around

        89 / 100
        Very Walkable
        59 / 100
        Good Transit
        99 / 100
        Biker's Paradise

        Nearby schools

        GreatSchools rating

        A local agent can set up tours, give advice and negotiate with sellers.

        Browse local experts

        Similar homes