Fun Fact #1: A rainbow on Venus is called a 'glory'. Fun Fact #2: If you get this house, it will be glorious! (That was a bad joke, but it did remind me of a great movie called "Glory", but I digress.) Make sure to find time to check out this 3-level beauty with fully finished basement just moments from all that downtown Indy has to offer! Features include a large, open main floor flowing from the expansive and updated Kitchen (highlighted with a quartz countertop, breakfast bar for additional seating, pantry, and all appliances staying!) to the interchangeable formal Dining Room and Living Room (highlighted with tall windows, custom storage, and gas fireplace)! In addition, the main floor features the laundry room, front-facing home office, half bathroom, and easy access to the outdoor patio and 2-car garage! Head up stairs to find new carpet throughout and all four bedrooms including the primary suite which features a tremendous amount of closet, tons of natural light, and recently updated primary bathroom! Head downstairs to find the fully-finished basement with a full bathroom and tall ceilings offering tons of additional space/flexibility for all your movie, crafting, working out, or whatever else you'd like needs! Finally, enjoy an outdoor dinner on your covered, Eastern-facing and recently painted deck that overlooks your private backyard complete with a built-in fire pit, full privacy fence, mature landscaping, and an even an existing a hot tub hookup! All of this and you're walking distance to some of your favorite places, a short drive from all that downtown has to offer, and a quick commute to every major local highway. This home truly has it all!!
Active
$699,900
2325 N Delaware St, Indianapolis, IN 46205
4beds
4,661sqft
Residential, Single Family Residence
Built in 2003
5,662 Square Feet Lot
$-- Zestimate®
$150/sqft
$-- HOA
What's special
Gas fireplaceFull privacy fenceQuartz countertopLarge open main floorTall windowsFront-facing home officeTons of natural light
- 10 hours
- 135
- 13
Zillow last checked:
Listing updated:
Listed by:
Todd Ferris Todd@FerrisPropertyGroup.com,
Ferris Property Group
Source: MIBOR as distributed by MLS GRID,MLS#: 22130894
Facts & features
Interior
Bedrooms & bathrooms
- Bedrooms: 4
- Bathrooms: 4
- Full bathrooms: 3
- 1/2 bathrooms: 1
- Main level bathrooms: 1
Primary bedroom
- Level: Upper
- Area: 256 Square Feet
- Dimensions: 16x16
Bedroom 2
- Level: Upper
- Area: 150 Square Feet
- Dimensions: 15x10
Bedroom 3
- Level: Upper
- Area: 210 Square Feet
- Dimensions: 21x10
Bedroom 4
- Level: Upper
- Area: 621 Square Feet
- Dimensions: 27x23
Bonus room
- Level: Basement
- Area: 481 Square Feet
- Dimensions: 37x13
Dining room
- Level: Main
- Area: 364 Square Feet
- Dimensions: 26x14
Kitchen
- Level: Main
- Area: 169 Square Feet
- Dimensions: 13x13
Laundry
- Level: Main
- Area: 30 Square Feet
- Dimensions: 6x5
Living room
- Level: Main
- Area: 208 Square Feet
- Dimensions: 16x13
Office
- Level: Main
- Area: 182 Square Feet
- Dimensions: 14x13
Play room
- Level: Basement
- Area: 442 Square Feet
- Dimensions: 34x13
Sitting room
- Level: Basement
- Area: 117 Square Feet
- Dimensions: 13x09
Heating
- Forced Air
Cooling
- Central Air
Appliances
- Included: Dishwasher, Disposal, Microwave, Gas Oven, Refrigerator, Water Heater, Water Softener Owned
- Laundry: Main Level
Features
- Kitchen Island, High Speed Internet, Wired for Data, Pantry, Walk-In Closet(s)
- Basement: Daylight,Finished,Full
- Number of fireplaces: 1
- Fireplace features: Dining Room
Interior area
- Total structure area: 4,661
- Total interior livable area: 4,661 sqft
- Finished area below ground: 1,302
Video & virtual tour
Property
Parking
- Total spaces: 2
- Parking features: Detached
- Garage spaces: 2
- Details: Garage Parking Other(Garage Door Opener)
Features
- Levels: Three Or More
- Patio & porch: Covered
- Fencing: Fenced,Full
Lot
- Size: 5,662 Square Feet
- Features: Sidewalks, Storm Sewer, Street Lights, Mature Trees
Details
- Parcel number: 490625174088000101
- Horse amenities: None
Construction
Type & style
- Home type: SingleFamily
- Architectural style: Traditional
- Property subtype: Residential, Single Family Residence
Materials
- Vinyl Siding
- Foundation: Full, Concrete Perimeter
Condition
- Updated/Remodeled
- New construction: No
- Year built: 2003
Utilities & green energy
- Water: Public
- Utilities for property: Electricity Connected, Sewer Connected, Water Connected
Community & HOA
Community
- Security: Smoke Detector(s)
- Subdivision: Martinsdale Lincoln Park
HOA
- Has HOA: No
Location
- Region: Indianapolis
Financial & listing details
- Price per square foot: $150/sqft
- Tax assessed value: $569,600
- Annual tax amount: $6,674
- Date on market: 10/14/2026
- Cumulative days on market: 2 days
- Electric utility on property: Yes
Estimated market value
Not available
Estimated sales range
Not available
Not available
Price history
| Date | Event | Price |
|---|---|---|
| 10/14/2026 | Listed for sale | $699,900+89.2%$150/sqft |
Source:  MIBOR as distributed by MLS GRID #22130894 Report a problem MIBOR as distributed by MLS GRID #22130894 Report a problem | ||
| 9/30/2014 | Sold | $370,000-2.6%$79/sqft |
Source: MIBOR as distributed by MLS GRID #21308858 Report a problem | ||
| 9/16/2014 | Pending sale | $379,900$82/sqft |
Source: Flock Real Estate Group #21308858 Report a problem | ||
| 8/10/2014 | Listed for sale | $379,900+37.1%$82/sqft |
Source: Flock Real Estate Group #21308858 Report a problem | ||
| 1/23/2012 | Sold | $277,000-23%$59/sqft |
Source: MIBOR as distributed by MLS GRID #21129550 Report a problem | ||
| 9/1/2011 | Sold | --0 |
Source: Agent Provided Report a problem | ||
| 8/3/2010 | Listing removed | $359,900$77/sqft |
Source: Halakar Residential LLC #21030401 Report a problem | ||
| 6/12/2010 | Listed for sale | $359,900+8.4%$77/sqft |
Source: Halakar Residential LLC #21030401 Report a problem | ||
| 10/6/2006 | Sold | $332,000$71/sqft |
Source: MIBOR as distributed by MLS GRID #2634148 Report a problem | ||
Public tax history
| Year | Property taxes | Tax assessment |
|---|---|---|
| 2025 | $6,869 -4.3% | $569,600 +0.6% |
| 2024 | $7,176 +5.1% | $566,100 -4.9% |
| 2023 | $6,826 +15.3% | $595,400 +5.9% |
| 2022 | $5,919 +4.1% | $562,300 +12.1% |
| 2021 | $5,684 +4.6% | $501,700 +4.5% |
| 2020 | $5,434 +6.6% | $480,100 +6.8% |
| 2019 | $5,097 +23.1% | $449,600 +7.5% |
| 2018 | $4,139 +4% | $418,100 +8.9% |
| 2017 | $3,981 -0.1% | $383,900 +3% |
| 2016 | $3,984 +20% | $372,800 +21.8% |
| 2014 | $3,320 -13.5% | $306,000 +1.8% |
| 2013 | $3,839 | $300,500 -11.6% |
| 2012 | $3,839 | $339,800 +34.9% |
| 2011 | -- | $251,900 |
| 2010 | $2,618 -2.1% | $251,900 |
| 2009 | $2,675 | $251,900 +3.9% |
| 2007 | -- | $242,400 -34.1% |
| 2006 | -- | $367,700 +135.6% |
| 2005 | -- | $156,100 |
| 2004 | -- | $156,100 |
Find assessor info on the county website
Monthly payment
Est. payment
Payment breakdown
Explore the cost of this home by adjusting the details. Changes won't be saved.Climate risks
Neighborhood: Near Northside
- $380,0003 bd2 ba1.4k sqft2329 N Delaware St, Indianapolis, IN 46205Sold
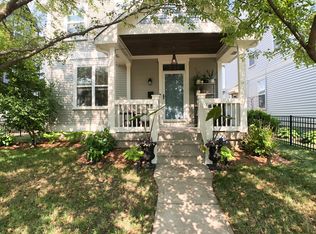
- $471,1003 bd2 ba5k sqft2321 N Delaware St, Indianapolis, IN 46205Off Market
- $363,6002 bd2 ba1.8k sqft2317 N Delaware St, Indianapolis, IN 46205Off Market
- $460,1003 bd3 ba2.5k sqft2333 N Delaware St, Indianapolis, IN 46205Off Market
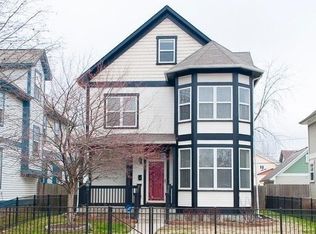
Similar homes
- $519,9005 bd3 ba4k sqft3250 Ruckle St, Indianapolis, IN 46205Active
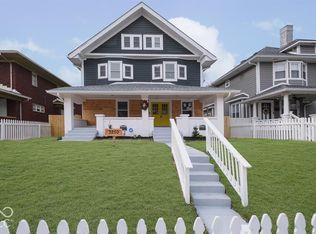 MLS ID #22130548, Felicia Banks, F.C. Tucker Company. MIBOR as distributed by MLS GRID
 - $695,9003 bd2 ba2.7k sqft1112 Polk St, Indianapolis, IN 46202Active
 MLS ID #22126462, Benjamin Braden, NextHome Connection. MIBOR as distributed by MLS GRID
 - $599,0004 bd3 ba2.8k sqft2329 Central Ave, Indianapolis, IN 46205Active
 MLS ID #22123802, Alicia Buckley, CENTURY 21 Scheetz. MIBOR as distributed by MLS GRID
 - $549,9004 bd4 ba4k sqft648 E 25th St, Indianapolis, IN 46205Active
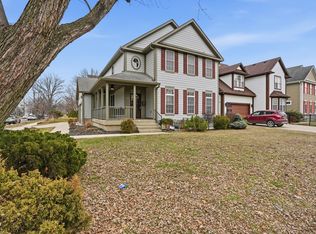 MLS ID #22127322, Will Lonnemann, F.C. Tucker Company. MIBOR as distributed by MLS GRID
