**INVESTOR'S DREAM - HISTORIC HOME WITH TONS OF POTENTIAL!** Bring your vision and creativity to this historic home offering incredible potential for renovation and restoration. With its classic character, spacious layout, and convenient location, this property is ready for an investor or ambitious buyer to bring it back to life. The home features a **formal dining room, sunroom, and third-story bonus room**, providing plenty of space and possibilities for a stunning transformation. The **interior needs a complete rehab**, making this an excellent opportunity to redesign and update the home while preserving its historic charm. Outside, you'll find a **fenced yard**, **patio** and a desirable **two-car detached garage**, adding convenience and additional storage. Location is another major advantage-this property is **just minutes from downtown and convenient highway access**, making commuting, entertainment, dining, and everything the city has to offer easily accessible. Whether you're looking for your next flip, renovation project, or long-term investment, this historic property offers the space, character, location, and potential you've been searching for. **Bring your contractor, your ideas, and your vision-this one is ready for its next chapter!**
Active
$499,000
3221 N Pennsylvania St, Indianapolis, IN 46205
4beds
3,740sqft
Residential, Single Family Residence
Built in 1905
0.32 Acres Lot
$-- Zestimate®
$133/sqft
$-- HOA
What's special
Fenced yardTwo-car detached garageThird-story bonus roomFormal dining room
- 27 days
- 618
- 36
Zillow last checked:
Listing updated:
Listed by:
Chris Schlosser chris@cmsrealestate.net,
CMS Real Estate Services
Source: MIBOR as distributed by MLS GRID,MLS#: 22127888
Facts & features
Interior
Bedrooms & bathrooms
- Bedrooms: 4
- Bathrooms: 2
- Full bathrooms: 2
- Main level bathrooms: 1
- Main level bedrooms: 1
Primary bedroom
- Features: Other
- Level: Main
- Area: 165 Square Feet
- Dimensions: 15x11
Bedroom 2
- Features: Other
- Level: Upper
- Area: 182 Square Feet
- Dimensions: 14x13
Bedroom 3
- Features: Other
- Level: Upper
- Area: 169 Square Feet
- Dimensions: 13x13
Bedroom 4
- Features: Other
- Level: Upper
- Area: 144 Square Feet
- Dimensions: 12x12
Other
- Features: Other
- Level: Upper
- Area: 391 Square Feet
- Dimensions: 23x17
Other
- Features: Other
- Level: Upper
- Area: 187 Square Feet
- Dimensions: 17x11
Dining room
- Level: Main
- Area: 240 Square Feet
- Dimensions: 16x15
Kitchen
- Features: Other
- Level: Main
- Area: 169 Square Feet
- Dimensions: 13x13
Living room
- Features: Other
- Level: Main
- Area: 322 Square Feet
- Dimensions: 23x14
Sun room
- Features: Other
- Level: Main
- Area: 168 Square Feet
- Dimensions: 14x12
Heating
- Wood Stove
Cooling
- Central Air
Appliances
- Included: Washer, Refrigerator, Dryer
- Laundry: In Basement
Features
- Attic Stairway
- Basement: Unfinished
- Attic: Permanent Stairs
- Number of fireplaces: 1
- Fireplace features: Masonry, Living Room
Interior area
- Total structure area: 3,740
- Total interior livable area: 3,740 sqft
- Finished area below ground: 0
Property
Parking
- Total spaces: 2
- Parking features: Detached
- Garage spaces: 2
Features
- Levels: Three Or More
- Has view: Yes
- View description: Trees/Woods
Lot
- Size: 0.32 Acres
Details
- Parcel number: 490624128024000101
- Special conditions: As Is
- Horse amenities: None
Construction
Type & style
- Home type: SingleFamily
- Architectural style: Other
- Property subtype: Residential, Single Family Residence
Materials
- Wood Siding
- Foundation: Other
Condition
- New construction: No
- Year built: 1905
Utilities & green energy
- Electric: Circuit Breakers
- Water: Public
Community & HOA
Community
- Subdivision: Atkins & Perkins University Place
HOA
- Has HOA: No
Location
- Region: Indianapolis
Financial & listing details
- Price per square foot: $133/sqft
- Tax assessed value: $319,200
- Annual tax amount: $3,610
- Date on market: 9/27/2026
- Cumulative days on market: 29 days
Estimated market value
Not available
Estimated sales range
Not available
Not available
Price history
| Date | Event | Price |
|---|---|---|
| 9/27/2026 | Listed for sale | $499,000$133/sqft |
Source:  MIBOR as distributed by MLS GRID #22127888 Report a problem | ||
Public tax history
| Year | Property taxes | Tax assessment |
|---|---|---|
| 2025 | $3,262 -4.1% | $319,200 +16.7% |
| 2024 | $3,401 +2.2% | $273,600 -4.6% |
| 2023 | $3,327 +21.2% | $286,800 +2.8% |
| 2022 | $2,745 +2.8% | $278,900 +17.6% |
| 2021 | $2,669 +3.8% | $237,100 +3.1% |
| 2020 | $2,571 -2.4% | $229,900 +5.6% |
| 2019 | $2,633 +17% | $217,700 -1.4% |
| 2018 | $2,251 -48.6% | $220,800 +5.6% |
| 2017 | $4,378 0% | $209,100 +1.3% |
| 2016 | $4,379 +2.3% | $206,500 +4.2% |
| 2014 | $4,280 +98.9% | $198,200 |
| 2013 | $2,152 | $198,200 +2.5% |
| 2012 | $2,152 | $193,400 -10.6% |
| 2011 | -- | $216,400 |
| 2010 | $2,245 -2.1% | $216,400 |
| 2009 | $2,292 | $216,400 +16.7% |
| 2007 | -- | $185,500 +42.6% |
| 2006 | -- | $130,100 +15% |
| 2005 | -- | $113,100 |
| 2004 | -- | $113,100 |
| 2003 | -- | $113,100 +132.2% |
| 2002 | -- | $48,700 |
Find assessor info on the county website
Monthly payment
Est. payment
Payment breakdown
Explore the cost of this home by adjusting the details. Changes won't be saved.Climate risks
Neighborhood: Mapleton-Fall Creek
- $1,450,0004 bd5 ba5.4k sqft3215 N Pennsylvania St, Indianapolis, IN 46205Sold

- $281,7004 bd-- ba2.6k sqft3227 N Pennsylvania St, Indianapolis, IN 46205Off Market

- $376,6003 bd-- ba2.4k sqft3233 N Pennsylvania St, Indianapolis, IN 46205Off Market
- $396,9005 bd1 ba3.2k sqft3203 N Pennsylvania St, Indianapolis, IN 46205Off Market
Similar homes
- $475,0004 bd5 ba3.6k sqft3178 N Pennsylvania St, Indianapolis, IN 46205Active
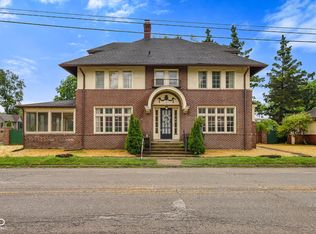 MLS ID #22113414, Jennifer McKinney-Seet, Fathom Realty. MIBOR as distributed by MLS GRID
- $524,9004 bd3 ba3.3k sqft2610 N College Ave, Indianapolis, IN 46205Active
 MLS ID #22130776, Chanda Johnson, Maywright Property Co.. MIBOR as distributed by MLS GRID
- $519,9005 bd3 ba4k sqft3250 Ruckle St, Indianapolis, IN 46205Active
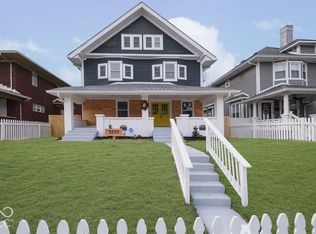 MLS ID #22130548, Felicia Banks, F.C. Tucker Company. MIBOR as distributed by MLS GRID
- $495,0004 bd5 ba3.6k sqft2411 N Talbott St, Indianapolis, IN 46205Active
 MLS ID #22127006, Steven Kass, Carpenter, REALTORS®. MIBOR as distributed by MLS GRID
