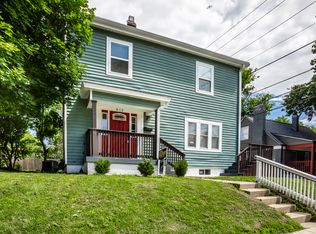
Looking for the full South Meridian-Kessler vibe in a tastefully updated, cozy bungalow with quick access to all that South Broad Ripple has to offer, including its dining and amenities, plus easy access to the rest of the city? Look no further than this 3 bedrooms and 2 full bathrooms gem! Gorgeous hardwood floors, tall ceilings, and beautiful woodwork highlight the main living area, complemented by a stunning full bathroom on the main floor that will take your breath away with its with Carrara marble floors. Don't forget the perfectly updated kitchen with quartz countertops, Ruvati sink, Kohler faucet, and zellige tile backsplash to match. Brand-new carpet has been installed in the main-floor bedrooms and hallway, and the primary bedroom is conveniently located on the main floor. Upstairs, you'll find a guest bedroom with its own dedicated bathroom and massive double closets, adjacent to the perfect flex space or home office. The backyard features a fully enclosed new privacy fence, a large and freshly re-stained wooden deck, complete with a hobby garden platform and raised garden beds. An alley-access, two-car garage adds even more convenience to this charming home.
Active
$420,000
4057 Broadway St, Indianapolis, IN 46205
3beds
2,594sqft
Residential, Single Family Residence
Built in 1920
5,662 Square Feet Lot
$-- Zestimate®
$162/sqft
$-- HOA
What's special
Kohler faucetQuartz countertopsAlley-access two-car garageMassive double closetsTall ceilingsTastefully updated cozy bungalowPerfectly updated kitchen
- 22 hours
- 656
- 99
Zillow last checked:
Listing updated:
Listed by:
Gary Ruble garyruble@kw.com,
Keller Williams Indy Metro NE,
Morgan Mares,
Keller Williams Indy Metro NE
Source: MIBOR as distributed by MLS GRID,MLS#: 22132919
Facts & features
Interior
Bedrooms & bathrooms
- Bedrooms: 3
- Bathrooms: 2
- Full bathrooms: 2
- Main level bathrooms: 1
- Main level bedrooms: 2
Primary bedroom
- Level: Main
- Area: 132 Square Feet
- Dimensions: 12x11
Bedroom 2
- Level: Main
- Area: 98 Square Feet
- Dimensions: 14x07
Bedroom 3
- Level: Upper
- Area: 132 Square Feet
- Dimensions: 12x11
Dining room
- Level: Main
- Area: 192 Square Feet
- Dimensions: 16x12
Family room
- Level: Main
- Area: 135 Square Feet
- Dimensions: 15x9
Kitchen
- Level: Main
- Area: 180 Square Feet
- Dimensions: 15x12
Living room
- Level: Main
- Area: 210 Square Feet
- Dimensions: 14x15
Office
- Level: Upper
- Area: 140 Square Feet
- Dimensions: 14x10
Heating
- Forced Air, Natural Gas
Cooling
- Central Air
Appliances
- Included: Dishwasher, Disposal, Gas Water Heater, MicroHood, Electric Oven, Refrigerator
- Laundry: Laundry Closet, Main Level
Features
- Attic Access, Ceiling Fan(s), High Speed Internet, Wired for Data
- Windows: Wood Work Painted
- Basement: Partial,Unfinished
- Attic: Access Only
- Number of fireplaces: 1
- Fireplace features: Family Room, Wood Burning
Interior area
- Total structure area: 2,594
- Total interior livable area: 2,594 sqft
- Finished area below ground: 0
Property
Parking
- Total spaces: 2
- Parking features: Detached
- Garage spaces: 2
- Details: Garage Parking Other(Guest Street Parking, Service Door)
Features
- Levels: One and One Half
- Stories: 1
- Patio & porch: Covered, Deck
- Fencing: Fenced,Full
Lot
- Size: 5,662 Square Feet
- Features: Sidewalks, Street Lights, Mature Trees
Details
- Parcel number: 490613101038000801
- Other equipment: Radon System
- Horse amenities: None
Construction
Type & style
- Home type: SingleFamily
- Architectural style: Craftsman,Bungalow
- Property subtype: Residential, Single Family Residence
Materials
- Wood Brick
- Foundation: Block, Brick/Mortar
Condition
- Updated/Remodeled
- New construction: No
- Year built: 1920
Utilities & green energy
- Water: Public
Community & HOA
Community
- Security: Security System Owned
- Subdivision: Washington Heights
HOA
- Has HOA: No
Location
- Region: Indianapolis
Financial & listing details
- Price per square foot: $162/sqft
- Tax assessed value: $314,900
- Annual tax amount: $3,538
- Date on market: 10/23/2026
- Cumulative days on market: 2 days
Estimated market value
Not available
Estimated sales range
Not available
Not available
Price history
| Date | Event | Price |
|---|---|---|
| 10/23/2026 | Listed for sale | $420,000+54.8%$162/sqft |
Source:  MIBOR as distributed by MLS GRID #22132919 Report a problem | ||
| 6/8/2020 | Sold | $271,400+0.6%$105/sqft |
Source: Public Record Report a problem | ||
| 5/3/2020 | Pending sale | $269,900$104/sqft |
Source: Encore Sotheby's International Realty #21707067 Report a problem | ||
| 5/1/2020 | Listed for sale | $269,900+44.4%$104/sqft |
Source: MIBOR REALTOR Association #21707067 Report a problem | ||
| 7/6/2016 | Sold | $186,900$72/sqft |
Source: Public Record Report a problem | ||
Public tax history
| Year | Property taxes | Tax assessment |
|---|---|---|
| 2025 | $3,538 +5.1% | $314,900 +6.4% |
| 2024 | $3,366 -4.3% | $296,000 +4.3% |
| 2023 | $3,518 +16.8% | $283,900 -3.6% |
| 2022 | $3,013 +61.6% | $294,400 +13.5% |
| 2021 | $1,864 +2.7% | $259,400 +59% |
| 2020 | $1,816 +0.1% | $163,100 +4.2% |
| 2019 | $1,813 -45.5% | $156,500 +0.9% |
| 2018 | $3,328 +95.9% | $155,100 +0.8% |
| 2017 | $1,699 +7.4% | $153,900 |
| 2016 | $1,582 +2.7% | $153,900 +6.6% |
| 2014 | $1,540 -28.7% | $144,400 -19.6% |
| 2013 | $2,160 | $179,500 -15.9% |
| 2012 | $2,160 | $213,500 +34.5% |
| 2011 | -- | $158,700 |
| 2010 | $2,230 -2% | $158,700 -3.1% |
| 2009 | $2,276 | $163,700 +44.6% |
| 2007 | -- | $113,200 -7.7% |
| 2006 | -- | $122,700 +73.1% |
| 2005 | -- | $70,900 |
| 2004 | -- | $70,900 -13.7% |
| 2003 | -- | $82,200 +278.8% |
| 2002 | -- | $21,700 |
Find assessor info on the county website
Monthly payment
Est. payment
Payment breakdown
Explore the cost of this home by adjusting the details. Changes won't be saved.Climate risks
Neighborhood: Meridian Kessler
- $469,2003 bd2 ba2.4k sqft4057 N Broadway St, Indianapolis, IN 46205Off Market

- $398,7006 bd2 ba-- sqft4065 N Broadway St, Indianapolis, IN 46205Off Market
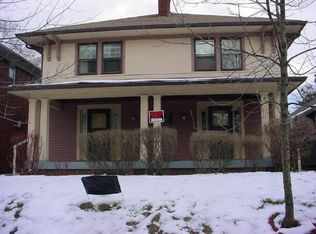
- $331,7003 bd1 ba1.5k sqft4065 Broadway St, Indianapolis, IN 46205Off Market

- $332,1003 bd1 ba1.5k sqft4067 Broadway St, Indianapolis, IN 46205Off Market

Similar homes
- $--3 bd2 ba1.5k sqft4616 Guilford Ave, Indianapolis, IN 46205Auction
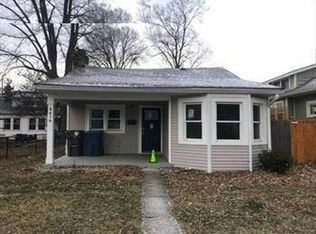 Auction.com 1
- $405,0003 bd2 ba2.4k sqft4141 N Ruckle St, Indianapolis, IN 46205Active
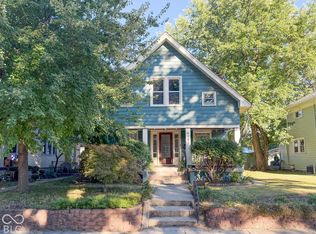 MLS ID #22129206, Ryan Woodall, Trueblood Real Estate. MIBOR as distributed by MLS GRID
- $419,9003 bd2 ba2.3k sqft5333 Guilford Ave, Indianapolis, IN 46220Active
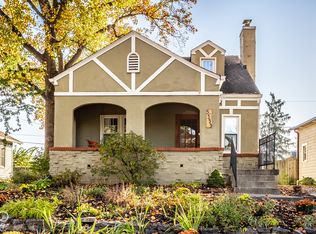 MLS ID #22132925, Natalie Clayton, Maywright Property Co.. MIBOR as distributed by MLS GRID
- $230,0003 bd2 ba2.1k sqft812 E 40th St, Indianapolis, IN 46205Active
 MLS ID #22107356, Shawnna West, F.C. Tucker Company. MIBOR as distributed by MLS GRID
