Skip main navigation
Sold
  • $575,000

    4055 Broadway St, Indianapolis, IN 46205

    4beds
    3,430sqft
    Residential, Single Family Residence
    Built in 1915
    5,662.8 Square Feet Lot
    $585,700 Zestimate®
    $168/sqft
    $2,284 Estimated rent

    Home value

    $585,700

    $533,000 - $638,000

    $2,284/mo

    Zestimate® history
    Loading
    Loading...

    Owner options

    List your home for rent

    $2,284/mo

    Rent Zestimate®

    Find your next renter with Zillow Rental Manager. Plus, with online applications, you can quickly screen prospective tenants – for free.

    Learn more

    $2,284/mo

    Rent Zestimate®

    Refinance and save

    $2,891/mo

    Est. payment

    Refinancing to a lower rate could help reduce your monthly payments and save thousands over the life of the loan.

    See today's rates

    $2,891/mo

    Est. payment

    Explore your selling options

    Work with a Zillow partner agent

    Leverage their expertise and Zillow's premium Showcase listings to get your home seen by more buyers.

    Get started

    List with your own agent

    Get your home in front of millions of buyers by listing it on Zillow.

    Learn how to do it

    Sell it yourself

    Take full control of how buyers see your home on Zillow by listing For Sale by Owner (FSBO).

    List your home

    What's special

    Finished basementDining areaCovered front porchDual vanityBlue paver stonesProfessional grade play structureRaised bed
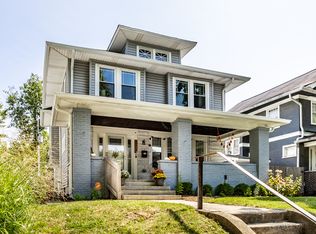
    Perched above Broadway Street, this beautiful home blends historic character with modern updates. This 4 bed/3.5 bath + office welcomes you with a charming covered front porch and swing. Inside, you are greeted by original hardwoods & details with updated lighting and a spacious, open kitchen with an island, dining area and more. The second-floor primary ensuite features a walk-in closet, dual vanity, and tiled shower, alongside two additional generous bedrooms and a stylish full bath. The third-floor retreat offers a 4th bedroom with large closet, while the finished basement includes a large play/rec room, full bath, and office or optional bedroom. This home was completely renovated in 2012 with new kitchen, baths, HVAC, plumbing & electric, and has had various updates since. The exterior of the home offers a fully-fenced back yard, large professional grade play structure, blue paver stones, raised bed and 1-car garage. With close proximity to the College Avenue Library, St. Joan of Arc Church & School (home of their annual French Market) a small pocket park and community garden, plus close to Blue Mind Coffee, this location is fantastic. Offering quick access to downtown and all midtown has to offer this home is a delight!

    Zillow last checked:

    Listing updated:

    Listing Provided by:

    Emily Burford 317-755-9226,

    @properties

    Bought with:

    Gary Ruble

    Keller Williams Indy Metro NE

    Morgan Mares

    Keller Williams Indy Metro NE

    Source: MIBOR as distributed by MLS GRID,MLS#: 22027036MLS Logo

    Facts & features

    Interior

    Bedrooms & bathrooms
    • Bedrooms: 4
    • Bathrooms: 4
    • Full bathrooms: 3
    • 1/2 bathrooms: 1
    • Main level bathrooms: 1
    Primary bedroom
    • Features: Hardwood
    • Level: Upper
    • Area: 240 Square Feet
    • Dimensions: 16x15
    Bedroom 2
    • Features: Hardwood
    • Level: Upper
    • Area: 165 Square Feet
    • Dimensions: 15x11
    Bedroom 3
    • Features: Hardwood
    • Level: Upper
    • Area: 180 Square Feet
    • Dimensions: 15x12
    Bedroom 4
    • Features: Carpet
    • Level: Upper
    • Area: 266 Square Feet
    • Dimensions: 19x14
    Dining room
    • Features: Hardwood
    • Level: Main
    • Area: 240 Square Feet
    • Dimensions: 16x15
    Kitchen
    • Features: Hardwood
    • Level: Main
    • Area: 165 Square Feet
    • Dimensions: 15x11
    Laundry
    • Features: Other
    • Level: Basement
    • Area: 154 Square Feet
    • Dimensions: 14x11
    Living room
    • Features: Hardwood
    • Level: Main
    • Area: 375 Square Feet
    • Dimensions: 25x15
    Office
    • Features: Carpet
    • Level: Basement
    • Area: 195 Square Feet
    • Dimensions: 15x13
    Play room
    • Features: Carpet
    • Level: Basement
    • Area: 504 Square Feet
    • Dimensions: 24x21
    Heating
    • Hot Water
    Appliances
    • Included: Dishwasher, Dryer, Gas Water Heater, MicroHood, Gas Oven, Refrigerator, Washer
    Features
    • Bookcases, Tray Ceiling(s), Hardwood Floors, Walk-In Closet(s)
    • Flooring: Hardwood
    • Windows: Storms Some, Wood Frames, Wood Work Painted
    • Has basement: Yes
    • Number of fireplaces: 1
    • Fireplace features: Living Room, Non Functional
    Interior area
    • Total structure area: 3,430
    • Total interior livable area: 3,430 sqft
    • Finished area below ground: 889

    Property

    Parking
    • Total spaces: 1
    • Parking features: Detached
    • Garage spaces: 1
    Features
    • Levels: Two
    • Stories: 2
    • Patio & porch: Covered, Patio
    • Fencing: Fenced,Fence Full Rear,Privacy
    Lot
    • Size: 5,662 sqft
    Details
    • Parcel number: 490613101037000801
    • Horse amenities: None

    Construction

    Type & style
    • Home type: SingleFamily
    • Architectural style: Traditional
    • Property subtype: Residential, Single Family Residence
    Materials
    • Vinyl With Brick
    • Foundation: Block
    Condition
    • New construction: No
    • Year built: 1915

    Utilities & green energy

    • Water: Municipal/City

    Community & neighborhood

    Location
    • Region: Indianapolis
    • Subdivision: Washington Heights

    Price history

    DateEventPrice
    4/17/2025Sold$575,000+1.1%$168/sqft
    Source: MIBOR as distributed by MLS GRID #22027036 Report a problem
    3/21/2025Pending sale$569,000$166/sqft
    Source: MIBOR as distributed by MLS GRID #22027036 Report a problem
    3/18/2025Listed for sale$569,000+306.4%$166/sqft
    Source: MIBOR as distributed by MLS GRID #22027036 Report a problem
    7/16/2012Sold$140,000$41/sqft
    Source: MIBOR as distributed by MLS GRID #21180340 Report a problem
    6/6/2012Listed for sale$140,000$41/sqft
    Source: F.C. Tucker Company, Inc. #21180340 Report a problem

    Public tax history

    YearProperty taxesTax assessment
    2025$3,089 +7.9%$276,200 +6.4%
    2024$2,864 -4.9%$259,600 +6.9%
    2023$3,012 +16.4%$242,900 -4.1%
    2022$2,588 +9.7%$253,400 +13.1%
    2021$2,358 +2.7%$224,000 +9.8%
    2020$2,297 +0.1%$204,100 +4.4%
    2019$2,294 +11.1%$195,500 +1%
    2018$2,065 -33.5%$193,600 +0.9%
    2017$3,107 +56.7%$191,900
    2016$1,983 +2.4%$191,900 +6.3%
    2014$1,938 +13.8%$180,500 -1%
    2013$1,702 $182,400 -13.9%
    2012$1,702 $211,800 +17.3%
    2011-- $180,500
    2010$1,869 -4.6%$180,500 -2.6%
    2009$1,959 $185,400 +36.7%
    2007-- $135,600 -8.5%
    2006-- $148,200 +94.7%
    2005-- $76,100
    2004-- $76,100 -14%
    2003-- $88,500 +296.9%
    2002-- $22,300 +199.7%
    2001-- $7,440
    2000-- $7,440

    Find assessor info on the county website

    Neighborhood: Meridian Kessler

    Nearby schools

    GreatSchools rating
    Get a cash offer in 3 minutes
    Find out how much your home could sell for in as little as 3 minutes with a no-obligation cash offer.
    Estimated market value
    $585,700
    Get a cash offer in 3 minutes
    Find out how much your home could sell for in as little as 3 minutes with a no-obligation cash offer.
    Estimated market value
    $585,700