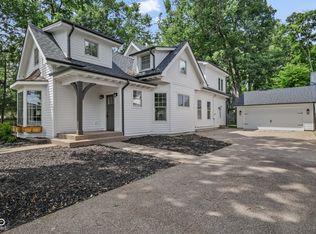
You won't believe the indoor-outdoor living in this one-of-a-kind, design-forward home. It breaks the mold with style, sophistication, and space to grow. Step inside to hardwood floors, a dramatic stairwell with wood treads, soaring windows, and a built-in study nook. A wood-burning fireplace anchors the light-filled living room, while French doors from the elegant dining room open to a two-level brick patio-perfect for entertaining. The kitchen seamlessly blends warmth and modern luxury with quartz counters, a ZLINE 7-burner professional range, Frigidaire Professional commercial-sized refrigerator, beverage fridge, dual pantries and dry bar. Upstairs, the second and third bedrooms are thoughtfully arranged each with their own bath. The laundry room features a utility sink and LG washer/dryer. The primary suite opens to its own private balcony. On the third floor, a spacious family room opens to yet another balcony and includes a wet bar, beverage fridge, and a fourth en-suite bedroom-ideal for guests, multigenerational living, or recreation. The restored basement offers a finished space perfect for fitness or gaming, along with generous storage. Dual HVAC ensures year-round comfort. Outside, the stunning 281-foot-deep lot is beautifully landscaped and leads to a spotless six-car garage with 11'6" ceilings, 10' garage doors, an additional 200 AMP panel, and an EV charging outlet. Above the garage, a climate-controlled studio provides the perfect space for creative work, office, or private retreat.This immaculate home is filled with unique details and exceptional spaces-you won't outgrow it!
Sold
$1,450,000
3215 N Pennsylvania St, Indianapolis, IN 46205
4beds
5,456sqft
Residential, Single Family Residence
Built in 1910
0.32 Acres Lot
$1,464,600 Zestimate®
$266/sqft
$4,301 Estimated rent
Home value
$1,464,600
$1.35M - $1.60M
$4,301/mo
Zestimate® history
Owner options
List your home for rent
$4,301/mo
Rent Zestimate®
Find your next renter with Zillow Rental Manager. Plus, with online applications, you can quickly screen prospective tenants – for free.
$4,301/mo
Rent Zestimate®
Refinance and save
$7,290/mo
Est. payment
Refinancing to a lower rate could help reduce your monthly payments and save thousands over the life of the loan.
$7,290/mo
Est. payment
Explore your selling options
Work with a Zillow partner agent
Leverage their expertise and Zillow's premium Showcase listings to get your home seen by more buyers.
Get startedList with your own agent
Get your home in front of millions of buyers by listing it on Zillow.
Learn how to do itSell it yourself
Take full control of how buyers see your home on Zillow by listing For Sale by Owner (FSBO).
List your homeWhat's special
Restored basementWood-burning fireplaceWet barDry barSix-car garageTwo-level brick patioGenerous storage
Zillow last checked:
Listing updated:
Listed by:
Jenni Bliss McMillion 317-869-5962,
@properties
Bought with:
Bif Ward
F.C. Tucker Company
Chris Golightly
F.C. Tucker Company
Source: MIBOR as distributed by MLS GRID,MLS#: 22041593
Facts & features
Interior
Bedrooms & bathrooms
- Bedrooms: 4
- Bathrooms: 5
- Full bathrooms: 4
- 1/2 bathrooms: 1
- Main level bathrooms: 1
Primary bedroom
- Level: Upper
- Area: 195 Square Feet
- Dimensions: 15x13
Bedroom 2
- Level: Upper
- Area: 168 Square Feet
- Dimensions: 14x12
Bedroom 3
- Level: Upper
- Area: 154 Square Feet
- Dimensions: 14x11
Bedroom 4
- Level: Upper
- Area: 130 Square Feet
- Dimensions: 13x10
Bonus room
- Level: Basement
- Area: 240 Square Feet
- Dimensions: 20x12
Dining room
- Level: Main
- Area: 247 Square Feet
- Dimensions: 19x13
Foyer
- Level: Main
- Area: 130 Square Feet
- Dimensions: 13x10
Kitchen
- Level: Main
- Area: 210 Square Feet
- Dimensions: 15x14
Laundry
- Level: Upper
- Area: 64 Square Feet
- Dimensions: 8x8
Living room
- Level: Main
- Area: 260 Square Feet
- Dimensions: 20x13
Loft
- Level: Upper
- Area: 72 Square Feet
- Dimensions: 9x8
Play room
- Level: Upper
- Area: 638 Square Feet
- Dimensions: 29x22
Heating
- Zoned, Forced Air, Natural Gas
Cooling
- Central Air
Appliances
- Included: Dishwasher, Disposal, Gas Water Heater, Microwave, Double Oven, Gas Oven, Range Hood, Refrigerator, Wine Cooler
- Laundry: Upper Level
Features
- Built-in Features, High Ceilings, Kitchen Island, Entrance Foyer, Ceiling Fan(s), Hardwood Floors, High Speed Internet, Pantry, Walk-In Closet(s), Wet Bar
- Flooring: Hardwood
- Basement: Partially Finished
- Number of fireplaces: 1
- Fireplace features: Living Room, Wood Burning
Interior area
- Total structure area: 5,456
- Total interior livable area: 5,456 sqft
- Finished area below ground: 294
Property
Parking
- Total spaces: 4
- Parking features: Detached, Garage Door Opener, Heated Garage
- Garage spaces: 4
- Details: Garage Parking Other(Finished Garage, Garage Door Opener, Service Door)
Features
- Levels: Three Or More
- Patio & porch: Covered, Deck
- Exterior features: Playground, Smart Lock(s)
- Fencing: Fenced,Full,Privacy
Lot
- Size: 0.32 Acres
- Features: Curbs, Sidewalks, Mature Trees
Details
- Additional structures: Guest House
- Parcel number: 490624128027000101
- Horse amenities: None
Construction
Type & style
- Home type: SingleFamily
- Architectural style: Traditional
- Property subtype: Residential, Single Family Residence
Materials
- Wood Siding
- Foundation: Brick/Mortar
Condition
- Updated/Remodeled
- New construction: No
- Year built: 1910
Utilities & green energy
- Water: Public
Community & HOA
Community
- Subdivision: Atkins & Perkins University Place
HOA
- Has HOA: No
Location
- Region: Indianapolis
Financial & listing details
- Price per square foot: $266/sqft
- Tax assessed value: $367,600
- Annual tax amount: $3,146
- Date on market: 6/5/2025
- Cumulative days on market: 13 days
Price history
| Date | Event | Price |
|---|---|---|
| 7/31/2025 | Sold | $1,450,000-3.3%$266/sqft |
Source:  MIBOR as distributed by MLS GRID #22041593 Report a problem MIBOR as distributed by MLS GRID #22041593 Report a problem | ||
| 6/18/2025 | Pending sale | $1,500,000$275/sqft |
Source: MIBOR as distributed by MLS GRID #22041593 Report a problem | ||
| 6/5/2025 | Listed for sale | $1,500,000+1400%$275/sqft |
Source: MIBOR as distributed by MLS GRID #22041593 Report a problem | ||
| 2/27/2017 | Sold | $100,000$18/sqft |
Source: MIBOR as distributed by MLS GRID #21463932 Report a problem | ||
| 2/13/2017 | Pending sale | $100,000$18/sqft |
Source: CENTURY 21 Scheetz #21463932 Report a problem | ||
| 2/7/2017 | Listed for sale | $100,000$18/sqft |
Source: CENTURY 21 Scheetz #21463932 Report a problem | ||
Public tax history
| Year | Property taxes | Tax assessment |
|---|---|---|
| 2025 | $3,750 +16.1% | $367,600 +17.4% |
| 2024 | $3,230 +2.7% | $313,100 +14.8% |
| 2023 | $3,145 +21.1% | $272,800 +3.6% |
| 2022 | $2,597 +2.9% | $263,300 +17.5% |
| 2021 | $2,524 +3.7% | $224,000 +3.2% |
| 2020 | $2,435 +0.9% | $217,100 +5.5% |
| 2019 | $2,414 +17.5% | $205,800 +1.7% |
| 2018 | $2,055 +1.1% | $202,300 +5.9% |
| 2017 | $2,033 +3% | $191,000 +1.9% |
| 2016 | $1,973 +2.5% | $187,400 +4.5% |
| 2014 | $1,926 -1.4% | $179,400 |
| 2013 | $1,952 | $179,400 +1.9% |
| 2012 | $1,952 | $176,000 -16.9% |
| 2011 | -- | $211,700 |
| 2010 | $2,196 -2% | $211,700 |
| 2009 | $2,242 | $211,700 +16.6% |
| 2007 | -- | $181,600 +46.7% |
| 2006 | -- | $123,800 +14.8% |
| 2005 | -- | $107,800 |
| 2004 | -- | $107,800 +1.6% |
| 2003 | -- | $106,100 +610.6% |
| 2000 | -- | $14,930 |
Find assessor info on the county website
Neighborhood: Mapleton-Fall Creek
Nearby homes
- $392,3005 bd1 ba3.2k sqft3203 N Pennsylvania St, Indianapolis, IN 46205Off Market
- $348,5004 bd-- ba3k sqft3221 N Pennsylvania St, Indianapolis, IN 46205Off Market
- $275,5004 bd-- ba2.6k sqft3227 N Pennsylvania St, Indianapolis, IN 46205Off Market

- $975,0004 bd4 ba3.2k sqft122 E 32nd St, Indianapolis, IN 46205For Sale
- $380,2003 bd-- ba2.4k sqft3233 N Pennsylvania St, Indianapolis, IN 46205Off Market
- $50,3003 bd1 ba2.5k sqft3216 N Pennsylvania St, Indianapolis, IN 46205Off Market
- $255,0004 bd3 ba3.5k sqft124 E 32nd St, Indianapolis, IN 46205Sold
- $357,3002 bd1 ba1.1k sqft3202 N Pennsylvania St, Indianapolis, IN 46205Off Market
Nearby schools
GreatSchools rating
- 5/10William Bell School 60 - A Butler Lab Reggio Emilia SchoolGrades: PK-5Distance: 0.2 mi
- 3/10H.L. Harshman Magnet Middle SchoolGrades: 6-8Distance: 2.6 mi
- 2/10Shortridge High SchoolGrades: 9-12Distance: 0.3 mi
Get a cash offer in 3 minutes
Find out how much your home could sell for in as little as 3 minutes with a no-obligation cash offer.
Estimated market value
$1,464,600
Get a cash offer in 3 minutes
Find out how much your home could sell for in as little as 3 minutes with a no-obligation cash offer.
Estimated market value
$1,464,600
- Indiana
- Marion County
- Indianapolis
- 46205
- Mapleton-Fall Creek
- 3215 N Pennsylvania St
Nearby cities
Nearby neighborhoods
Nearby zip codes
Other Indianapolis Topics
