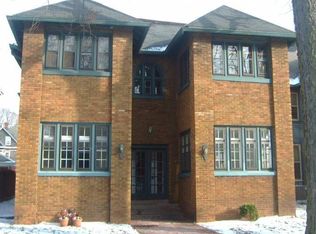
A true urban pioneer, this remarkable Old Northside home has been lovingly cared for by the same owner for the past 50 years. Purchased when the neighborhood was just beginning its renaissance, the home was extensively restored and remodeled-much of it by the owner herself. Her vision, craftsmanship, and devotion are evident throughout, as she continued to thoughtfully update and maintain the property over five exceptional decades. Striking hardwood floors and rich natural woodwork set the tone on the main level, while the curved stained-glass windows at the stair landing-handcrafted by the owner-make an unforgettable statement. An avid reader and writer, the owner designed abundant built-in bookshelves throughout the home, creating inviting spaces to read, work, and reflect. Floor-to-ceiling windows fill the rooms with natural light. A rare main-floor primary suite adds everyday convenience to this historic home. The first level also offers a formal living room with fireplace, formal dining room, comfortable family room, and a simple yet highly functional kitchen complete with a butler's pantry and two additional pantries. Two rear mudroom/porch spaces provide even more practicality. Upstairs, discover four generously sized bedrooms-two currently used as craft rooms-along with a sewing room, second full bath, and sunroom. The finished third floor, while not currently heated or cooled, offers a large bonus room with exciting potential for an additional primary suite, playroom, studio, or retreat with the addition of a mini-split HVAC system. The full basement is a craftsperson's dream, featuring numerous dedicated work areas. Outside, enjoy a large deck, pergola, and beautifully manicured gardens-an ideal setting for relaxing or entertaining. All of this is located in the highly desirable Old Northside Historic District, just moments from Mass Ave, Bottleworks District, and the vibrant downtown amenities that make urban living so special.
Active
$699,900
1319 N Alabama St, Indianapolis, IN 46202
5beds
5,790sqft
Residential, Single Family Residence
Built in 1870
7,405 Square Feet Lot
$-- Zestimate®
$121/sqft
$-- HOA
What's special
Large deckBeautifully manicured gardensRare main-floor primary suiteFour generously sized bedroomsFormal dining roomSewing roomRich natural woodwork
- 21 days
- 534
- 72
Zillow last checked:
Listing updated:
Listed by:
Rob Measel 812-208-0498,
F.C. Tucker Company,
Amanda Hadley,
F.C. Tucker Company
Source: MIBOR as distributed by MLS GRID,MLS#: 22120955
Facts & features
Interior
Bedrooms & bathrooms
- Bedrooms: 5
- Bathrooms: 2
- Full bathrooms: 2
- Main level bathrooms: 1
- Main level bedrooms: 1
Bedroom 2
- Level: Upper
- Area: 240 Square Feet
- Dimensions: 15x16
Bedroom 3
- Level: Upper
- Area: 195 Square Feet
- Dimensions: 15x13
Bedroom 4
- Level: Upper
- Area: 195 Square Feet
- Dimensions: 15x13
Bedroom 5
- Level: Upper
- Area: 221 Square Feet
- Dimensions: 17x13
Other
- Level: Main
- Area: 168 Square Feet
- Dimensions: 14x12
Bonus room
- Level: Upper
- Area: 352 Square Feet
- Dimensions: 22x16
Dining room
- Level: Main
- Area: 225 Square Feet
- Dimensions: 15x15
Family room
- Level: Main
- Area: 225 Square Feet
- Dimensions: 15x15
Foyer
- Level: Main
- Area: 105 Square Feet
- Dimensions: 15x7
Kitchen
- Level: Main
- Area: 240 Square Feet
- Dimensions: 16x15
Living room
- Level: Main
- Area: 255 Square Feet
- Dimensions: 17x15
Office
- Level: Upper
- Area: 108 Square Feet
- Dimensions: 12x9
Sun room
- Level: Upper
- Area: 132 Square Feet
- Dimensions: 11x12
Heating
- Forced Air, Natural Gas
Cooling
- Central Air
Appliances
- Included: Dishwasher, Electric Oven, Refrigerator
- Laundry: In Basement
Features
- Attic Stairway, Built-in Features, High Ceilings, Entrance Foyer, High Speed Internet, Pantry, Walk-In Closet(s)
- Windows: WoodWorkStain/Painted
- Basement: Full,Unfinished
- Attic: Permanent Stairs
Interior area
- Total structure area: 5,790
- Total interior livable area: 5,790 sqft
- Finished area below ground: 0
Property
Features
- Levels: Three Or More
- Patio & porch: Covered, Deck
Lot
- Size: 7,405 Square Feet
- Features: City Lot, Curbs, Sidewalks, Storm Sewer, Street Lights, Mature Trees
Details
- Additional structures: Storage
- Parcel number: 490636169027000101
- Special conditions: Probate Listing,Historic District,Sales Disclosure Not Required
- Horse amenities: None
Construction
Type & style
- Home type: SingleFamily
- Architectural style: Victorian
- Property subtype: Residential, Single Family Residence
Materials
- Wood Siding
- Foundation: Brick/Mortar
Condition
- New construction: No
- Year built: 1870
Utilities & green energy
- Water: Public
Community & HOA
Community
- Subdivision: Duncans
HOA
- Has HOA: No
Location
- Region: Indianapolis
Financial & listing details
- Price per square foot: $121/sqft
- Tax assessed value: $455,400
- Annual tax amount: $5,276
- Date on market: 8/20/2026
- Cumulative days on market: 23 days
Estimated market value
Not available
Estimated sales range
Not available
Not available
Price history
| Date | Event | Price |
|---|---|---|
| 8/20/2026 | Listed for sale | $699,900$121/sqft |
Source: | ||
Public tax history
| Year | Property taxes | Tax assessment |
|---|---|---|
| 2025 | $5,066 +1.2% | $455,400 +8.5% |
| 2024 | $5,003 +4.8% | $419,900 +3.3% |
| 2023 | $4,774 +18.6% | $406,400 +5.9% |
| 2022 | $4,025 +0.7% | $383,800 +16% |
| 2021 | $3,999 +3.2% | $331,000 +1% |
| 2020 | $3,873 +5.6% | $327,700 +5.3% |
| 2019 | $3,669 +18.1% | $311,200 +6.5% |
| 2018 | $3,107 +4.1% | $292,300 +5% |
| 2017 | $2,984 -0.2% | $278,500 +3.6% |
| 2016 | $2,990 +2.7% | $268,700 +4.1% |
| 2014 | $2,913 +6.5% | $258,000 +5.3% |
| 2013 | $2,736 | $244,900 +4.9% |
| 2012 | $2,736 | $233,400 -7.4% |
| 2011 | -- | $252,000 -12.1% |
| 2010 | $3,798 +26% | $286,800 +1.2% |
| 2009 | $3,015 | $283,500 -4.5% |
| 2007 | -- | $297,000 +53% |
| 2006 | -- | $194,100 +22.4% |
| 2005 | -- | $158,600 |
| 2004 | -- | $158,600 |
| 2003 | -- | $158,600 +316.3% |
| 2002 | -- | $38,100 +200% |
| 2001 | -- | $12,700 |
| 2000 | -- | $12,700 |
Find assessor info on the county website
Monthly payment
Est. payment