Skip main navigation
Sold
  • $760,000

    950 Stillwell St, Indianapolis, IN 46202

    4beds
    3,024sqft
    Residential, Single Family Residence
    Built in 2020
    2,613.6 Square Feet Lot
    $781,100 Zestimate®
    $251/sqft
    $3,656 Estimated rent

    Home value

    $781,100

    $742,000 - $820,000

    $3,656/mo

    Zestimate® history
    Loading
    Loading...

    Owner options

    List your home for rent

    $3,656/mo

    Rent Zestimate®

    Find your next renter with Zillow Rental Manager. Plus, with online applications, you can quickly screen prospective tenants – for free.

    Learn more

    $3,656/mo

    Rent Zestimate®

    Refinance and save

    $3,821/mo

    Est. payment

    Refinancing to a lower rate could help reduce your monthly payments and save thousands over the life of the loan.

    See today's rates

    $3,821/mo

    Est. payment

    Explore your selling options

    Work with a Zillow partner agent

    Leverage their expertise and Zillow's premium Showcase listings to get your home seen by more buyers.

    Get started

    List with your own agent

    Get your home in front of millions of buyers by listing it on Zillow.

    Learn how to do it

    Sell it yourself

    Take full control of how buyers see your home on Zillow by listing For Sale by Owner (FSBO).

    List your home

    What's special

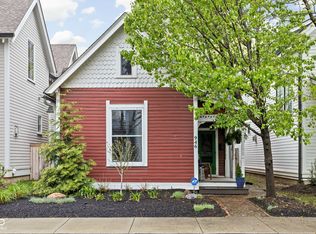
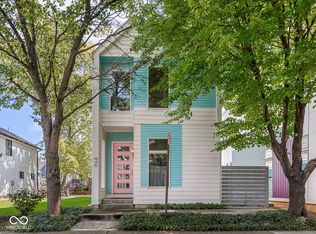
    Step into 950 Stilwell and discover a meticulously crafted 2021 aaNovo home, showcasing exquisite attention to detail and style. The grand entryway welcomes you into a thoughtfully designed open-concept layout on the first floor. A private office and guest powder room just off the entry provide convenience, leading into the impressive living, dining, and kitchen area. The gourmet kitchen features marble countertops, ample storage, stainless steel appliances, and an inviting island bar. The living room boasts a striking stone fireplace and access to a charming patio for entertaining. Upstairs, vaulted ceilings accentuate the spaciousness, accompanied by a laundry room, two bedrooms, and a luxurious hall bath with a skylight. The primary suite offers enviable amenities. The basement unveils an entertainer's haven with a bar, family room, bedroom, and bath. Nestled in the Cottage Home community, yet close to downtown attractions like Mass Ave, Bottleworks, Circle City Industrial Complex, The Monon Trail, The Cultural Trail and so much more. This home epitomizes urban yet community living at its finest. Don't miss the list of special features and amenities.

    Zillow last checked:

    Listing updated:

    Listing Provided by:

    Carissa Hawkins 317-506-2969,

    @properties

    Bought with:

    Michael Fox

    F.C. Tucker Company

    Source: MIBOR as distributed by MLS GRID,MLS#: 21968805MLS Logo

    Facts & features

    Interior

    Bedrooms & bathrooms
    • Bedrooms: 4
    • Bathrooms: 4
    • Full bathrooms: 3
    • 1/2 bathrooms: 1
    • Main level bathrooms: 1
    Primary bedroom
    • Features: Engineered Hardwood
    • Level: Upper
    • Area: 156 Square Feet
    • Dimensions: 13x12
    Bedroom 2
    • Features: Engineered Hardwood
    • Level: Upper
    • Area: 110 Square Feet
    • Dimensions: 10x11
    Bedroom 3
    • Features: Engineered Hardwood
    • Level: Upper
    • Area: 110 Square Feet
    • Dimensions: 10x11
    Bedroom 4
    • Features: Carpet
    • Level: Basement
    • Area: 110 Square Feet
    • Dimensions: 11x10
    Family room
    • Features: Carpet
    • Level: Basement
    • Area: 441 Square Feet
    • Dimensions: 21x21
    Kitchen
    • Features: Engineered Hardwood
    • Level: Main
    • Area: 260 Square Feet
    • Dimensions: 20x13
    Laundry
    • Features: Engineered Hardwood
    • Level: Upper
    • Area: 10 Square Feet
    • Dimensions: 5x2
    Mud room
    • Features: Marble
    • Level: Main
    • Area: 63 Square Feet
    • Dimensions: 9x7
    Heating
    • Forced Air, High Efficiency (90%+ AFUE )
    Cooling
    • Has cooling: Yes
    Appliances
    • Included: Gas Cooktop, ENERGY STAR Qualified Appliances, Disposal, Kitchen Exhaust, Gas Oven, Refrigerator, Wine Cooler, Tankless Water Heater
    Features
    • Attic Pull Down Stairs, High Speed Internet, Wired for Data, Kitchen Island, Pantry, Smart Thermostat
    • Basement: Ceiling - 9+ feet,Finished Ceiling,Finished,Daylight
    • Attic: Pull Down Stairs
    Interior area
    • Total structure area: 3,024
    • Total interior livable area: 3,024 sqft
    • Finished area below ground: 1,008

    Property

    Parking
    • Total spaces: 2
    • Parking features: Detached
    • Garage spaces: 2
    • Details: Garage Parking Other(Finished Garage)
    Features
    • Levels: Two
    • Stories: 2
    • Patio & porch: Patio
    • Fencing: Fenced,Fence Full Rear
    Lot
    • Size: 2,613 sqft
    • Features: Sidewalks
    Details
    • Parcel number: 491006104015000101
    • Special conditions: None
    • Horse amenities: None

    Construction

    Type & style
    • Home type: SingleFamily
    • Architectural style: Craftsman
    • Property subtype: Residential, Single Family Residence
    Materials
    • Cement Siding
    • Foundation: Concrete Perimeter, Full
    Condition
    • New construction: No
    • Year built: 2020

    Utilities & green energy

    • Water: Municipal/City

    Community & neighborhood

    Security
    • Security features: Security Service
    Location
    • Region: Indianapolis
    • Subdivision: Cottage Home

    Price history

    DateEventPrice
    8/14/2024Sold$760,000-3.2%$251/sqft
    Source: MIBOR as distributed by MLS GRID #21968805 Report a problem
    6/12/2024Pending sale$785,000$260/sqft
    Source: MIBOR as distributed by MLS GRID #21968805 Report a problem
    6/3/2024Price change$785,000-0.5%$260/sqft
    Source: MIBOR as distributed by MLS GRID #21968805 Report a problem
    5/6/2024Price change$789,000-1.3%$261/sqft
    Source: MIBOR as distributed by MLS GRID #21968805 Report a problem
    3/19/2024Listed for sale$799,000+15%$264/sqft
    Source: MIBOR as distributed by MLS GRID #21968805 Report a problem
    3/29/2021Sold$695,000$230/sqft
    Source: MIBOR as distributed by MLS GRID #21764951 Report a problem
    1/19/2021Price change$695,000+0.3%$230/sqft
    Source: aaNovo Report a problem
    1/13/2021Listed for sale$693,158+362.1%$229/sqft
    Source: aaNovo Report a problem
    10/23/2019Sold$150,000+0.7%$50/sqft
    Source: MIBOR as distributed by MLS GRID #21627759 Report a problem
    9/3/2019Pending sale$149,000$49/sqft
    Source: Pearl Street Realty Group #21627759 Report a problem
    3/22/2019Price change$149,000-9.7%$49/sqft
    Source: Pearl Street Realty Group #21627759 Report a problem
    3/18/2019Listed for sale$165,000+37.5%$55/sqft
    Source: Pearl Street Realty Group #21627759 Report a problem
    8/2/2018Listing removed$120,000$40/sqft
    Source: Pearl Street Realty Group #21585063 Report a problem
    7/31/2018Pending sale$120,000+220%$40/sqft
    Source: Pearl Street Realty Group #21585063 Report a problem
    7/25/2016Sold$37,500$12/sqft
    Source: Public Record Report a problem

    Public tax history

    YearProperty taxesTax assessment
    2025$8,153 +8.3%$691,500 +3.3%
    2024$7,527 -1.9%$669,600 +7.3%
    2023$7,673 +86.7%$624,100 -0.9%
    2022$4,110 +503.3%$630,000 +79.9%
    2021$681 -1.8%$350,100 +1422.2%
    2020$693 -3%$23,000
    2019$715 +12.9%$23,000
    2018$634 +5.4%$23,000
    2017$601 -13.7%$23,000
    2016$696 +3.6%$23,000
    2014$672 +30.2%$23,000
    2013$516 $23,000
    2012$516 $23,000 +538.9%
    2011-- $3,600
    2010$75 -2.4%$3,600
    2009$77 $3,600
    2007-- $3,600

    Find assessor info on the county website

    Neighborhood: Near Eastside

    Nearby schools

    GreatSchools rating
    Get a cash offer in 3 minutes
    Find out how much your home could sell for in as little as 3 minutes with a no-obligation cash offer.
    Estimated market value
    $781,100
    Get a cash offer in 3 minutes
    Find out how much your home could sell for in as little as 3 minutes with a no-obligation cash offer.
    Estimated market value
    $781,100