Skip main navigation
Pending
  • Price cut: $10K (6/13)
    $869,000

    954 Stillwell St, Indianapolis, IN 46202

    4beds
    3,293sqft
    : 
    Loading
    Get pre-qualified
    Residential, Single Family Residence
    Built in 2021
    2,613 Square Feet Lot
    $-- Zestimate®
    $264/sqft
    $-- HOA

    What's special

    Tree-lined streetThoughtfully designed kitchenThree light-filled bedroomsBright dedicated workspaceCenter marble island
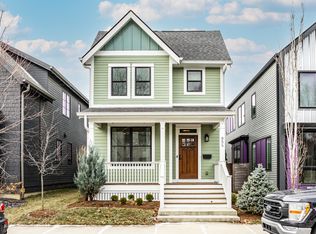
    Step into one of Indianapolis's most coveted neighborhoods, where the energy of Cottage Home's walkable streets meets the sophistication of a home designed to stop you in your tracks. 954 Stillwell is equal parts architectural statement and warm retreat. Inside, 4 bedrooms and 4.5 baths offer the space and flexibility modern living demands, whether you're hosting dinner parties, working from home, or simply savoring a quiet morning. Every detail has been considered, from the floor-to-ceiling windows that flood the interior with natural light to the thoughtfully designed kitchen, where a center marble island anchors the space and built-in storage adds both beauty and function. From there, conversation flows naturally into the living room, where a Calacatta marble fireplace surround sets an effortlessly elegant tone. On the second floor, you'll find three light-filled bedrooms, two with well-appointed en-suite baths, a hall full bath, a bright dedicated workspace, and laundry. In the basement, kick back and enjoy a generous entertainment space, wet bar, fourth bedroom, and full bath. But what truly sets this property apart is its address. Cottage Home isn't just a neighborhood, it's a lifestyle. Moments from Mass Ave, the Cultural Trail, the Monon Trail, and some of the city's best restaurants, coffee shops, and boutiques, you'll be connected to everything Indianapolis has to offer while coming home to a tree-lined street that feels like a world apart.
    113 days
    |
    390
    |
    20
    |

    Zillow last checked:

    Listing updated:

    Listed by:

    Carissa Hawkins 317-506-2969,

    @properties,

    Shavar Greer 304-237-6625,

    @properties

    Source: MIBOR as distributed by MLS GRID,MLS#: 22088355MLS Logo

      Facts & features

      Interior

      Bedrooms & bathrooms
      • Bedrooms: 4
      • Bathrooms: 5
      • Full bathrooms: 4
      • 1/2 bathrooms: 1
      • Main level bathrooms: 1
      Primary bedroom
      • Level: Upper
      • Area: 384 Square Feet
      • Dimensions: 24x16
      Bedroom 2
      • Level: Upper
      • Area: 99 Square Feet
      • Dimensions: 9x11
      Bedroom 3
      • Level: Upper
      • Area: 126 Square Feet
      • Dimensions: 9x14
      Bedroom 4
      • Level: Basement
      • Area: 120 Square Feet
      • Dimensions: 10x12
      Bonus room
      • Level: Basement
      • Area: 476 Square Feet
      • Dimensions: 17x28
      Dining room
      • Level: Main
      • Area: 128 Square Feet
      • Dimensions: 8x16
      Kitchen
      • Level: Main
      • Area: 320 Square Feet
      • Dimensions: 20x16
      Living room
      • Level: Main
      • Area: 272 Square Feet
      • Dimensions: 17x16
      Office
      • Level: Upper
      • Area: 49 Square Feet
      • Dimensions: 7x7
      Heating
      • Forced Air, High Efficiency (90%+ AFUE ), Natural Gas
      Cooling
      • Central Air, High Efficiency (SEER 16 +)
      Appliances
      • Included: Electric Cooktop, Dishwasher, ENERGY STAR Qualified Appliances, Disposal, Gas Oven, Refrigerator, Wine Cooler, Exhaust Fan, Tankless Water Heater
      Features
      • Breakfast Bar, Built-in Features, Kitchen Island, Ceiling Fan(s), Hardwood Floors, High Speed Internet, Eat-in Kitchen, Wired for Data, Pantry, Smart Thermostat, Walk-In Closet(s), Wet Bar
      • Flooring: Hardwood
      • Windows: WoodWorkStain/Painted
      • Basement: Ceiling - 9+ feet,Finished,Full,Daylight
      • Number of fireplaces: 1
      • Fireplace features: Blower Fan, Gas Log, Living Room
      Interior area
      • Total structure area: 3,293
      • Total interior livable area: 3,293 sqft
      • Finished area below ground: 1,102

      Property

      Parking
      • Total spaces: 2
      • Parking features: Detached
      • Garage spaces: 2
      • Details: Garage Parking Other(Finished Garage)
      Features
      • Levels: Two
      • Stories: 2
      • Patio & porch: Patio
      • Fencing: Fenced,Full
      Lot
      • Size: 2,613 Square Feet
      • Features: Sidewalks
      Details
      • Parcel number: 491006104016000101
      • Horse amenities: None

      Construction

      Type & style
      • Home type: SingleFamily
      • Architectural style: Other
      • Property subtype: Residential, Single Family Residence
      Materials
      • Cement Siding
      • Foundation: Concrete Perimeter
      Condition
      • New Construction
      • New construction: Yes
      • Year built: 2021
      Details
      • Builder name: Aanovo

      Utilities & green energy

      • Water: Public

      Community & HOA

      Community
      • Security: Carbon Monoxide Detector(s), Security System
      • Subdivision: Cottage Home
      HOA
      • Has HOA: No
      Location
      • Region: Indianapolis

      Financial & listing details

      • Price per square foot: $264/sqft
      • Tax assessed value: $726,700
      • Annual tax amount: $8,686
      • Date on market: 3/18/2026
      • Cumulative days on market: 86 days

        Estimated market value

        Not available

        Estimated sales range

        Not available

        Not available

        Price history

        DateEventPrice
        6/17/2026Pending sale$869,000$264/sqft
        Source: MIBOR as distributed by MLS GRID #22088355 Report a problem
        6/13/2026Price change$869,000-1.1%$264/sqft
        Source: MIBOR as distributed by MLS GRID #22088355 Report a problem
        5/16/2026Pending sale$879,000$267/sqft
        Source: MIBOR as distributed by MLS GRID #22088355 Report a problem
        5/1/2026Price change$879,000-2.3%$267/sqft
        Source: MIBOR as distributed by MLS GRID #22088355 Report a problem
        3/18/2026Listed for sale$899,900$273/sqft
        Source: MIBOR as distributed by MLS GRID #22088355 Report a problem
        8/26/2024Listing removed--
        Source: MIBOR as distributed by MLS GRID #21985297 Report a problem
        6/18/2024Listed for sale$899,900+12.6%$273/sqft
        Source: MIBOR as distributed by MLS GRID #21985297 Report a problem
        7/23/2021Sold$799,000+4%$243/sqft
        Source: MIBOR as distributed by MLS GRID #21787042 Report a problem
        3/31/2021Listing removed--
        Source: Zillow Group Promoted Homes Report a problem
        3/6/2021Price change$768,000+2.5%$233/sqft
        Source: aaNovo Report a problem
        1/18/2021Price change$749,5000%$228/sqft
        Source: aaNovo Report a problem
        1/13/2021Listed for sale$749,698+399.8%$228/sqft
        Source: aaNovo Report a problem
        10/23/2019Sold$150,000+0.7%$46/sqft
        Source: MIBOR as distributed by MLS GRID #21627760 Report a problem
        9/3/2019Pending sale$149,000$45/sqft
        Source: Pearl Street Realty Group #21627760 Report a problem
        3/22/2019Price change$149,000-9.7%$45/sqft
        Source: Pearl Street Realty Group #21627760 Report a problem
        3/18/2019Listed for sale$165,000+43.5%$50/sqft
        Source: Pearl Street Realty Group #21627760 Report a problem
        8/1/2018Sold$115,000$35/sqft
        Source: MIBOR as distributed by MLS GRID #21564398 Report a problem
        7/18/2018Pending sale$115,000$35/sqft
        Source: Pearl Street Realty Group #21564398 Report a problem
        7/18/2018Listed for sale$115,000$35/sqft
        Source: Pearl Street Realty Group #21564398 Report a problem

        Public tax history

        YearProperty taxesTax assessment
        2025$8,685 +3.2%$726,700 +2.1%
        2024$8,413 -0.9%$711,500 +2.4%
        2023$8,489 +52%$695,100 -0.1%
        2022$5,585 +720%$695,500 +46.8%
        2021$681 -1.8%$473,900 +1960.4%
        2020$693 -3%$23,000
        2019$715 +12.9%$23,000
        2018$634 +5.4%$23,000
        2017$601 -13.7%$23,000
        2016$696 +3.6%$23,000
        2014$672 +30.2%$23,000
        2013$516 $23,000
        2012$516 $23,000 +538.9%
        2011-- $3,600
        2010$75 -2.5%$3,600
        2009$77 $3,600
        2007-- $3,600

        Find assessor info on the county website

        Monthly payment

        Est. payment

        Payment breakdown

        Explore the cost of this home by adjusting the details. Changes won't be saved.
        All calculations are estimates and provided by Zillow, Inc. for informational purposes only. Actual amounts may vary.
        HOA fees may include property taxes on listings classified as Co-Ops. Contact the listing agent and/or owner for fee details.
        Mortgage interest rates are dependent on a number of factors, including credit score, down payment, and repayment length. Interest rate data provided by Zillow Group Marketplace, Inc. as of 1/1/1970 from various mortgage lenders with which we have lead or other similar arrangements; the Estimated Payment is an average of those rates.
        See how much you could borrow to make a competitive offer.

        Climate risks

        Neighborhood: Near Eastside

        Getting around

        69 / 100
        Somewhat Walkable
        45 / 100
        Some Transit
        92 / 100
        Biker's Paradise

        Nearby schools

        GreatSchools rating

        A local agent can set up tours, give advice and negotiate with sellers.

        Browse local experts

        Similar homes

        Skip to the end of the carouselSkip to the beginning of the carousel