Skip main navigation
Pending
  • $869,000

    966 Stillwell St, Indianapolis, IN 46202

    4beds
    3,240sqft
    : 
    Loading
    Get pre-qualified
    Residential, Single Family Residence
    Built in 2017
    2,613 Square Feet Lot
    $-- Zestimate®
    $268/sqft
    $-- HOA

    What's special

    Neighborhood gardensSpacious residenceGenerous living spacesTree-lined streetsCommunity-owned park
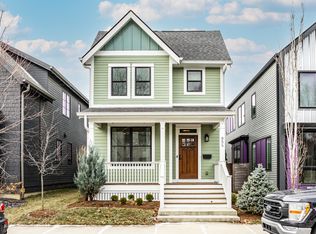
    Welcome to 966 Stillwell Street, a rare opportunity to own a beautifully appointed 4-bedroom, 3.5-bath home offering over 3,000 square feet of living space in the heart of Indianapolis' beloved Cottage Home neighborhood. From the moment you arrive, you'll discover a home that perfectly blends generous living spaces with the charm, character, and walkability that make Cottage Home one of the city's most sought-after communities. Thoughtfully designed for both everyday living and entertaining, this spacious residence offers room to grow, gather, and create lasting memories. Beyond your front door, you'll find yourself immersed in a neighborhood unlike any other. Stroll tree-lined streets filled with historic cottages, connect with neighbors at the community-owned park, or enjoy the neighborhood gardens, playground, and seasonal events that make Cottage Home feel like home in every sense of the word. Just minutes away, experience some of Indianapolis' best dining, entertainment, and culture. Walk or bike to the Bottleworks District, Factory Arts District, Mass Ave, and award-winning restaurants, local coffee shops, art galleries, boutiques, and entertainment venues. Outdoor enthusiasts will appreciate easy access to both the Monon Trail and Indianapolis Cultural Trail, providing endless opportunities to explore the city on foot or by bike. Whether you're enjoying a First Friday art walk, meeting friends for dinner, grabbing coffee around the corner, or simply relaxing in one of Indianapolis' most vibrant neighborhoods, life at 966 Stillwell offers the perfect balance of urban convenience and close-knit community living. This is more than a home it's an opportunity to become part of one of Indianapolis' most connected, creative, and welcoming neighborhoods.
    30 days
    |
    903
    |
    51
    |

    Zillow last checked:

    Listing updated:

    Listed by:

    Justin Wade 317-358-7049,

    BLK Key Realty

    Source: MIBOR as distributed by MLS GRID,MLS#: 22107207MLS Logo

      Facts & features

      Interior

      Bedrooms & bathrooms
      • Bedrooms: 4
      • Bathrooms: 4
      • Full bathrooms: 3
      • 1/2 bathrooms: 1
      • Main level bathrooms: 1
      Primary bedroom
      • Level: Upper
      • Area: 195 Square Feet
      • Dimensions: 15x13
      Bedroom 2
      • Level: Upper
      • Area: 144 Square Feet
      • Dimensions: 12x12
      Bedroom 3
      • Level: Upper
      • Area: 120 Square Feet
      • Dimensions: 12x10
      Bedroom 4
      • Level: Basement
      • Area: 132 Square Feet
      • Dimensions: 12x11
      Dining room
      • Level: Main
      • Area: 156 Square Feet
      • Dimensions: 13x12
      Great room
      • Level: Main
      • Area: 224 Square Feet
      • Dimensions: 16x14
      Kitchen
      • Level: Main
      • Area: 182 Square Feet
      • Dimensions: 14x13
      Laundry
      • Level: Upper
      • Area: 49 Square Feet
      • Dimensions: 7x7
      Mud room
      • Level: Main
      • Area: 42 Square Feet
      • Dimensions: 7x6
      Office
      • Level: Main
      • Area: 156 Square Feet
      • Dimensions: 13x12
      Play room
      • Level: Basement
      • Area: 308 Square Feet
      • Dimensions: 22x14
      Heating
      • Zoned, Forced Air, Radiant Floor, Natural Gas
      Cooling
      • Central Air
      Appliances
      • Included: Dishwasher, Dryer, Disposal, Gas Water Heater, Microwave, Convection Oven, Electric Oven, Gas Oven, Refrigerator, Washer, Water Softener Owned, Wine Cooler
      • Laundry: Upper Level
      Features
      • Attic Access, Double Vanity, Breakfast Bar, High Ceilings, Kitchen Island, Entrance Foyer, Ceiling Fan(s), Hardwood Floors, High Speed Internet, Pantry, Smart Thermostat, Wired for Sound, Walk-In Closet(s)
      • Flooring: Hardwood
      • Windows: Wood Work Painted
      • Basement: Daylight,Egress Window(s),Finished,Finished Ceiling,Finished Walls,Full,Storage Space
      • Attic: Access Only
      • Number of fireplaces: 2
      • Fireplace features: Library, Gas Log, Great Room
      Interior area
      • Total structure area: 3,240
      • Total interior livable area: 3,240 sqft
      • Finished area below ground: 1,003

      Property

      Parking
      • Total spaces: 2
      • Parking features: Attached
      • Attached garage spaces: 2
      • Details: Garage Parking Other(Finished Garage, Garage Door Opener, Guest Street Parking, Service Door)
      Features
      • Levels: Three Or More
      • Patio & porch: Covered, Deck, Glass Enclosed, Rooftop
      • Has spa: Yes
      • Spa features: Above Ground, Private
      • Fencing: Fenced,Fence Complete,Full
      Lot
      • Size: 2,613 Square Feet
      • Features: Sidewalks, Storm Sewer, Street Lights, Trees-Small (Under 20 Ft)
      Details
      • Parcel number: 491006104026000101
      • Horse amenities: None

      Construction

      Type & style
      • Home type: SingleFamily
      • Architectural style: Contemporary
      • Property subtype: Residential, Single Family Residence
      Materials
      • Cement Siding
      • Foundation: Concrete Perimeter, Full
      Condition
      • New construction: No
      • Year built: 2017
      Details
      • Builder name: Stenz Corp.

      Utilities & green energy

      • Water: Public

      Community & HOA

      Community
      • Security: Security System, Smoke Detector(s), Security System Owned
      • Subdivision: Churchman Cottage
      HOA
      • Has HOA: No
      Location
      • Region: Indianapolis

      Financial & listing details

      • Price per square foot: $268/sqft
      • Tax assessed value: $727,300
      • Annual tax amount: $8,826
      • Date on market: 6/11/2026
      • Cumulative days on market: 31 days

        Estimated market value

        Not available

        Estimated sales range

        Not available

        Not available

        Price history

        DateEventPrice
        7/12/2026Pending sale$869,000$268/sqft
        Source: MIBOR as distributed by MLS GRID #22107207 Report a problem
        6/11/2026Listed for sale$869,000+15.9%$268/sqft
        Source: MIBOR as distributed by MLS GRID #22107207 Report a problem
        7/13/2022Sold$750,000-4.5%$231/sqft
        Source: MIBOR as distributed by MLS GRID #21852912 Report a problem
        6/10/2022Pending sale$785,000$242/sqft
        Source: MIBOR as distributed by MLS GRID #21852912 Report a problem
        5/21/2022Price change$785,000-1.9%$242/sqft
        Source: MIBOR as distributed by MLS GRID #21852912 Report a problem
        5/9/2022Listed for sale$799,900+1267.4%$247/sqft
        Source: MIBOR as distributed by MLS GRID #21852912 Report a problem
        11/14/2017Sold$58,500+134%$18/sqft
        Source: Public Record Report a problem
        8/21/2015Sold$25,000+733.3%$8/sqft
        Source: Public Record Report a problem
        6/5/2014Sold$3,000-14.3%$1/sqft
        Source: MIBOR as distributed by MLS GRID #21292500 Report a problem
        5/23/2014Pending sale$3,500$1/sqft
        Source: Keller Williams Indy Metro West #21292500 Report a problem
        5/20/2014Listed for sale$3,500$1/sqft
        Source: Keller Williams Indy Metro West #21292500 Report a problem

        Public tax history

        YearProperty taxesTax assessment
        2025$8,825 +3.2%$727,300 +0.7%
        2024$8,554 -0.8%$722,500 +2.3%
        2023$8,626 +20.4%$706,300
        2022$7,164 +7.4%$706,300 +16.8%
        2021$6,671 +3.6%$604,700 +7.8%
        2020$6,440 +5.7%$561,200 +5.8%
        2019$6,092 +861.5%$530,200 +6.7%
        2018$634 +5.4%$496,900 +2060.4%
        2017$601 -13.7%$23,000
        2016$696 +3.6%$23,000
        2014$672 +30.2%$23,000
        2013$516 $23,000
        2012$516 $23,000 +538.9%
        2011-- $3,600
        2010$75 -2.4%$3,600
        2009$77 $3,600
        2007-- $3,600
        Find assessor info on the county website

        Monthly payment

        Est. payment

        Payment breakdown

        Explore the cost of this home by adjusting the details. Changes won't be saved.
        All calculations are estimates and provided by Zillow, Inc. for informational purposes only. Actual amounts may vary.
        HOA fees may include property taxes on listings classified as Co-Ops. Contact the listing agent and/or owner for fee details.
        Mortgage interest rates are dependent on a number of factors, including credit score, down payment, and repayment length. Interest rate data provided by Zillow Group Marketplace, Inc. as of 1/1/1970 from various mortgage lenders with which we have lead or other similar arrangements; the Estimated Payment is an average of those rates.
        See how much you could borrow to make a competitive offer.

        Climate risks

        Neighborhood: Near Eastside

        Getting around

        69 / 100
        Somewhat Walkable
        45 / 100
        Some Transit
        92 / 100
        Biker's Paradise

        Nearby schools

        GreatSchools rating

        A local agent can set up tours, give advice and negotiate with sellers.

        Browse local experts

        Similar homes