Skip main navigation
Sold
  • $740,000

    958 Stillwell St, Indianapolis, IN 46202

    4beds
    2,412sqft
    Residential, Single Family Residence
    Built in 2016
    2,613.6 Square Feet Lot
    $744,700 Zestimate®
    $307/sqft
    $3,366 Estimated rent

    Home value

    $744,700

    $700,000 - $797,000

    $3,366/mo

    Zestimate® history
    Loading
    Loading...

    Owner options

    List your home for rent

    $3,366/mo

    Rent Zestimate®

    Find your next renter with Zillow Rental Manager. Plus, with online applications, you can quickly screen prospective tenants – for free.

    Learn more

    $3,366/mo

    Rent Zestimate®

    Refinance and save

    $3,720/mo

    Est. payment

    Refinancing to a lower rate could help reduce your monthly payments and save thousands over the life of the loan.

    See today's rates

    $3,720/mo

    Est. payment

    Explore your selling options

    Work with a Zillow partner agent

    Leverage their expertise and Zillow's premium Showcase listings to get your home seen by more buyers.

    Get started

    List with your own agent

    Get your home in front of millions of buyers by listing it on Zillow.

    Learn how to do it

    Sell it yourself

    Take full control of how buyers see your home on Zillow by listing For Sale by Owner (FSBO).

    List your home

    What's special

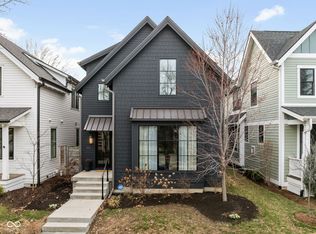
    Stacked stone gas fireplaceCustom-stained barn doorsDreamy california closetsQuaint tree-lined streetUpdated exterior lightingBlack stainless appliancesFresh benjamin moore paint
    Rare Opportunity to live in the coveted Downtown Indianapolis Cottage Home Neighborhood - Adjacent to Mass Ave and Bottleworks - Offering an exceptional 4 Bedroom, 3.5 bathroom home with two-car garage | Newer Construction by Stenz | Situated on a quaint, tree-lined street, this home offers unbeatable proximity to the Bottleworks District, the Factory Arts District, Sidedoor Bagel, and the Monon Trail. There are boundless dining, coffee, entertainment, and outdoor recreation options. You'll experience the best of downtown living in a peaceful, community-focused setting - don't miss the frequent neighbor meet ups at Cottage Home Park. Built in 2016, this modern residence combines thoughtful design with timeless craftsmanship, offering hand-scraped, maple hardwood floors throughout, a stunning rustic walnut front door from Pella's Architect Series, custom-stained barn doors, dreamy California Closets, and a variety of tailor-made Roman shades and Hunter Douglas window treatments from Drapery Street. The main level features an inviting open layout, ideal for entertaining, with a stacked stone gas fireplace a stylish kitchen with quartzite countertops, half-bath and mudroom. Upstairs, you'll find the master suite with its own balcony and ensuite bath plus two more bedrooms that can easily flex as an office or nursery. The fully finished basement includes a media room, guest suite with full bath, and a charming functional craft room or wine closet. The backyard is an urban oasis with a stamped concrete patio offering gas and fire pit hook-ups for summer grilling and cozy fall warmups. With updated exterior lighting, black stainless appliances, and fresh Benjamin Moore paint, this space is refreshed and ready to enjoy! Enjoy the charm and character of one of Indy's most iconic neighborhoods.

    Zillow last checked:

    Listing updated:

    Listing Provided by:

    Natalie Clayton 317-522-8727,

    Maywright Property Co.

    Bought with:

    Evan Pulliam

    F.C. Tucker Company

    Source: MIBOR as distributed by MLS GRID,MLS#: 22079908MLS Logo

    Facts & features

    Interior

    Bedrooms & bathrooms
    • Bedrooms: 4
    • Bathrooms: 4
    • Full bathrooms: 3
    • 1/2 bathrooms: 1
    • Main level bathrooms: 1
    Primary bedroom
    • Level: Upper
    • Area: 165 Square Feet
    • Dimensions: 15x11
    Bedroom 2
    • Level: Upper
    • Area: 121 Square Feet
    • Dimensions: 11x11
    Bedroom 3
    • Level: Upper
    • Area: 110 Square Feet
    • Dimensions: 11x10
    Bedroom 4
    • Level: Basement
    • Area: 150 Square Feet
    • Dimensions: 15x10
    Dining room
    • Level: Main
    • Area: 140 Square Feet
    • Dimensions: 14x10
    Family room
    • Level: Basement
    • Area: 360 Square Feet
    • Dimensions: 20x18
    Kitchen
    • Level: Main
    • Area: 180 Square Feet
    • Dimensions: 15x12
    Laundry
    • Features: Tile-Ceramic
    • Level: Main
    • Area: 35 Square Feet
    • Dimensions: 7x5
    Living room
    • Level: Main
    • Area: 323 Square Feet
    • Dimensions: 19x17
    Mud room
    • Features: Tile-Ceramic
    • Level: Main
    • Area: 28 Square Feet
    • Dimensions: 7x4
    Heating
    • Forced Air, Natural Gas
    Cooling
    • Central Air
    Appliances
    • Included: Dishwasher, Dryer, Disposal, Exhaust Fan, Microwave, Gas Oven, Refrigerator, Washer, Water Heater, Water Softener Owned
    • Laundry: Main Level
    Features
    • Attic Access, Built-in Features, Hardwood Floors, Pantry, Smart Thermostat, Walk-In Closet(s)
    • Flooring: Hardwood
    • Basement: Ceiling - 9+ feet,Egress Window(s),Finished
    • Attic: Access Only
    • Number of fireplaces: 1
    • Fireplace features: Gas Log, Living Room
    Interior area
    • Total structure area: 2,412
    • Total interior livable area: 2,412 sqft
    • Finished area below ground: 804

    Property

    Parking
    • Total spaces: 2
    • Parking features: Detached
    • Garage spaces: 2
    Features
    • Levels: Two
    • Stories: 2
    • Patio & porch: Covered, Deck, Patio
    • Exterior features: Balcony
    • Fencing: Fenced,Fence Complete,Full,Privacy
    Lot
    • Size: 2,613 sqft
    Details
    • Parcel number: 491006104021000101
    • Special conditions: Historic District
    • Horse amenities: None

    Construction

    Type & style
    • Home type: SingleFamily
    • Architectural style: Craftsman,Traditional
    • Property subtype: Residential, Single Family Residence
    Materials
    • Cement Siding
    • Foundation: Concrete Perimeter
    Condition
    • Updated/Remodeled
    • New construction: No
    • Year built: 2016
    Details
    • Builder name: Stenz

    Utilities & green energy

    • Water: Public

    Community & neighborhood

    Security
    • Security features: Security System
    Location
    • Region: Indianapolis
    • Subdivision: Churchman Cottage

    Price history

    DateEventPrice
    4/17/2026Sold$740,000-9.2%$307/sqft
    Source: MIBOR as distributed by MLS GRID #22079908 Report a problem
    3/17/2026Pending sale$815,000$338/sqft
    Source: MIBOR as distributed by MLS GRID #22079908 Report a problem
    2/20/2026Price change$815,000-3%$338/sqft
    Source: MIBOR as distributed by MLS GRID #22079908 Report a problem
    1/16/2026Listed for sale$840,000+1427.3%$348/sqft
    Source: MIBOR as distributed by MLS GRID #22079908 Report a problem
    8/4/2016Sold$55,000+358.3%$23/sqft
    Source: Public Record Report a problem
    2/11/2014Sold$12,000$5/sqft
    Source: Public Record Report a problem

    Public tax history

    YearProperty taxesTax assessment
    2025$5,120 +2.9%$428,900 +1.1%
    2024$4,975 -1.7%$424,300 +2.1%
    2023$5,062 +19.3%$415,500 -0.9%
    2022$4,243 +12.1%$419,400 +15.9%
    2021$3,784 +3.6%$362,000 +12.3%
    2020$3,651 +5.6%$322,400 +5.6%
    2019$3,456 +19.7%$305,200 +6.5%
    2018$2,886 +380.3%$286,700 +5.8%
    2017$601 -13.7%$270,900 +1077.8%
    2016$696 +3.6%$23,000
    2014$672 +30.2%$23,000
    2013$516 $23,000
    2012$516 $23,000 +538.9%
    2011-- $3,600
    2010$75 -2.4%$3,600
    2009$77 $3,600
    2007-- $3,600

    Find assessor info on the county website

    Neighborhood: Near Eastside

    Nearby schools

    GreatSchools rating
    Get a cash offer in 3 minutes
    Find out how much your home could sell for in as little as 3 minutes with a no-obligation cash offer.
    Estimated market value
    $744,700
    Get a cash offer in 3 minutes
    Find out how much your home could sell for in as little as 3 minutes with a no-obligation cash offer.
    Estimated market value
    $744,700