Welcome home to Greer St in historic Fletcher Place! This classic Victorian home has been masterfully brought back to life by its current owners, who thought through every detail. Features include a wonderful outdoor space with an oversized front porch, a spacious patio, and a larger-than-normal lot for the neighborhood. Inside, classic woodwork complements the welcoming entry. The custom kitchen offers plenty of storage, counter space overlooking the backyard, a chef's dream Viking stove, a prep island, and a walk-in pantry. For dining, enjoy the formal dining room or the casual breakfast nook. The primary bedroom serves as its own retreat, complete with a 17 x 15 walk-in closet that doubles as a sitting area and laundry room. Additionally, the main-level office could easily be used as a main-floor bedroom. Lot also offers a two car garage with an extra workshop and a second original garage perfect for storage. All of this is located just steps away from Virginia Ave and everything downtown has to offer!
Active
$750,000
921 Greer St, Indianapolis, IN 46203
4beds
3,596sqft
Residential, Single Family Residence
Built in 1887
6,534 Square Feet Lot
$-- Zestimate®
$209/sqft
$-- HOA
What's special
Spacious patioClassic woodworkFormal dining roomWelcoming entryMain-level officeOversized front porchWonderful outdoor space
- 13 days
- 679
- 83
Zillow last checked:
Listing updated:
Listed by:
Will Lonnemann Will@LonnemannTeam.com,
F.C. Tucker Company
Source: MIBOR as distributed by MLS GRID,MLS#: 22126894
Facts & features
Interior
Bedrooms & bathrooms
- Bedrooms: 4
- Bathrooms: 3
- Full bathrooms: 2
- 1/2 bathrooms: 1
- Main level bathrooms: 1
- Main level bedrooms: 1
Primary bedroom
- Level: Upper
- Area: 320 Square Feet
- Dimensions: 20x16
Bedroom 2
- Level: Upper
- Area: 182 Square Feet
- Dimensions: 14x13
Bedroom 3
- Level: Upper
- Area: 126 Square Feet
- Dimensions: 14x9
Bedroom 4
- Level: Main
- Area: 144 Square Feet
- Dimensions: 12x12
Dining room
- Level: Main
- Area: 240 Square Feet
- Dimensions: 16x15
Foyer
- Level: Main
- Area: 96 Square Feet
- Dimensions: 12x8
Kitchen
- Level: Main
- Area: 368 Square Feet
- Dimensions: 23x16
Library
- Level: Main
- Area: 196 Square Feet
- Dimensions: 14x14
Living room
- Level: Main
- Area: 225 Square Feet
- Dimensions: 15x15
Loft
- Level: Upper
- Area: 196 Square Feet
- Dimensions: 14x14
Office
- Level: Main
- Area: 144 Square Feet
- Dimensions: 12x12
Heating
- Zoned, Forced Air
Cooling
- Central Air, Dual
Appliances
- Included: Dishwasher, Dryer, Disposal, Gas Water Heater, Exhaust Fan, Microwave, Oven, Gas Oven, Refrigerator, Washer
- Laundry: Upper Level
Features
- Attic Access, High Ceilings, Entrance Foyer, Pantry, Supplemental Storage, Walk-In Closet(s)
- Windows: Wood Work Stained
- Basement: Unfinished
- Attic: Access Only
- Number of fireplaces: 1
- Fireplace features: Gas Log
Interior area
- Total structure area: 3,596
- Total interior livable area: 3,596 sqft
- Finished area below ground: 0
Property
Parking
- Total spaces: 2
- Parking features: Detached
- Garage spaces: 2
- Details: Garage Parking Other(Finished Garage, Garage Door Opener)
Features
- Levels: Two
- Stories: 2
- Patio & porch: Covered, Patio
- Fencing: Fenced,Full,Front Yard
Lot
- Size: 6,534 Square Feet
- Features: Sidewalks, Storm Sewer, Street Lights, Mature Trees
Details
- Additional structures: Storage
- Parcel number: 491112182008000101
- Special conditions: Sales Disclosure Supplements
- Horse amenities: None
Construction
Type & style
- Home type: SingleFamily
- Architectural style: Victorian
- Property subtype: Residential, Single Family Residence
Materials
- Wood Siding
- Foundation: Brick/Mortar
Condition
- Updated/Remodeled
- New construction: No
- Year built: 1887
Utilities & green energy
- Electric: 440 Volts
- Water: Public
- Utilities for property: Sewer Connected, Water Connected
Community & HOA
Community
- Security: Security System, Security System Leased, Smoke Detector(s)
- Subdivision: No Subdivision
HOA
- Has HOA: No
Location
- Region: Indianapolis
Financial & listing details
- Price per square foot: $209/sqft
- Tax assessed value: $338,000
- Annual tax amount: $3,840
- Date on market: 9/28/2026
- Cumulative days on market: 15 days
Estimated market value
Not available
Estimated sales range
Not available
Not available
Price history
| Date | Event | Price |
|---|---|---|
| 9/28/2026 | Listed for sale | $750,000$209/sqft |
Source:  MIBOR as distributed by MLS GRID #22126894 Report a problem MIBOR as distributed by MLS GRID #22126894 Report a problem | ||
Public tax history
| Year | Property taxes | Tax assessment |
|---|---|---|
| 2025 | $3,557 +3.4% | $338,000 +13.6% |
| 2024 | $3,441 -8% | $297,500 +2.6% |
| 2023 | $3,738 +15.3% | $289,900 -6.8% |
| 2022 | $3,242 +2.7% | $311,200 +12.1% |
| 2021 | $3,155 +0.4% | $277,600 +3.1% |
| 2020 | $3,143 +8.2% | $269,300 +2.4% |
| 2019 | $2,905 -21.5% | $263,000 +8.9% |
| 2018 | $3,701 +54.9% | $241,500 +4.5% |
| 2017 | $2,390 +39.6% | $231,100 +4.6% |
| 2016 | $1,712 +2% | $221,000 +41.3% |
| 2014 | $1,679 +15.7% | $156,400 +16% |
| 2013 | $1,452 | $134,800 +2.6% |
| 2012 | $1,452 | $131,400 -12.5% |
| 2011 | -- | $150,100 |
| 2010 | $1,617 -1.6% | $150,100 |
| 2009 | $1,643 | $150,100 -2.3% |
| 2007 | -- | $153,700 +81% |
| 2006 | -- | $84,900 +22.5% |
| 2005 | -- | $69,300 |
| 2004 | -- | $69,300 +24.9% |
| 2003 | -- | $55,500 +46.4% |
| 2002 | -- | $37,900 +200.1% |
| 2001 | -- | $12,630 |
Find assessor info on the county website
Monthly payment
Est. payment
Payment breakdown
Explore the cost of this home by adjusting the details. Changes won't be saved.Climate risks
Neighborhood: Downtown
Similar homes
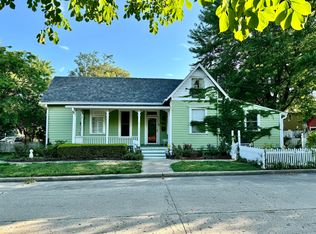
- $725,0004 bd4 ba3.3k sqft1155 Fletcher Ave, Indianapolis, IN 46203Active
 MLS ID #22129305, Aubrielle Benbow, Coldwell Banker Real Estate Group. MIBOR as distributed by MLS GRID
 - $799,9004 bd2 ba2.6k sqft917 Lexington Ave, Indianapolis, IN 46203Active
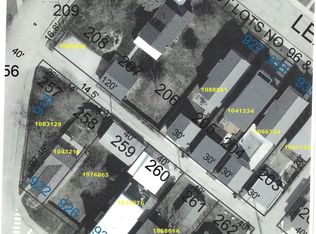 MLS ID #22103585, Richard Costello, Carpenter, REALTORS®. MIBOR as distributed by MLS GRID
 - $660,0004 bd4 ba3.2k sqft1120 Fletcher Ave, Indianapolis, IN 46203Active
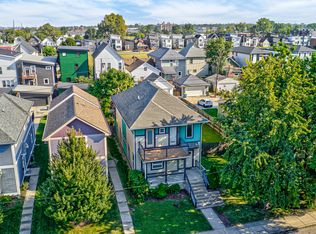 MLS ID #22124584, Adam Corya, Carpenter, REALTORS®. MIBOR as distributed by MLS GRID
 - $694,9004 bd4 ba4.4k sqft529 Fletcher Ave, Indianapolis, IN 46203Active
 MLS ID #22108879, Carlee Farrell, Keller Williams Indy Metro NE. MIBOR as distributed by MLS GRID
