Modern Luxury Living Near Mass Ave: 4BR, 4BA Townhome with Rooftop Deck & Attached Garage! Discover unparalleled urban elegance in this stunning 4-bedroom, 4-bathroom townhome, just moments away from Mass Ave. Enjoy the convenience and security of an attached 2-car garage, seamlessly integrated into the home's sleek design. Ascend to the rooftop deck, a private oasis offering breathtaking city vistas, directly accessible from the primary bedroom. The heart of this home is the gourmet kitchen, boasting exquisite Calcutta countertops and top-of-the-line appliances. Don't miss out on this exceptional opportunity to own a piece of city paradise. Experience the unmatched charm and convenience of this meticulously crafted residence. Schedule your tour today and make this urban sanctuary yours!
Active
Price cut: $20K (10/21)
$730,000
515 Leon St, Indianapolis, IN 46204
4beds
2,936sqft
Residential, Single Family Residence
Built in 2024
1,742 Square Feet Lot
$-- Zestimate®
$249/sqft
$-- HOA
What's special
Rooftop deckBreathtaking city vistasPrivate oasisExquisite calcutta countertopsTop-of-the-line appliancesGourmet kitchen
- 32 days
- 507
- 31
Zillow last checked:
Listing updated:
Listed by:
Alexis Alvey alexis.l.beaver@gmail.com,
The Brokerage Company of Indiana,
Nick Burrow 317-496-3327,
The Brokerage Company of Indiana
Source: MIBOR as distributed by MLS GRID,MLS#: 22129113
Facts & features
Interior
Bedrooms & bathrooms
- Bedrooms: 4
- Bathrooms: 4
- Full bathrooms: 4
- Main level bathrooms: 1
- Main level bedrooms: 1
Primary bedroom
- Level: Upper
- Area: 168 Square Feet
- Dimensions: 14x12
Bedroom 2
- Level: Upper
- Area: 120 Square Feet
- Dimensions: 12x10
Bedroom 3
- Level: Main
- Area: 143 Square Feet
- Dimensions: 11x13
Bedroom 4
- Features: Luxury Vinyl Plank
- Level: Basement
- Area: 132 Square Feet
- Dimensions: 11x12
Kitchen
- Level: Upper
- Area: 210 Square Feet
- Dimensions: 15x14
Living room
- Level: Upper
- Area: 306 Square Feet
- Dimensions: 17x18
Heating
- Forced Air, Heat Pump
Cooling
- Heat Pump
Appliances
- Included: Gas Cooktop, Dishwasher, Disposal, Gas Oven, Refrigerator, Water Heater
Features
- Kitchen Island, Entrance Foyer, Pantry, Walk-In Closet(s), Wet Bar
- Basement: Egress Window(s),Finished
Interior area
- Total structure area: 2,936
- Total interior livable area: 2,936 sqft
- Finished area below ground: 574
Property
Parking
- Total spaces: 2
- Parking features: Attached
- Attached garage spaces: 2
Features
- Levels: Three Or More
- Patio & porch: Covered, Rooftop
Lot
- Size: 1,742 Square Feet
Details
- Parcel number: 491101112026013101
- Special conditions: Broker Owned,Historic District,Sales Disclosure Not Required
- Horse amenities: None
Construction
Type & style
- Home type: SingleFamily
- Architectural style: Contemporary
- Property subtype: Residential, Single Family Residence
- Attached to another structure: Yes
Materials
- Brick, Cement Siding
- Foundation: Concrete Perimeter
Condition
- New construction: No
- Year built: 2024
Details
- Builder name: Tkw
Utilities & green energy
- Water: Public
Community & HOA
Community
- Subdivision: No Subdivision
HOA
- Has HOA: No
Location
- Region: Indianapolis
Financial & listing details
- Price per square foot: $249/sqft
- Tax assessed value: $443,500
- Annual tax amount: $10,496
- Date on market: 10/1/2026
- Cumulative days on market: 34 days
Estimated market value
Not available
Estimated sales range
Not available
Not available
Price history
| Date | Event | Price |
|---|---|---|
| 10/21/2026 | Price change | $730,000-2.7%$249/sqft |
Source:  MIBOR as distributed by MLS GRID #22129113 Report a problem | ||
| 10/1/2026 | Listed for sale | $750,000-6.3%$255/sqft |
Source: MIBOR as distributed by MLS GRID #22129113 Report a problem | ||
| 6/17/2024 | Listing removed | -- |
Source: MIBOR as distributed by MLS GRID #21983610 Report a problem | ||
| 6/6/2024 | Listed for sale | $800,000-5.9%$272/sqft |
Source: MIBOR as distributed by MLS GRID #21983610 Report a problem | ||
| 5/27/2024 | Listing removed | -- |
Source: MIBOR as distributed by MLS GRID #21973246 Report a problem | ||
| 5/10/2024 | Price change | $850,000-2.9%$290/sqft |
Source: MIBOR as distributed by MLS GRID #21973246 Report a problem | ||
| 4/11/2024 | Listed for sale | $875,000+400%$298/sqft |
Source: MIBOR as distributed by MLS GRID #21973246 Report a problem | ||
| 11/26/2019 | Listing removed | $175,000$60/sqft |
Source: Litz Real Estate #21665980 Report a problem | ||
| 10/3/2019 | Listed for sale | $175,000$60/sqft |
Source: Litz Real Estate #21665980 Report a problem | ||
Public tax history
| Year | Property taxes | Tax assessment |
|---|---|---|
| 2025 | $472 -14.4% | $443,500 +2128.6% |
| 2024 | $552 -0.2% | $19,900 |
| 2023 | $553 -6.3% | $19,900 |
| 2022 | $590 +0.2% | $19,900 |
| 2021 | $589 -1.8% | $19,900 |
| 2020 | $600 -3% | $19,900 |
| 2019 | $619 +12.9% | $19,900 |
| 2018 | $548 +5.4% | $19,900 |
| 2017 | $520 -13.7% | $19,900 |
| 2016 | $602 | $19,900 |
Find assessor info on the county website
Monthly payment
Est. payment
Payment breakdown
Explore the cost of this home by adjusting the details. Changes won't be saved.Climate risks
Neighborhood: Downtown
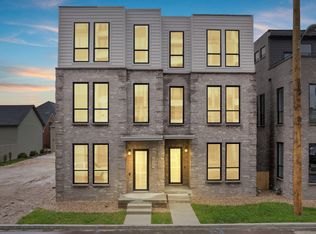
Similar homes
- $725,0004 bd4 ba3.3k sqft1155 Fletcher Ave, Indianapolis, IN 46203Active
 MLS ID #22129305, Aubrielle Benbow, Coldwell Banker Real Estate Group. MIBOR as distributed by MLS GRID
- $775,0003 bd4 ba2.5k sqft818 N Oriental St, Indianapolis, IN 46202Active
 MLS ID #22133570, Joe Everhart, Everhart Studio, Ltd.. MIBOR as distributed by MLS GRID
- $680,0003 bd5 ba2.5k sqft529 Fynn Pl, Indianapolis, IN 46202Active
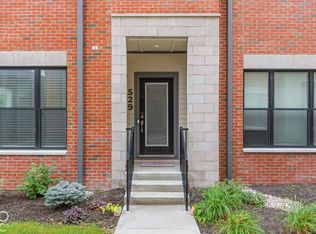 MLS ID #22131873, Tiffany Dearman, Real Results, Inc.. MIBOR as distributed by MLS GRID
- $745,0003 bd3 ba2.5k sqft757 Massachusetts Ave Unit 201, Indianapolis, IN 46204Active
 MLS ID #22117728, Tim Birky, F.C. Tucker Company. MIBOR as distributed by MLS GRID
