Urban Oasis Off Mass Ave: 5BR, 4BA Town-Home with Rooftop Deck & More! Experience premier urban living steps from Mass Ave in this impeccable 5-bedroom, 4-full bath town-home. Your dream home includes an attached 2-car garage. Step onto the rooftop deck, primary bedroom featuring tray ceilings. The heart of the home, the gourmet kitchen, features sleek waterfall Calcutta countertops and an accent wall. Don't miss this rare opportunity to own a city gem. Be among the first to enjoy the unique charm and convenience this meticulously crafted residence offers. Secure your slice of urban paradise - schedule a tour today!
Active
Price cut: $20K (8/10)
$740,000
513 Leon St, Indianapolis, IN 46204
5beds
3,438sqft
Residential, Single Family Residence
Built in 2024
1,742 Square Feet Lot
$-- Zestimate®
$215/sqft
$-- HOA
What's special
Sleek waterfall calcutta countertopsAccent wallRooftop deckGourmet kitchen
- 231 days
- 560
- 23
Zillow last checked:
Listing updated:
Listed by:
Alexis Alvey 317-697-8738,
The Brokerage Company of Indiana,
Nick Burrow 317-496-3327,
The Brokerage Company of Indiana
Source: MIBOR as distributed by MLS GRID,MLS#: 22066030
Facts & features
Interior
Bedrooms & bathrooms
- Bedrooms: 5
- Bathrooms: 5
- Full bathrooms: 4
- 1/2 bathrooms: 1
- Main level bathrooms: 1
Primary bedroom
- Level: Upper
- Area: 252 Square Feet
- Dimensions: 14X18
Bedroom 2
- Level: Upper
- Area: 132 Square Feet
- Dimensions: 12X11
Bedroom 3
- Level: Upper
- Area: 169 Square Feet
- Dimensions: 13X13
Bedroom 4
- Level: Upper
- Area: 169 Square Feet
- Dimensions: 13X13
Bedroom 5
- Features: Luxury Vinyl Plank
- Level: Basement
- Area: 143 Square Feet
- Dimensions: 13X11
Kitchen
- Level: Main
- Area: 140 Square Feet
- Dimensions: 14X10
Living room
- Level: Main
- Area: 195 Square Feet
- Dimensions: 15X13
Heating
- Forced Air, Heat Pump
Cooling
- Heat Pump
Appliances
- Included: Gas Cooktop, Dishwasher, Disposal, Gas Oven, Refrigerator, Water Heater
Features
- Kitchen Island, Entrance Foyer, Hardwood Floors, Pantry, Wet Bar
- Flooring: Hardwood
- Basement: Finished
Interior area
- Total structure area: 3,438
- Total interior livable area: 3,438 sqft
- Finished area below ground: 714
Property
Parking
- Total spaces: 2
- Parking features: Attached
- Attached garage spaces: 2
Features
- Levels: Three Or More
- Patio & porch: Rooftop
- Exterior features: Balcony
Lot
- Size: 1,742 Square Feet
Details
- Parcel number: 491101112026012101
- Special conditions: Historic District
- Horse amenities: None
Construction
Type & style
- Home type: SingleFamily
- Architectural style: Contemporary
- Property subtype: Residential, Single Family Residence
- Attached to another structure: Yes
Materials
- Brick, Cement Siding
- Foundation: Concrete Perimeter
Condition
- New Construction
- New construction: Yes
- Year built: 2024
Details
- Builder name: Tkw
Utilities & green energy
- Water: Public
Community & HOA
Community
- Subdivision: No Subdivision
HOA
- Has HOA: No
Location
- Region: Indianapolis
Financial & listing details
- Price per square foot: $215/sqft
- Tax assessed value: $477,000
- Annual tax amount: $4,046
- Date on market: 1/19/2026
- Cumulative days on market: 247 days
Estimated market value
Not available
Estimated sales range
Not available
Not available
Price history
| Date | Event | Price |
|---|---|---|
| 8/10/2026 | Price change | $740,000-2.6%$215/sqft |
Source:  MIBOR as distributed by MLS GRID #22066030 Report a problem MIBOR as distributed by MLS GRID #22066030 Report a problem | ||
| 7/1/2026 | Price change | $760,000-1.3%$221/sqft |
Source: MIBOR as distributed by MLS GRID #22066030 Report a problem | ||
| 6/17/2026 | Price change | $770,000-1.9%$224/sqft |
Source: MIBOR as distributed by MLS GRID #22066030 Report a problem | ||
| 5/6/2026 | Price change | $785,000-1.9%$228/sqft |
Source: MIBOR as distributed by MLS GRID #22066030 Report a problem | ||
| 4/7/2026 | Listed for sale | $800,000$233/sqft |
Source: MIBOR as distributed by MLS GRID #22066030 Report a problem | ||
| 2/6/2026 | Pending sale | $800,000$233/sqft |
Source: MIBOR as distributed by MLS GRID #22066030 Report a problem | ||
| 1/19/2026 | Listed for sale | $800,000$233/sqft |
Source: MIBOR as distributed by MLS GRID #22066030 Report a problem | ||
| 12/16/2025 | Listing removed | $800,000$233/sqft |
Source: MIBOR as distributed by MLS GRID #22066030 Report a problem | ||
| 10/20/2025 | Price change | $800,000-3%$233/sqft |
Source: MIBOR as distributed by MLS GRID #22066030 Report a problem | ||
| 10/2/2025 | Listed for sale | $825,000-15.4%$240/sqft |
Source: MIBOR as distributed by MLS GRID #22066030 Report a problem | ||
| 4/24/2024 | Listing removed | -- |
Source: MIBOR as distributed by MLS GRID #21955233 Report a problem | ||
| 4/11/2024 | Price change | $975,000-11.4%$284/sqft |
Source: MIBOR as distributed by MLS GRID #21955233 Report a problem | ||
| 1/25/2024 | Listed for sale | $1,100,000$320/sqft |
Source: MIBOR as distributed by MLS GRID #21955233 Report a problem | ||
| 12/23/2023 | Listing removed | -- |
Source: MIBOR as distributed by MLS GRID #21955233 Report a problem | ||
| 11/30/2023 | Listed for sale | $1,100,000+528.6%$320/sqft |
Source: MIBOR as distributed by MLS GRID #21955233 Report a problem | ||
| 11/26/2019 | Listing removed | $175,000$51/sqft |
Source: Litz Real Estate #21665979 Report a problem | ||
| 10/3/2019 | Listed for sale | $175,000$51/sqft |
Source: Litz Real Estate #21665979 Report a problem | ||
Public tax history
| Year | Property taxes | Tax assessment |
|---|---|---|
| 2025 | $4,046 +633% | $477,000 +179.8% |
| 2024 | $552 -0.2% | $170,500 +756.8% |
| 2023 | $553 -6.3% | $19,900 |
| 2022 | $590 +0.2% | $19,900 |
| 2021 | $589 -1.8% | $19,900 |
| 2020 | $600 -39.5% | $19,900 |
| 2019 | $992 +80.9% | $19,900 |
| 2018 | $548 +5.4% | $19,900 |
| 2017 | $520 -13.7% | $19,900 |
| 2016 | $602 | $19,900 |
Find assessor info on the county website
Monthly payment
Est. payment
Payment breakdown
Explore the cost of this home by adjusting the details. Changes won't be saved.Climate risks
Neighborhood: Downtown
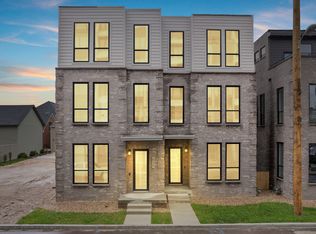
Similar homes
- $745,0004 bd4 ba3.4k sqft2135 N New Jersey St, Indianapolis, IN 46202Active
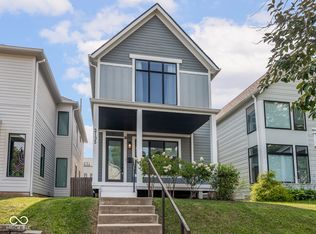 MLS ID #22116030, Ross Bemis, Maywright Property Co.. MIBOR as distributed by MLS GRID
 - $725,0005 bd5 ba4k sqft1202 Fletcher Ave, Indianapolis, IN 46203Active
 MLS ID #22092748, Daniel Fisher, @properties. MIBOR as distributed by MLS GRID
 - $694,9004 bd4 ba4.4k sqft529 Fletcher Ave, Indianapolis, IN 46203Active
 MLS ID #22108879, Carlee Farrell, Keller Williams Indy Metro NE. MIBOR as distributed by MLS GRID
 - $649,0004 bd4 ba2.4k sqft822 Olive St, Indianapolis, IN 46203Active
 MLS ID #22123092, Tyler Renick, Tyler Knows Real Estate LLC. MIBOR as distributed by MLS GRID
