Unobstructed views of Indy's skyline - unbelievable location and opportunity in historic North Square, the west end of Fountain Square! Home sits on the equivalent of 4 lots, with another lot across alley available. Perfect for development! At the very end of Lexington and Elm streets. In the family since 1961, but now it's time to let it go. Home is centered on 0.35 acres, is 4BR, 1.5 BA's, has an upper balcony with even more stunning views. Oversized 2 car garage, and an extra gravel parking pad. Actually tons of parking for the city! Move-in ready with some cosmetics and updates needed, but also know this is likely a renovation or major investment/new build opportunity. Nearby Keep Indianapolis Beautiful has plantings across the street, for even more lovely greenspace. It is a city oasis! Walk to Amelia's, Hotel Tango, Siam Square, Fountain Square, Fletcher Place, the Cultural Trail, and yes, DQ. Earnest Money may be submitted via Earnnest. Click or visit https://www.callcarpenter.com/earnest-money. Property address, Buyer Agent name, and bank account info will be required. Check supplements for instructions.
Active
$799,900
917 Lexington Ave, Indianapolis, IN 46203
4beds
2,650sqft
Residential, Single Family Residence
Built in 1910
0.35 Acres Lot
$763,900 Zestimate®
$302/sqft
$-- HOA
What's special
Extra gravel parking pad
- 153 days
- 167
- 1
Zillow last checked:
Listing updated:
Listed by:
Richard Costello richandmaggie@callcarpenter.com,
Carpenter, REALTORS®
Source: MIBOR as distributed by MLS GRID,MLS#: 22103585
Facts & features
Interior
Bedrooms & bathrooms
- Bedrooms: 4
- Bathrooms: 2
- Full bathrooms: 1
- 1/2 bathrooms: 1
- Main level bathrooms: 1
- Main level bedrooms: 2
Primary bedroom
- Level: Upper
- Area: 247 Square Feet
- Dimensions: 13x19
Bedroom 2
- Level: Main
- Area: 121 Square Feet
- Dimensions: 11x11
Bedroom 3
- Level: Main
- Area: 121 Square Feet
- Dimensions: 11x11
Bedroom 4
- Level: Upper
- Area: 143 Square Feet
- Dimensions: 11x13
Dining room
- Level: Main
- Area: 143 Square Feet
- Dimensions: 11x13
Family room
- Features: Other
- Level: Upper
- Area: 170 Square Feet
- Dimensions: 10x17
Kitchen
- Level: Main
- Area: 169 Square Feet
- Dimensions: 13x13
Laundry
- Level: Main
- Area: 40 Square Feet
- Dimensions: 5x8
Living room
- Level: Main
- Area: 208 Square Feet
- Dimensions: 13x16
Heating
- Baseboard, Forced Air
Cooling
- Central Air
Appliances
- Included: Refrigerator
- Laundry: Main Level
Features
- Basement: Partial
Interior area
- Total structure area: 2,650
- Total interior livable area: 2,650 sqft
- Finished area below ground: 0
Video & virtual tour
Property
Parking
- Total spaces: 2
- Parking features: Detached
- Garage spaces: 2
- Details: Garage Parking Other(Garage Door Opener, Guest Street Parking)
Features
- Levels: Two
- Stories: 2
- Patio & porch: Covered
- Fencing: Fenced,Chain Link,Fence Complete
Lot
- Size: 0.35 Acres
Details
- Parcel number: 491112236406000101
- Special conditions: As Is
- Horse amenities: None
Construction
Type & style
- Home type: SingleFamily
- Architectural style: Traditional
- Property subtype: Residential, Single Family Residence
Materials
- Vinyl Siding
- Foundation: Block, Brick/Mortar
Condition
- New construction: No
- Year built: 1910
Utilities & green energy
- Water: Public
Community & HOA
Community
- Security: Security System
- Subdivision: No Subdivision
HOA
- Has HOA: No
Location
- Region: Indianapolis
Financial & listing details
- Price per square foot: $302/sqft
- Tax assessed value: $274,200
- Annual tax amount: $2,850
- Date on market: 5/21/2026
- Cumulative days on market: 155 days
Estimated market value
$763,900
$726,000 - $802,000
$3,411/mo
Price history
| Date | Event | Price |
|---|---|---|
| 5/21/2026 | Listed for sale | $799,900$302/sqft |
Source:  MIBOR as distributed by MLS GRID #22103585 Report a problem MIBOR as distributed by MLS GRID #22103585 Report a problem | ||
Public tax history
| Year | Property taxes | Tax assessment |
|---|---|---|
| 2025 | $2,850 +11.6% | $274,200 +14.2% |
| 2024 | $2,553 -1.7% | $240,200 +10.4% |
| 2023 | $2,598 +17% | $217,500 -0.7% |
| 2022 | $2,222 -14% | $219,000 +13.6% |
| 2021 | $2,583 +37.2% | $192,700 -13.2% |
| 2020 | $1,882 +3.6% | $222,000 +40.8% |
| 2019 | $1,816 +15.2% | $157,700 +4.2% |
| 2018 | $1,577 +3.1% | $151,300 +5.6% |
| 2017 | $1,529 +28.2% | $143,300 +5.1% |
| 2016 | $1,193 +6% | $136,400 +29% |
| 2014 | $1,126 +52.8% | $105,700 +2.1% |
| 2013 | $737 | $103,500 +0.6% |
| 2012 | $737 | $102,900 +26.6% |
| 2011 | -- | $81,300 |
| 2010 | $628 +11% | $81,300 |
| 2009 | $565 | $81,300 |
Find assessor info on the county website
Monthly payment
Est. payment
Payment breakdown
Explore the cost of this home by adjusting the details. Changes won't be saved.Climate risks
Neighborhood: Fountain Square
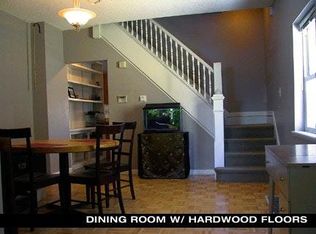

Similar homes
- $459,9993 bd4 ba3.6k sqft1112 Spann Ave, Indianapolis, IN 46203Active
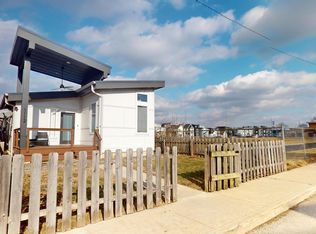 MLS ID #22081267, James Gilday, eXp Realty, LLC. MIBOR as distributed by MLS GRID
 - $439,9004 bd4 ba2.6k sqft2008 N College Ave, Indianapolis, IN 46202Active
 MLS ID #22124656, Jason Justak, eXp Realty LLC. MIBOR as distributed by MLS GRID
 - $699,0004 bd4 ba3.5k sqft8923 Woodacre Ln, Indianapolis, IN 46234Active
 MLS ID #22121296, Sergio Olmos Ruiz, Keller Williams Indy Metro Partners. MIBOR as distributed by MLS GRID
 - $750,0005 bd3 ba3.8k sqft8404 Oaklandon Rd, Indianapolis, IN 46236Active
 MLS ID #22116989, Eric Walton, eXp Realty LLC. MIBOR as distributed by MLS GRID
