Once In A Lifetime Estate with 2 separate homes on massive 13 acre property featuring incredible 3-acre private lake w/concrete party dock and quaint island that makes you feel like you are in the middle of a nature park surrounded by woods, trails and a 3rd building site. 4906 E SR 144-Offering a 2816 sqft home designed with outdoor spaces galore. 3-car detached garage, pole barn w/12-foot doors, 22x09 sun porch, multiple decks and 3rd bedroom balcony. Step inside to enjoy the HUGE open main living space with beautiful kitchen featuring custom local cabinets and all appliances, formal dining room and living room w/cozy masonry fireplace, 2 bedrooms on main level, secluded 3rd bedroom and walk-out basement w/2nd kitchen, family room w/fireplace, office & bonus room. 4884 E SR 144-2132 sqft home w/a serene fenced front yard, spacious covered porch and open deck. You'll love the formal living room w/fireplace and brand new flooring, 2 main level bedrooms, open kitchen w/tons of cabinetry, all appliances and opening to the breakfast/dining room and entertainment ready walk-out basement w/3rd bedroom, tons of storage, office area and family room w/fireplace. Exceptional in every way with to many amenities to list. Truly a MUST-SEE!!
Active
$900,000
4906 E State Road 144, Mooresville, IN 46158
3beds
2,816sqft
:
Get pre-qualified$5,504/mo
Residential, Single Family Residence
Built in 1986
13.08 Acres Lot
$843,900 Zestimate®
$320/sqft
$-- HOA
What's special
Open deckSpacious covered porchOffice and bonus roomFormal dining roomOffice areaEntertainment ready walk-out basementMultiple decks
- 32 days |
- 1,747 |
- 82 |
Zillow last checked:
Listing updated:
Listed by:
Mark Coffey 317-400-9258,
Keller Williams Indy Metro Partners,
Patsy Coffey
Source: MIBOR as distributed by MLS GRID,MLS#: 22111396
Facts & features
Interior
Bedrooms & bathrooms
- Bedrooms: 3
- Bathrooms: 2
- Full bathrooms: 2
- Main level bathrooms: 1
- Main level bedrooms: 2
Primary bedroom
- Level: Main
- Area: 182 Square Feet
- Dimensions: 14x13
Bedroom 2
- Level: Main
- Area: 140 Square Feet
- Dimensions: 14x10
Bedroom 3
- Level: Upper
- Area: 221 Square Feet
- Dimensions: 17x13
Bonus room
- Level: Basement
- Area: 144 Square Feet
- Dimensions: 16x09
Dining room
- Level: Main
- Area: 144 Square Feet
- Dimensions: 12x12
Family room
- Level: Basement
- Area: 598 Square Feet
- Dimensions: 26x23
Kitchen
- Features: Tile-Ceramic
- Level: Main
- Area: 224 Square Feet
- Dimensions: 16x14
Kitchen
- Features: Tile-Ceramic
- Level: Basement
- Area: 170 Square Feet
- Dimensions: 17x10
Laundry
- Features: Tile-Ceramic
- Level: Basement
- Area: 88 Square Feet
- Dimensions: 11x08
Living room
- Level: Main
- Area: 352 Square Feet
- Dimensions: 22x16
Office
- Level: Basement
- Area: 64 Square Feet
- Dimensions: 08x08
Heating
- Heat Pump
Cooling
- Central Air
Appliances
- Included: Dishwasher, Dryer, Microwave, Electric Oven, Refrigerator, Washer
Features
- Attic Access, Breakfast Bar, Cathedral Ceiling(s), Kitchen Island, Entrance Foyer, Ceiling Fan(s), Hardwood Floors, High Speed Internet
- Flooring: Hardwood
- Basement: Finished,Storage Space,Walk-Out Access
- Attic: Access Only
- Number of fireplaces: 1
- Fireplace features: Living Room, Masonry
Interior area
- Total structure area: 2,816
- Total interior livable area: 2,816 sqft
- Finished area below ground: 1,288
Property
Parking
- Total spaces: 3
- Parking features: Detached
- Garage spaces: 3
Features
- Levels: One Leveland + Loft
- Stories: 1
- Patio & porch: Covered, Deck
- Exterior features: Balcony
- Has view: Yes
- View description: Lake, Rural, Trees/Woods, Water
- Has water view: Yes
- Water view: Lake,Water
- Waterfront features: Dock, Lake Front, Water Access, Water View, Waterfront
Lot
- Size: 13.08 Acres
- Features: Irregular Lot, Not In Subdivision, Mature Trees, Wooded, See Remarks
Details
- Additional structures: Barn Pole
- Additional parcels included: 550605380003.000004
- Parcel number: 550605435010000015
- Special conditions: Sales Disclosure On File
- Horse amenities: None
Construction
Type & style
- Home type: SingleFamily
- Architectural style: Traditional
- Property subtype: Residential, Single Family Residence
Materials
- Brick
- Foundation: Block
Condition
- New construction: No
- Year built: 1986
Utilities & green energy
- Water: Private
Community & HOA
Community
- Subdivision: No Subdivision
HOA
- Has HOA: No
Location
- Region: Mooresville
Financial & listing details
- Price per square foot: $320/sqft
- Annual tax amount: $4,092
- Date on market: 7/1/2026
- Cumulative days on market: 34 days
Estimated market value
$843,900
$802,000 - $886,000
$2,258/mo
Price history
| Date | Event | Price |
|---|---|---|
| 7/1/2026 | Listed for sale | $900,000$320/sqft |
Source:  MIBOR as distributed by MLS GRID #22111396 Report a problem MIBOR as distributed by MLS GRID #22111396 Report a problem | ||
Public tax history
Tax history is unavailable.
Monthly payment
Est. payment
Payment breakdown
Explore the cost of this home by adjusting the details. Changes won't be saved.Climate risks
Neighborhood: 46158
Nearby schools
GreatSchools rating
- 5/10Neil Armstrong Elementary SchoolGrades: PK-6Distance: 1.5 mi
- 6/10Paul Hadley Middle SchoolGrades: 7-8Distance: 2.9 mi
- 8/10Mooresville High SchoolGrades: 9-12Distance: 2.9 mi
- $---- bd-- ba-- sqft11016 N T And T Ln, Mooresville, IN 46158Off Market
- $299,4003 bd2 ba1.3k sqft11016 N T & T Ln, Mooresville, IN 46158Off Market
- $343,8003 bd2 ba360 sqft11020 N T & T Ln, Mooresville, IN 46158Off Market
- $724,6003 bd2 ba1k sqft4884 E State Road 144, Mooresville, IN 46158Off Market
- $240,4003 bd2 ba1.4k sqft11022 N T & T Ln, Mooresville, IN 46158Off Market
- $513,7005 bd4 ba4.1k sqft4876 E State Road 144, Mooresville, IN 46158Off Market
- $1,100,0005 bd5 ba5k sqft11074 McLaughlin Ln, Mooresville, IN 46158Sold
- $1,117,5005 bd4 ba5k sqft11074 N McLaughlin Ln, Mooresville, IN 46158Off Market
A local agent can set up tours, give advice and negotiate with sellers.
Similar homes
- $899,9003 bd2 ba1.7k sqft4650 E Shady Ln, Mooresville, IN 46158Active
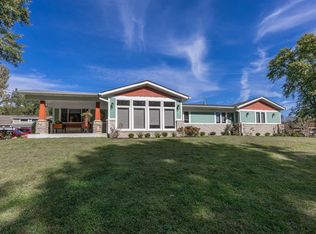 MLS ID #22066752, Ray Stuck, HomeXpert, Ray Stuck & Co.. MIBOR as distributed by MLS GRID
 - $600,0003 bd2 ba2.6k sqft778 W Gasburg Ln, Mooresville, IN 46158Active
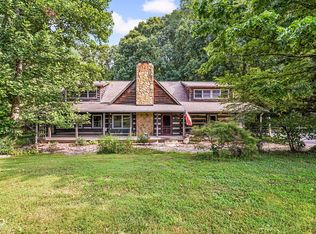 MLS ID #22115866, Kim Heald, Carpenter, REALTORS®. MIBOR as distributed by MLS GRID
 - $725,0003 bd2 ba2.4k sqft11601 N Michael Ln, Camby, IN 46113Active
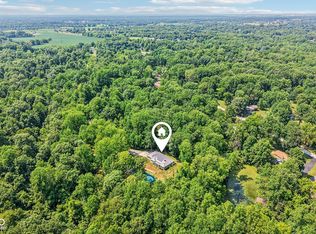 MLS ID #22115531, Patrick Keller, CrestPoint Real Estate. MIBOR as distributed by MLS GRID
 - $499,0005 bd3 ba2.4k sqft6335 E State Road 144, Mooresville, IN 46158Active
 MLS ID #22116211, Scott Weddle, F.C. Tucker Company. MIBOR as distributed by MLS GRID
 - $475,0003 bd2 ba3.4k sqft4981 E Rinker Rd, Mooresville, IN 46158ActiveMLS ID #22111131, Amanda LaVullis, Carpenter, REALTORS®. MIBOR as distributed by MLS GRID
- $599,9004 bd5 ba3.6k sqft6635 E Ridgeview Ct, Mooresville, IN 46158ActiveMLS ID #22114356, Nancy Warfield, F.C. Tucker Company. MIBOR as distributed by MLS GRID
- $499,9004 bd2 ba1.9k sqft9912 N Cooney Rd, Mooresville, IN 46158ActiveMLS ID #22110284, Lindsey Smalling, Highgarden Real Estate. MIBOR as distributed by MLS GRID
- $625,0003 bd4 ba2.8k sqft4833 Timber Creek Trl, Martinsville, IN 46151ActiveMLS ID #22117342, Angela Abraham, The Modglin Group. MIBOR as distributed by MLS GRID
- $699,9004 bd3 ba3.8k sqft4844 E County Road 700 S, Mooresville, IN 46158ActiveMLS ID #22102999, Patrick Keller, CrestPoint Real Estate. MIBOR as distributed by MLS GRID
- $885,0003 bd2 ba2.2k sqft5973 Timber View Ln, Clayton, IN 46118ActiveMLS ID #22108586, James Boyce, Mission House Realty LLC. MIBOR as distributed by MLS GRID
- $599,9993 bd2 ba1.7k sqft8495 Big Bend Rd, Martinsville, IN 46151ActiveMLS ID #22116546, Courtney Stanton, Keller Williams Indy Metro Partners. MIBOR as distributed by MLS GRID
- $469,9995 bd3 ba3k sqft179 W Arcadia Way, Mooresville, IN 46158ActiveMLS ID #22111945, Tyler Angel, Indyvestors Real Estate LLC. MIBOR as distributed by MLS GRID
- $660,0005 bd4 ba3.6k sqft142 Wagon Trl, Mooresville, IN 46158ActiveMLS ID #22100711, Robin Pickett, Blu Nest Realty. MIBOR as distributed by MLS GRID
- $650,0003 bd3 ba2.1k sqft5255 W Stones Crossing Rd, Greenwood, IN 46143ActiveMLS ID #22115746, Roger Webb, Roger Webb Real Estate, Inc. MIBOR as distributed by MLS GRID
- $950,0003 bd3 ba3.2k sqft3414 S 625 W, Morgantown, IN 46160ActiveMLS ID #22101335, Trisha Benefield, REALTY WORLD-Harbert Company. MIBOR as distributed by MLS GRID
- $750,0003 bd4 ba2.2k sqft703 N Peterman Rd, Greenwood, IN 46142ActiveMLS ID #22109375, Suzanne Roell-Carlson, Smart Choice Realtors, LLC. MIBOR as distributed by MLS GRID
- $924,9003 bd4 ba3.1k sqft4445 W Pitcher Dr, Trafalgar, IN 46181ActiveMLS ID #22109435, Rob Campbell, RE/MAX Advanced Realty. MIBOR as distributed by MLS GRID
- $625,0003 bd3 ba3.3k sqft5079 W Big Hurricane Rd, Martinsville, IN 46151ActiveMLS ID #22115234, John Jones II, The Modglin Group. MIBOR as distributed by MLS GRID
- $689,0003 bd3 ba2.4k sqft3265 N Lahr Dr, Martinsville, IN 46151ActiveMLS ID #22090641, Jon Morrow, Bear Real Estate Sales, LLC. MIBOR as distributed by MLS GRID
- $960,0004 bd3 ba3.4k sqft7661 S County Road 0, Clayton, IN 46118ActiveMLS ID #22105987, Lisa Fischer, Fischer Realty, LLC. MIBOR as distributed by MLS GRID
